


324, 602 7 AvenueCanmore, AB T1W2L5
Due to the health concerns created by Coronavirus we are offering personal 1-1 online video walkthough tours where possible.
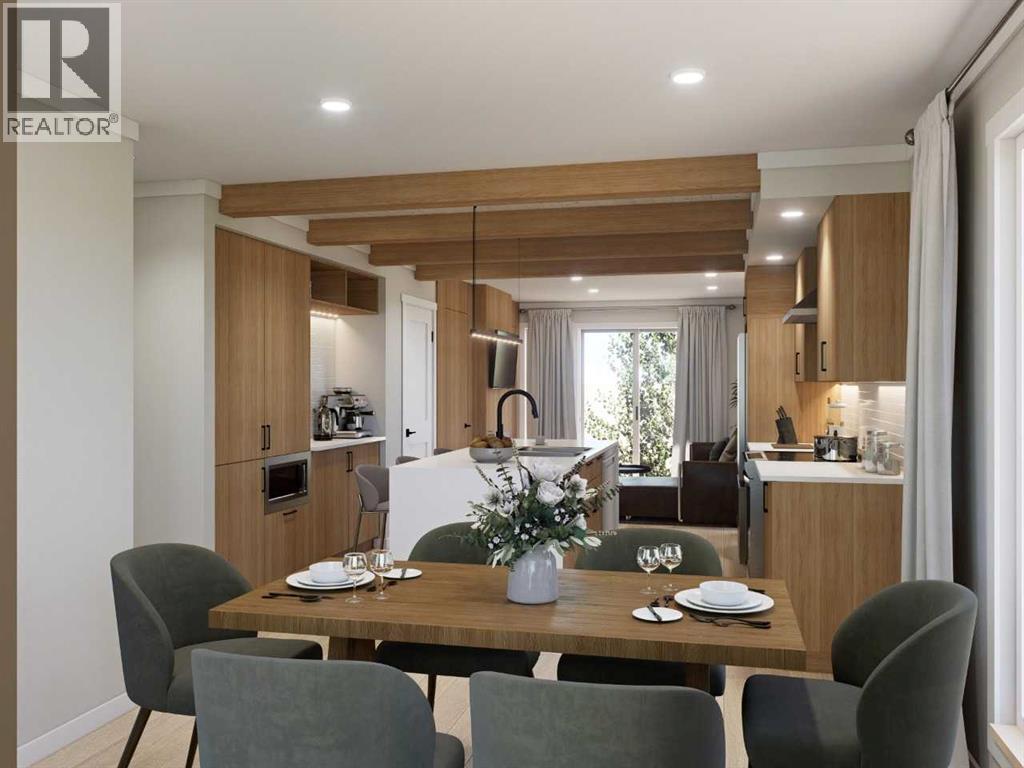
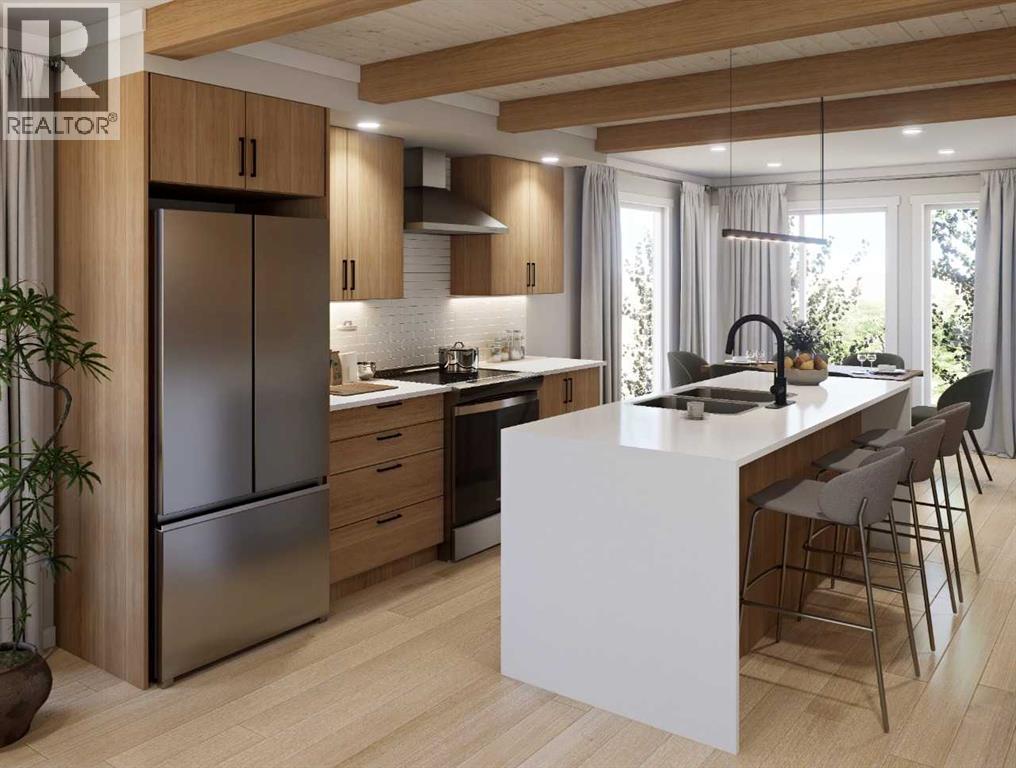
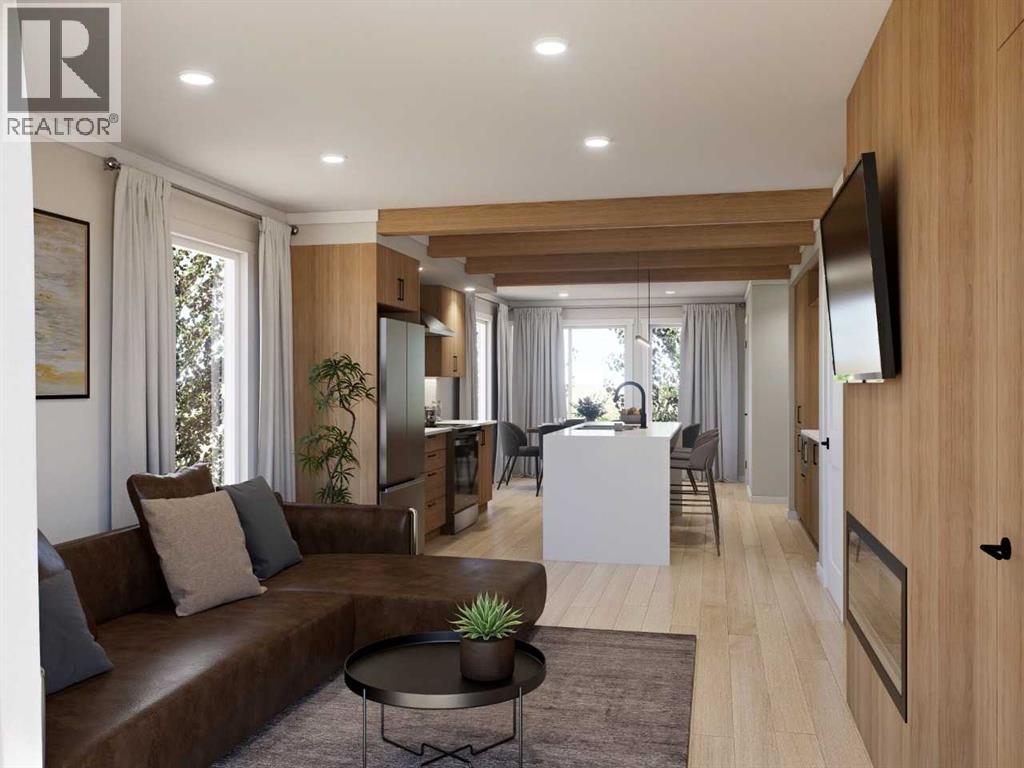
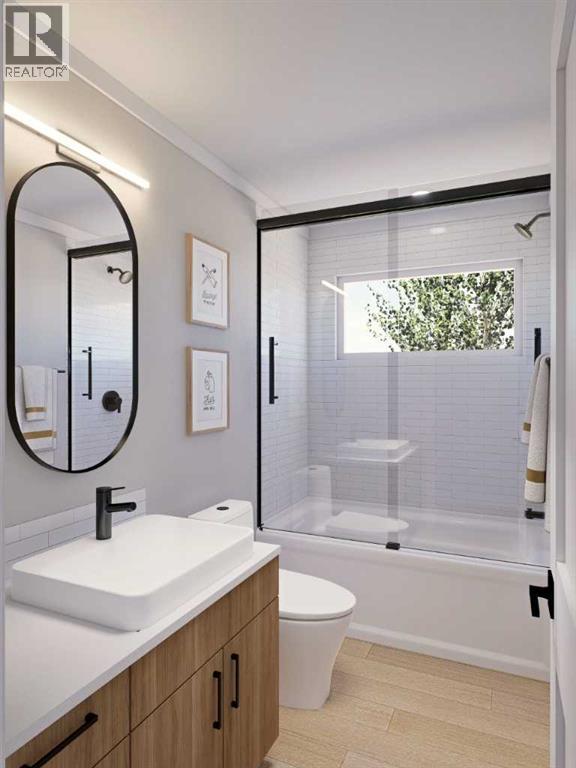
For the buyer who's been waiting for a 2-bedroom in downtown Canmore that doesn't ask you to compromise on price, finishes, or location — this is one of the last at Colliery Parc. Set blocks from Main Street, the Bow River, cafés, and trail access, this upper-level townhome was built for low-maintenance mountain living. Generous windows on both sides keep the home bright through the day, and the elevated north-facing deck opens to open mountain views. Inside, the Grassi Lakes light palette is paired with upgraded platinum cabinetry, Miami Vena quartz with a waterfall-edge island, luxury vinyl plank throughout, and a modern fireplace anchoring the main living space. Upstairs, the primary bedroom has its own ensuite and private outdoor space, while the second bedroom is served by a full bath off the hall. Built to Net Zero Ready standards with energy-efficient heating and cooling & allocated solar panels. Photos representative. (id:31684)
| 3 days ago | Listing updated with changes from the MLS® | |
| 5 days ago | Price changed to $885,000 | |
| 6 days ago | Listing first seen on site |



The trademarks MLS®, Multiple Listing Service® and the associated logos are owned by The Canadian Real Estate Association (CREA) and identify the quality of services provided by real estate professionals who are members of CREA. Used under license.
The trademarks REALTOR®, REALTORS®, and the REALTOR® logo are controlled by The Canadian Real Estate Association (CREA) and identify real estate professionals who are members of CREA. These trademarks are owned or controlled by The Canadian Real Estate Association (CREA) and identify real estate professionals who are members of CREA (REALTOR®) and/or the quality of services they provide (MLS®).
This REALTOR.ca listing content is owned and licensed by REALTOR® members of The Canadian Real Estate Association.