


279 Falton Drive NECalgary, AB T3J2W8
Due to the health concerns created by Coronavirus we are offering personal 1-1 online video walkthough tours where possible.
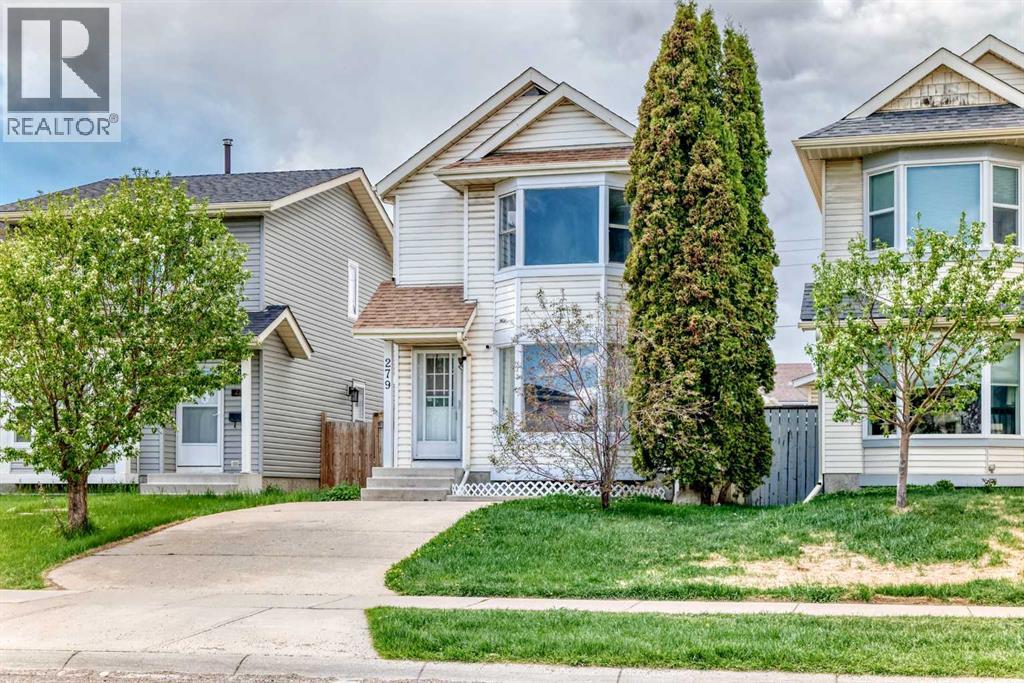
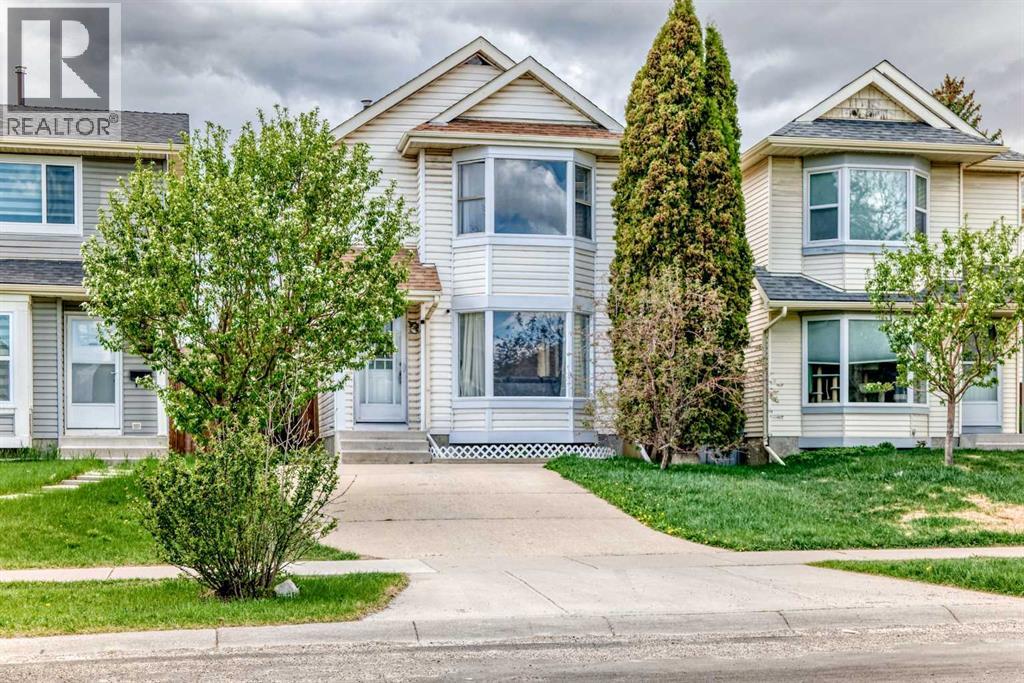
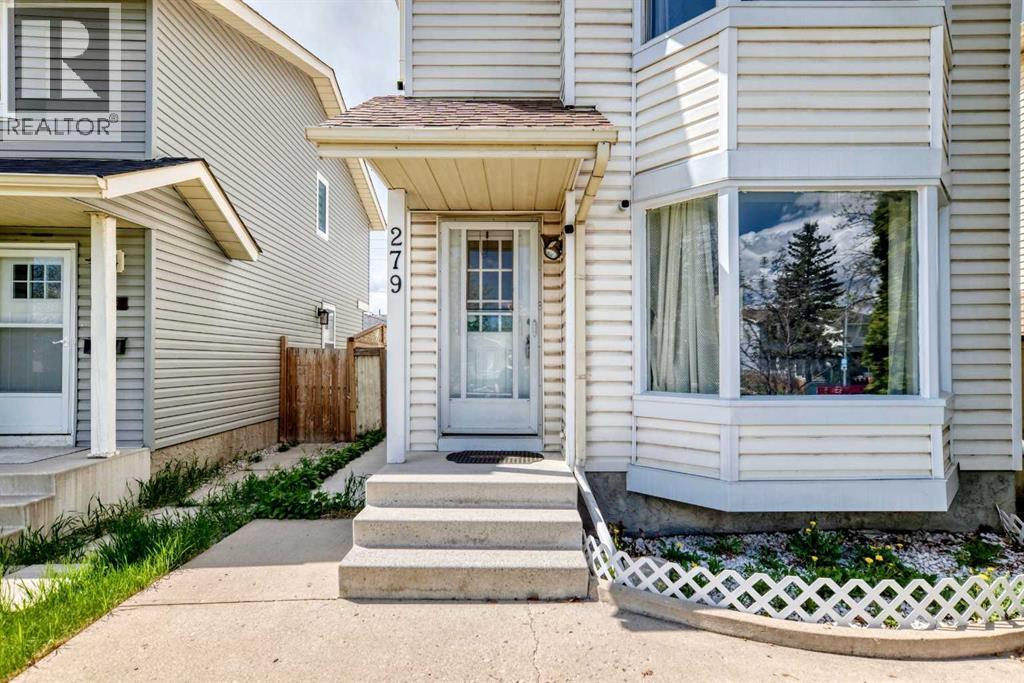
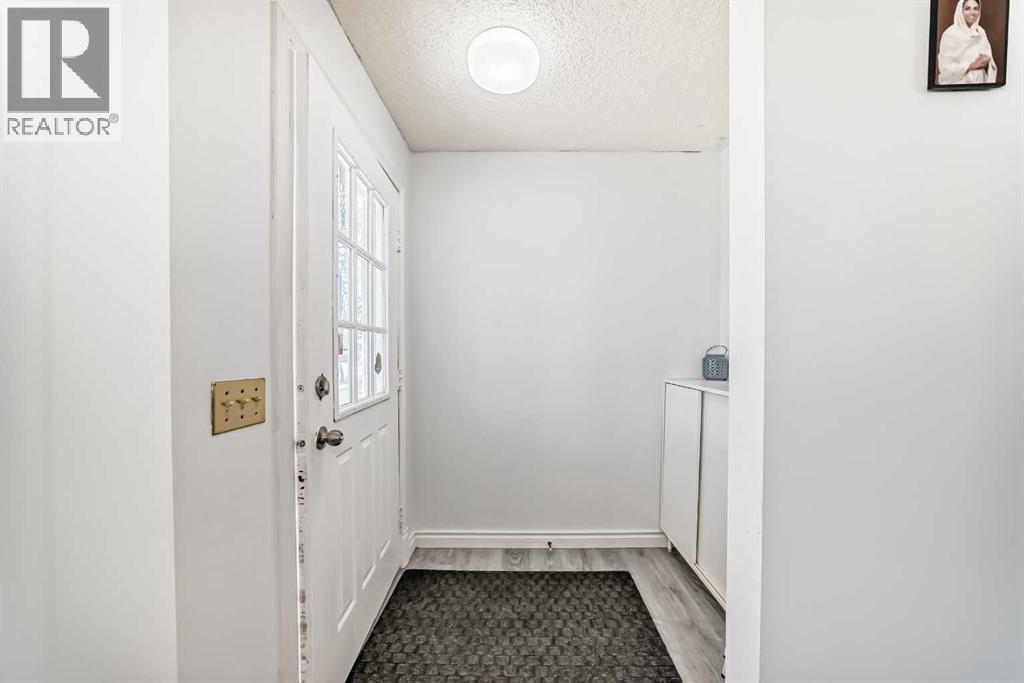
Excellent investment opportunity or starter home in the heart of Falconridge, perfectly positioned just steps from Grant MacEwan Elementary and Terry Fox Junior High, with two additional schools within easy walking distance. This fully finished, three-level home offers incredible value and peace of mind with a sprawling backyard just in time for summer entertaining. The main floor is bright and open, featuring durable hardwood flooring throughout and a massive front window that floods the living space with natural light. The functional layout includes a spacious kitchen, a dedicated dining area, and a convenient 2-piece powder room for guests.Upstairs, you’ll find a massive, sun-drenched primary Bedroom complete with a functional built-in wardrobe, along with two additional well-sized bedrooms and a full 4-piece bathroom. The lower level adds even more versatility to the property, offering a large recreation room, a fourth bedroom, and another 4-piece bath—making it an ideal setup for older children, guests, or a hobby space. With its unbeatable location near schools and transit, plus the benefit of four total bedrooms, this home is a standout for anyone looking for affordability without sacrificing space. This home also includes a finished basement with a separate entrance illegal suite. (id:31684)
| a week ago | Listing updated with changes from the MLS® | |
| a week ago | Price changed to $519,000 | |
| a month ago | Listing first seen on site |



The trademarks MLS®, Multiple Listing Service® and the associated logos are owned by The Canadian Real Estate Association (CREA) and identify the quality of services provided by real estate professionals who are members of CREA. Used under license.
The trademarks REALTOR®, REALTORS®, and the REALTOR® logo are controlled by The Canadian Real Estate Association (CREA) and identify real estate professionals who are members of CREA. These trademarks are owned or controlled by The Canadian Real Estate Association (CREA) and identify real estate professionals who are members of CREA (REALTOR®) and/or the quality of services they provide (MLS®).
This REALTOR.ca listing content is owned and licensed by REALTOR® members of The Canadian Real Estate Association.