


6004 Lloyd Crescent SWCalgary, AB T3E5V7
Due to the health concerns created by Coronavirus we are offering personal 1-1 online video walkthough tours where possible.
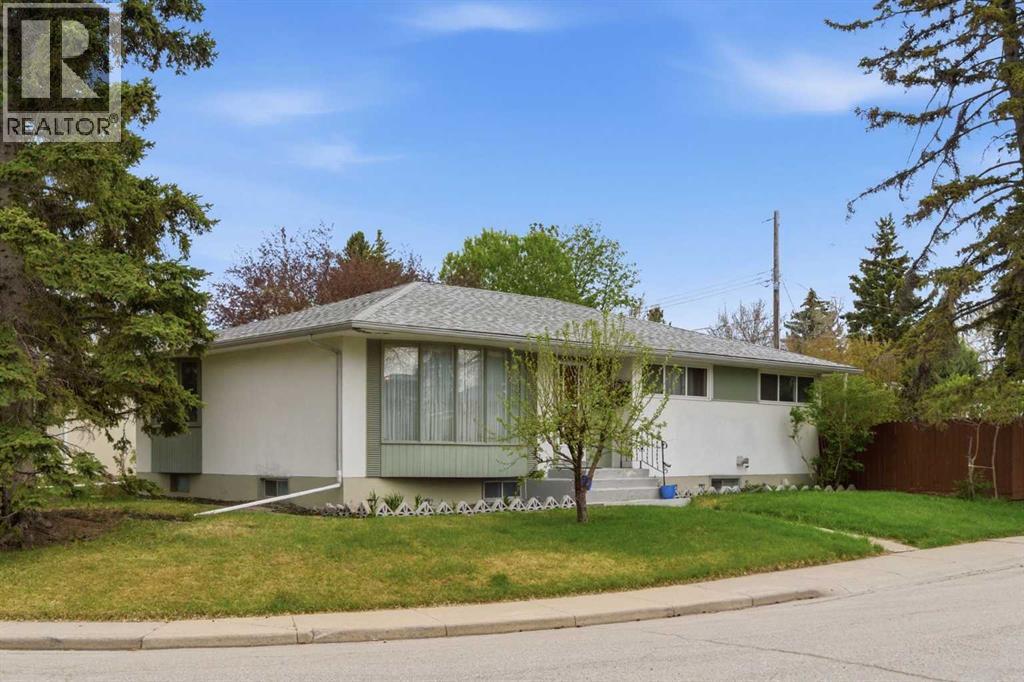
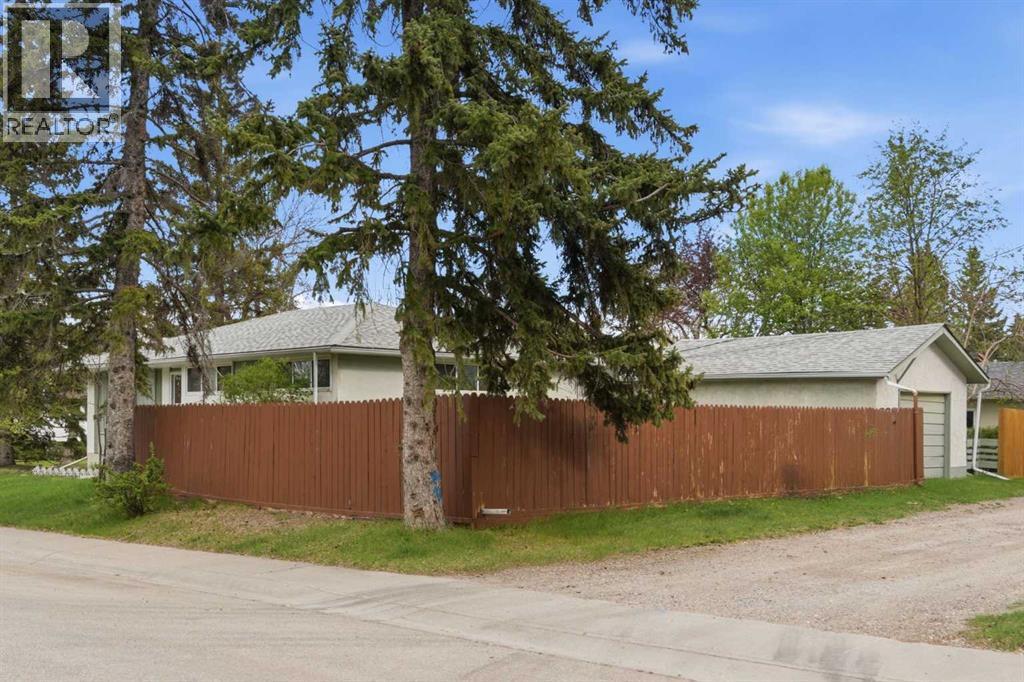
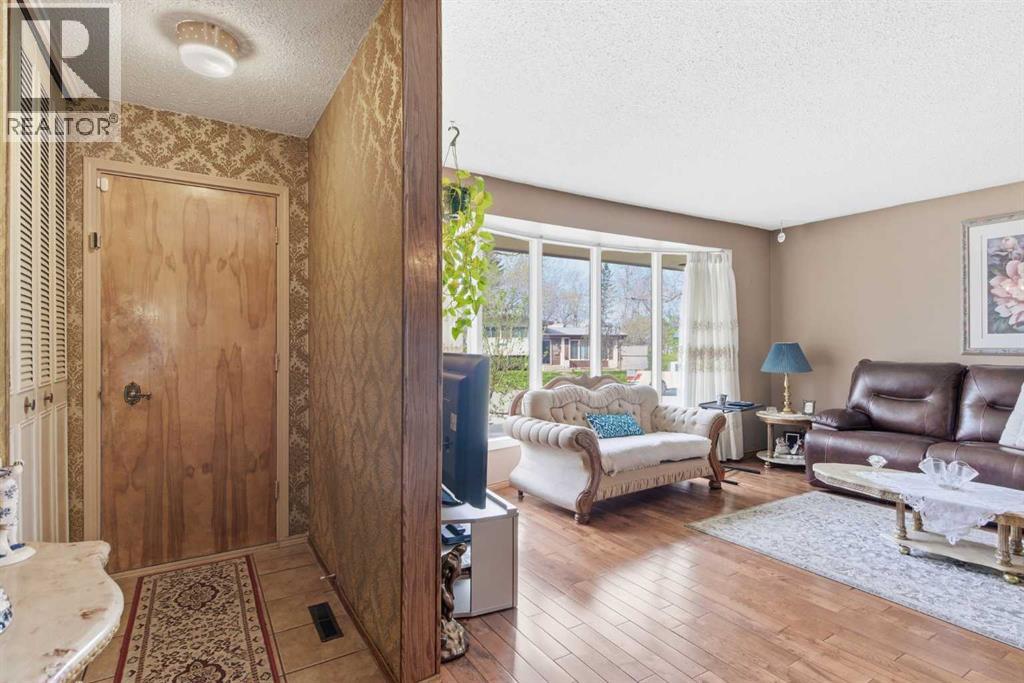
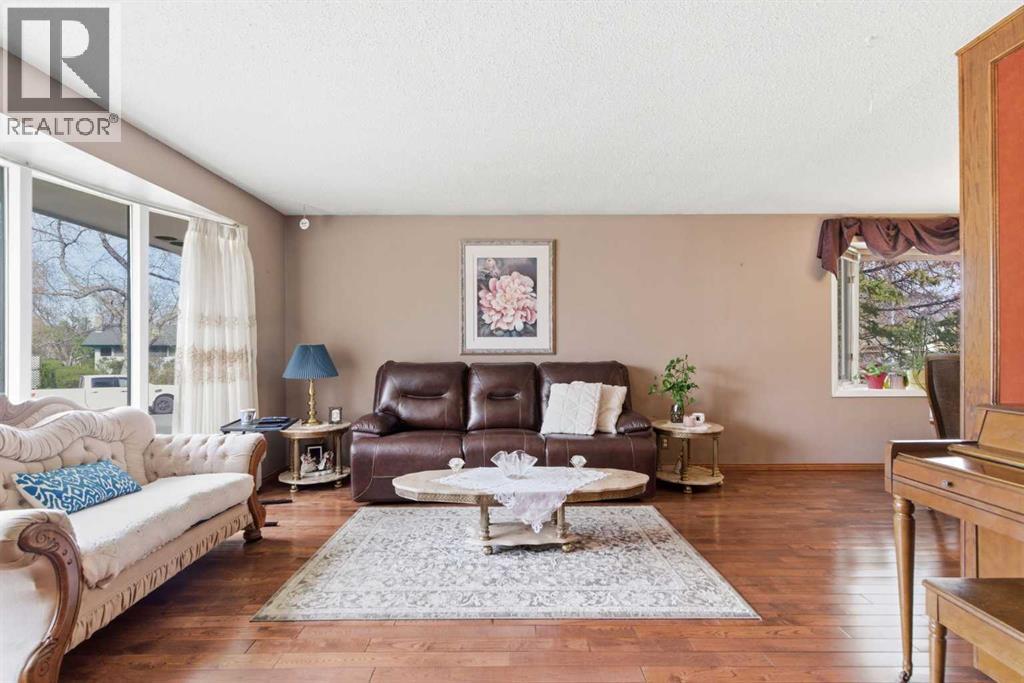
Welcome to 6004 Lloyd Crescent SW, a rare opportunity to own an immaculately maintained bungalow in the highly sought-after community of Lakeview. Situated on a spacious 5986 sq ft corner lot, this home offers just over 1,300 sq ft above grade along with a fully finished basement, timeless character, and incredible pride of ownership throughout. Stepping inside is like entering a beautifully preserved time capsule, with many original features maintained in exceptional condition, offering buyers the choice to appreciate its vintage charm or personalize it over time. The main floor features a bright and spacious living and dining area with hardwood flooring, creating a warm and inviting atmosphere for everyday living and entertaining. Originally configured as a 4-bedroom up layout, one wall was removed to create larger bedroom spaces, resulting in 3 generously sized bedrooms upstairs, including one with a convenient 2-piece ensuite, while the remaining bedrooms are finished with comfortable carpet flooring. The fully finished basement provides additional living space with three bedrooms (non-egress sized windows), another 2-piece bathroom, a large rumpus room, and a bar setup perfect for entertaining, hobbies, or creating a flexible recreation area. Outside, the oversized single detached garage is a standout feature, complete with a maintenance pit that will especially appeal to mechanics, car enthusiasts, or anyone seeking additional utility and workspace. Located on a quiet crescent in one of Calgary’s most desirable southwest communities, this property offers close proximity to parks, schools, shopping, and major routes while being surrounded by mature trees and established homes. Whether you are looking to preserve its retro character or renovate to suit your vision, this is a truly special Lakeview property with endless potential. (id:31684)
| yesterday | Listing updated with changes from the MLS® | |
| 5 days ago | Listing first seen on site |



The trademarks MLS®, Multiple Listing Service® and the associated logos are owned by The Canadian Real Estate Association (CREA) and identify the quality of services provided by real estate professionals who are members of CREA. Used under license.
The trademarks REALTOR®, REALTORS®, and the REALTOR® logo are controlled by The Canadian Real Estate Association (CREA) and identify real estate professionals who are members of CREA. These trademarks are owned or controlled by The Canadian Real Estate Association (CREA) and identify real estate professionals who are members of CREA (REALTOR®) and/or the quality of services they provide (MLS®).
This REALTOR.ca listing content is owned and licensed by REALTOR® members of The Canadian Real Estate Association.