


3537 2 Avenue SWCalgary, AB T3C0A2
Due to the health concerns created by Coronavirus we are offering personal 1-1 online video walkthough tours where possible.
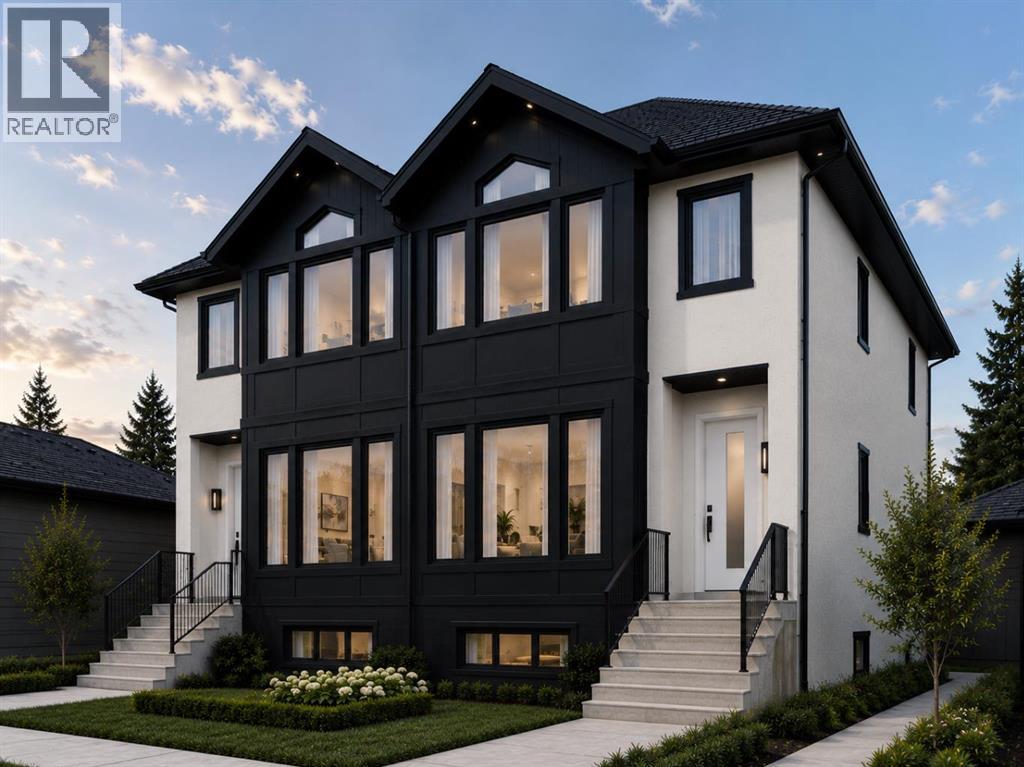
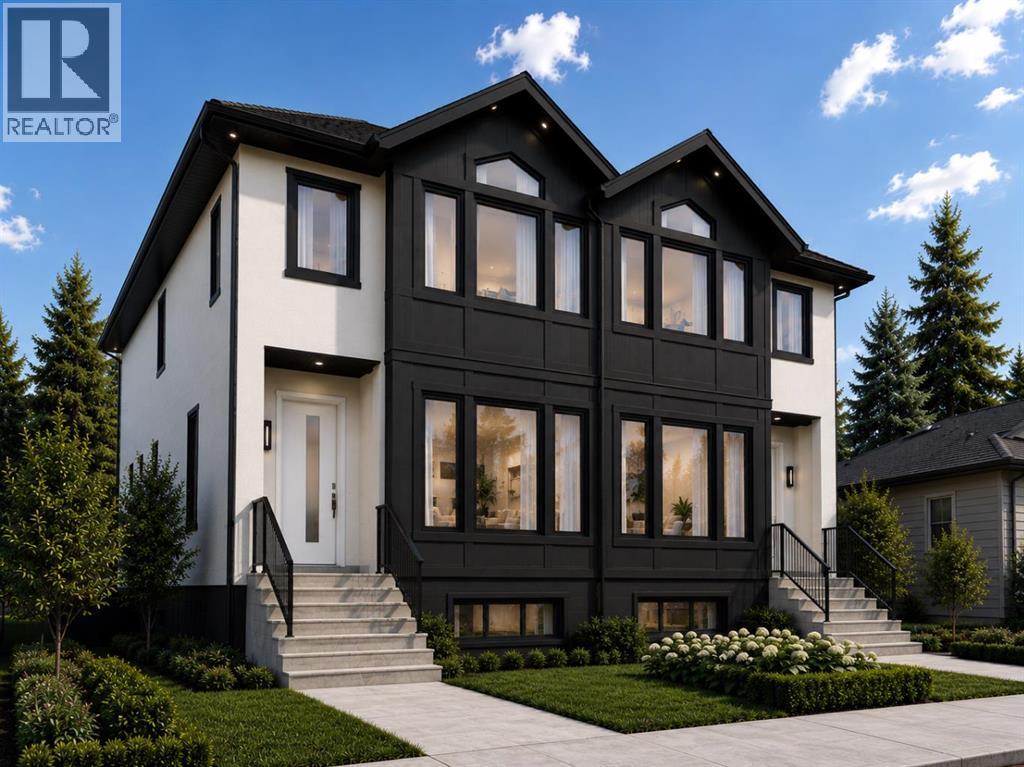
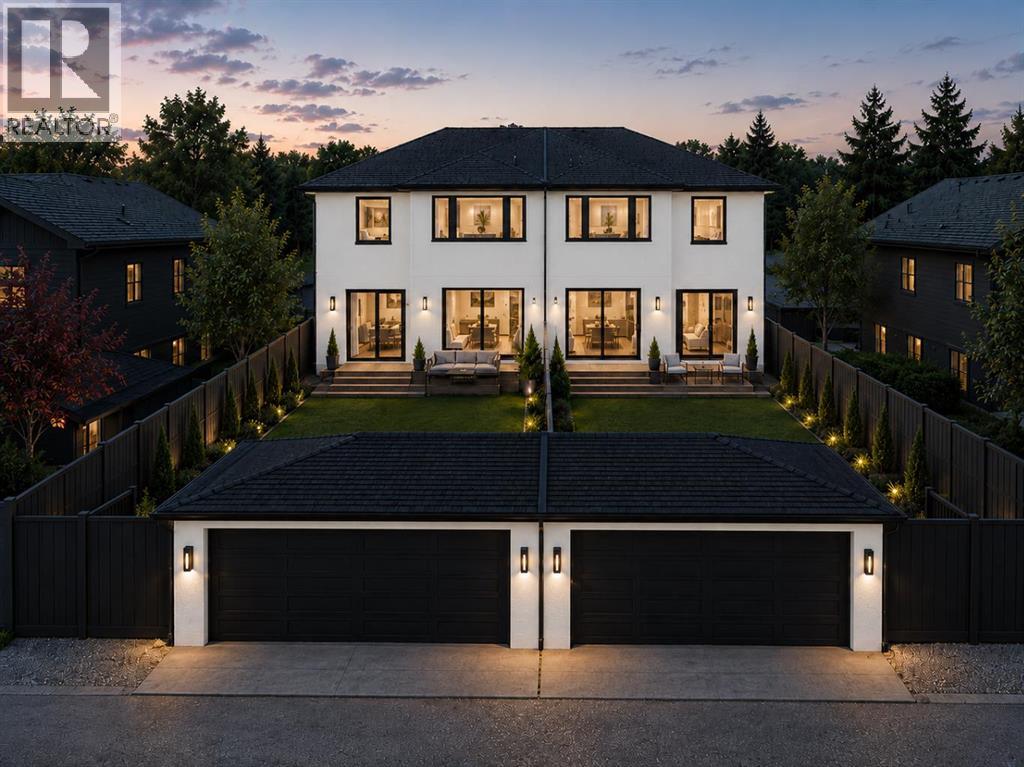
Introducing an exceptional new luxury infill in one of Calgary’s most desirable inner-city communities, Spruce Cliff. Thoughtfully designed with sophisticated modern architecture, premium finishes, and functional family living, this stunning home is ideally located just minutes from downtown, the Bow River pathway system, golf courses, shopping, and transit. The main level welcomes you with hardwood flooring, soaring ceilings, and an open-concept layout tailored for both everyday living and entertaining. The chef-inspired kitchen features premium cabinetry, quartz countertops, a large island, and abundant workspace, seamlessly connecting to the dining area and bright living room filled with natural light from oversized windows. A practical mudroom and elegant powder room complete the space. Upstairs, the luxurious primary retreat offers a spacious walk-in closet and a spa-inspired ensuite featuring designer tile selections, dual vanities, a freestanding tub, and a large glass shower. Two additional bedrooms, a full bathroom, and a convenient upper-floor laundry room provide excellent functionality for families. The professionally finished basement expands the living space with a large recreation room, a fourth bedroom, a full bathroom, and additional storage ideal for guests, teenagers, a home office, or multi-generational living. Throughout the home, premium porcelain tile selections have been carefully curated, including polished marble inspired finishes, matte tiles, terrazzo-style accents, and anti-slip mosaics in wet areas. Rich hardwood flooring on the main level is paired with durable, low maintenance flooring in the fully developed basement, complemented by custom millwork and designer lighting that create a timeless and sophisticated aesthetic. Outside, enjoy a private fenced backyard with dedicated outdoor living space and a detached double garage. The thoughtfully designed yard offers both privacy and low-maintenance functionality. Located in the highly s ought-after community of Spruce Cliff, residents enjoy quick access to downtown Calgary, Shaganappi Point Golf Course, Edworthy Park, the Bow River pathway system, Westbrook LRT Station, shopping, restaurants, schools, and a wide range of recreational amenities. (id:31684)
| 5 hours ago | Listing updated with changes from the MLS® | |
| a month ago | Listing first seen on site |



The trademarks MLS®, Multiple Listing Service® and the associated logos are owned by The Canadian Real Estate Association (CREA) and identify the quality of services provided by real estate professionals who are members of CREA. Used under license.
The trademarks REALTOR®, REALTORS®, and the REALTOR® logo are controlled by The Canadian Real Estate Association (CREA) and identify real estate professionals who are members of CREA. These trademarks are owned or controlled by The Canadian Real Estate Association (CREA) and identify real estate professionals who are members of CREA (REALTOR®) and/or the quality of services they provide (MLS®).
This REALTOR.ca listing content is owned and licensed by REALTOR® members of The Canadian Real Estate Association.