


162, 6724 17 Avenue SECalgary, AB T2A 0W5
Due to the health concerns created by Coronavirus we are offering personal 1-1 online video walkthough tours where possible.
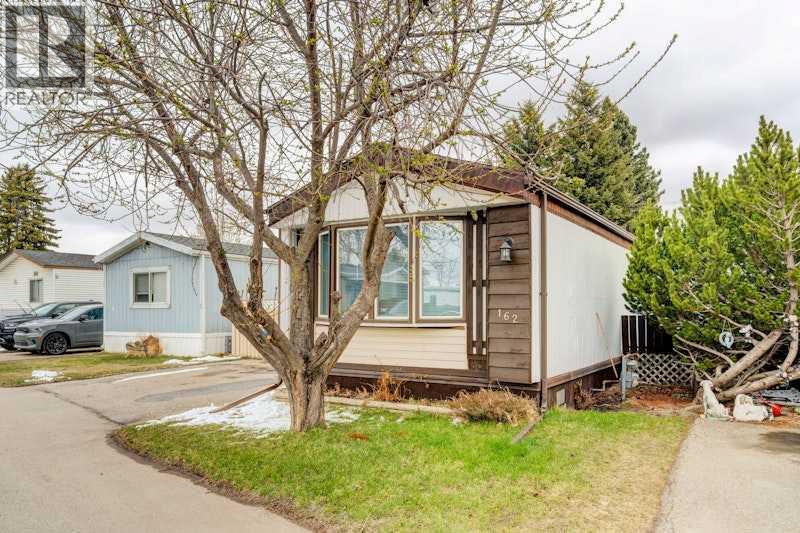
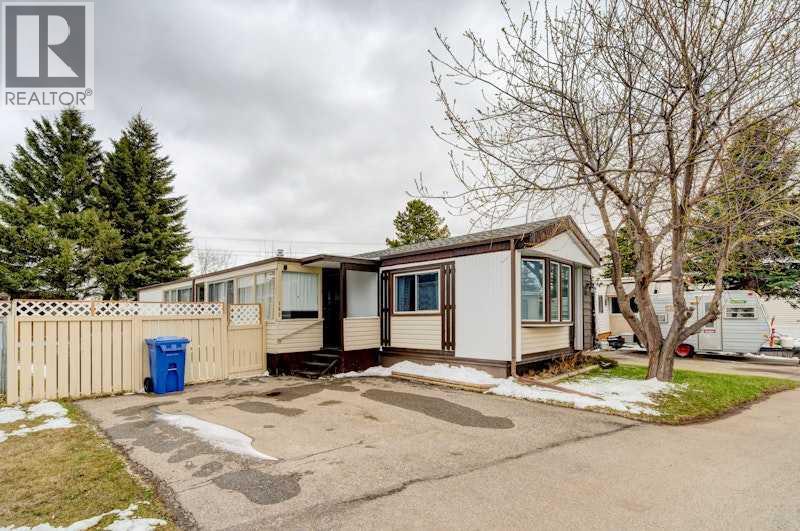
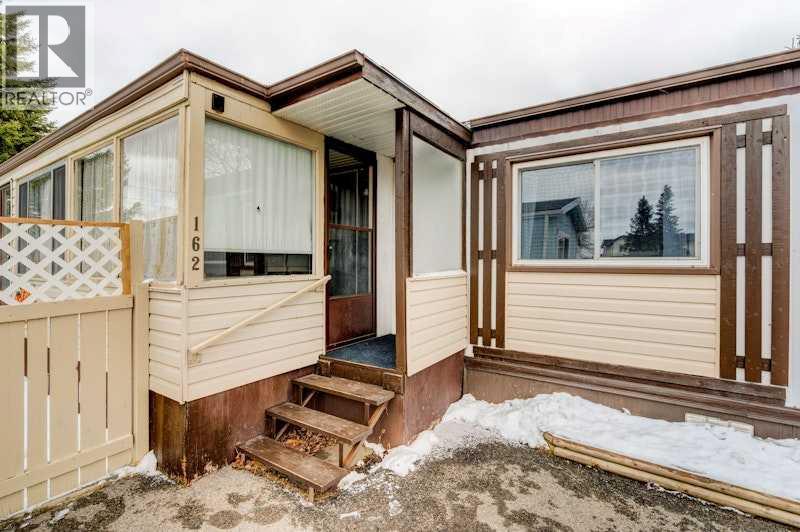
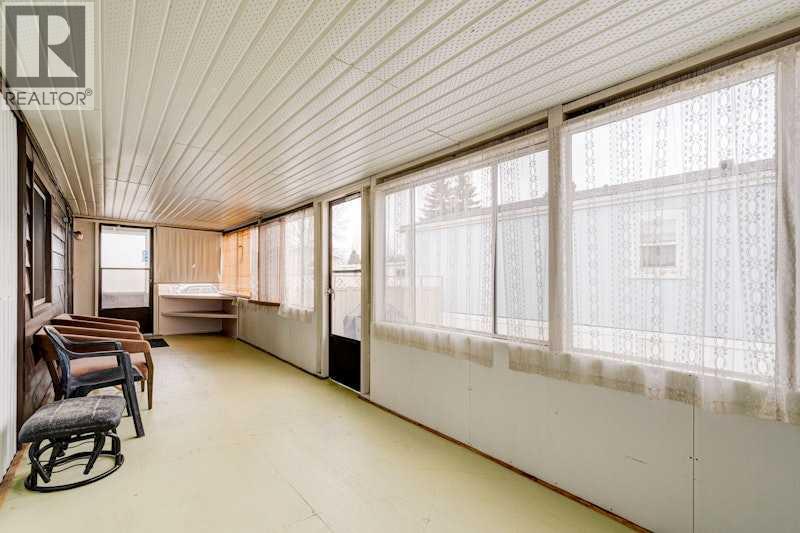
Welcome to #162 6724 17 Avenue SE, a 1978 Crestwood conveniently located in Mountview Mobile Home Park. Close to amenities such as shopping and bus routes, and is across the street from Elliston Community Park. Featuring 3 bedrooms, a 4-Pc Bathroom, 4 Appliances, an enclosed Porch/Solarium, and an attached Storage Room with extra storage closets, this mobile home is move-in ready! This well-maintained mobile home comes with lots of Natural Light, sits on a spacious lot, and offers numerous updates throughout: New Hot Water Tank (2024), New Furnace (2025), New Water Shut-Off Valves (2024), Yard & Tree Pruning (2025), and Roof Shingles that are fairly recent. Newer vinyl windows and siding ensure comfort all year round. The entrance will lead you to the enclosed, glassed-in Solarium, ideal for getting away from weather conditions. Outdoors, you'll find a fully Fenced Yard with 2-Car Parking, in addition to a Metal Shed in the back. A fantastic opportunity for comfortable and low-maintenance living! Asking price is $130,000. Call to view this unit before it is too late!!! (id:31684)
| 10 hours ago | Listing updated with changes from the MLS® | |
| 16 hours ago | Status changed to Active | |
| 4 months ago | Listing first seen on site |



The trademarks MLS®, Multiple Listing Service® and the associated logos are owned by The Canadian Real Estate Association (CREA) and identify the quality of services provided by real estate professionals who are members of CREA. Used under license.
The trademarks REALTOR®, REALTORS®, and the REALTOR® logo are controlled by The Canadian Real Estate Association (CREA) and identify real estate professionals who are members of CREA. These trademarks are owned or controlled by The Canadian Real Estate Association (CREA) and identify real estate professionals who are members of CREA (REALTOR®) and/or the quality of services they provide (MLS®).
This REALTOR.ca listing content is owned and licensed by REALTOR® members of The Canadian Real Estate Association.