


227 Martell Road NECalgary, AB T2A 2X2
Due to the health concerns created by Coronavirus we are offering personal 1-1 online video walkthough tours where possible.
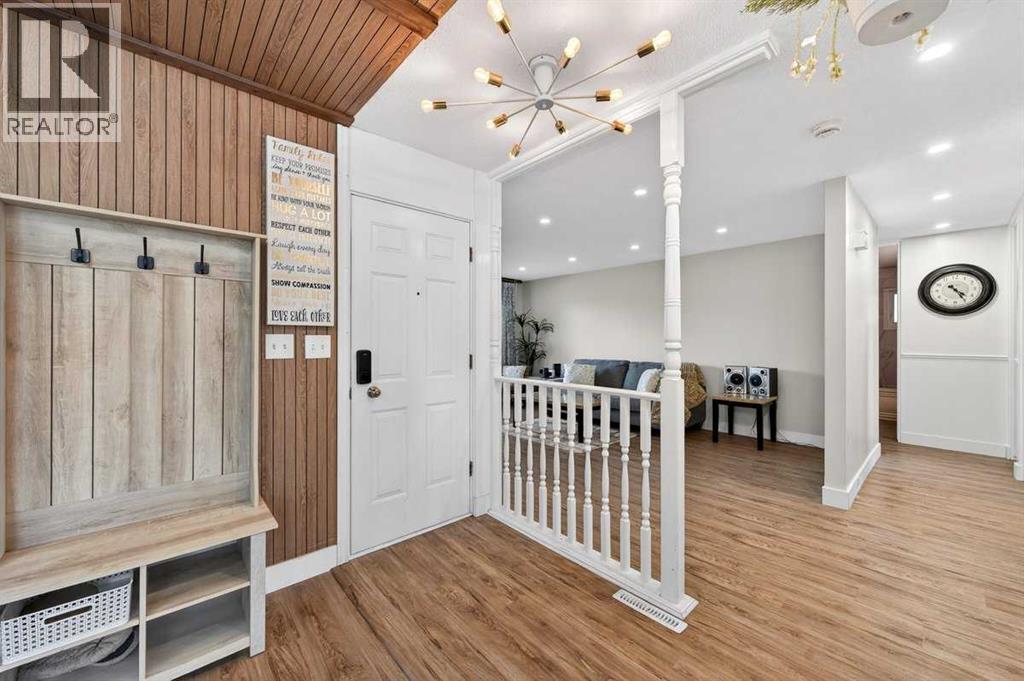
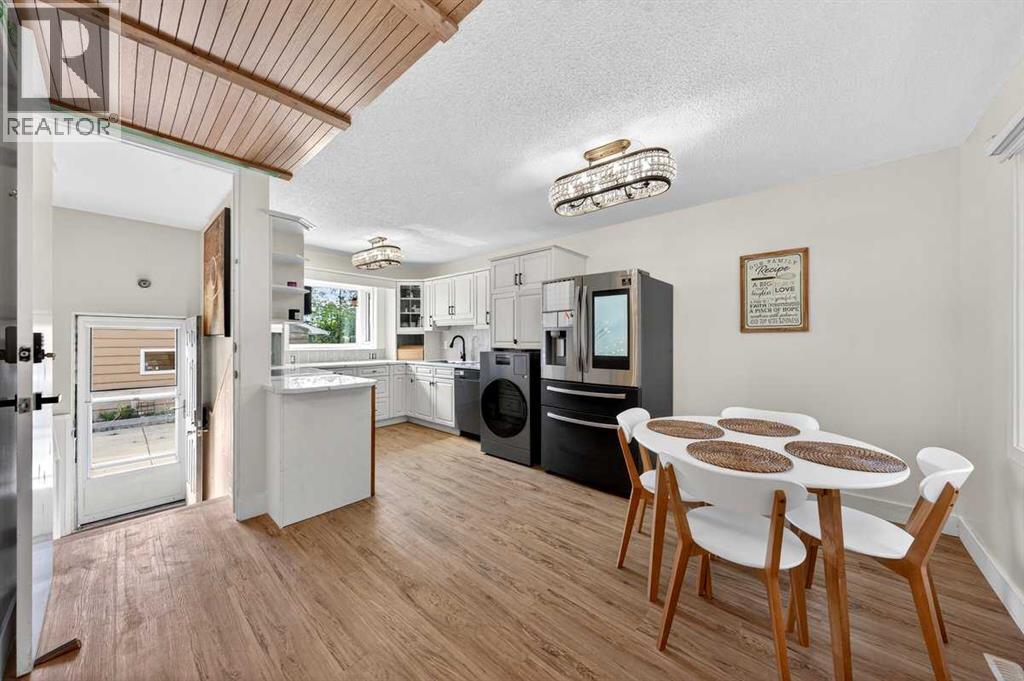
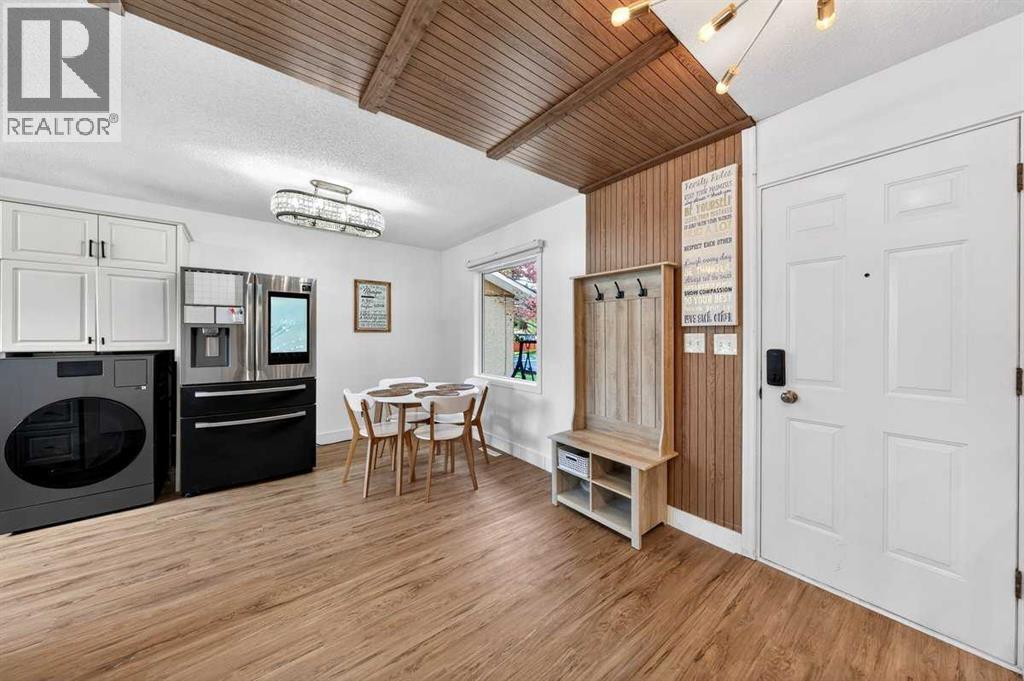
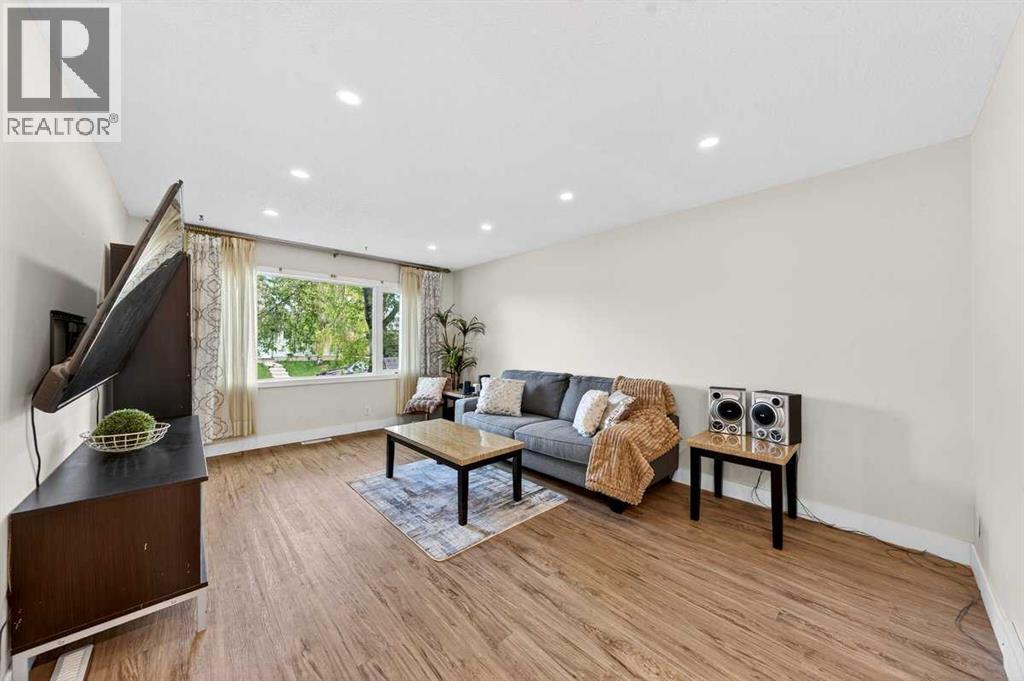
2 Bedroom Legal Basement Suite! Beautifully renovated and thoughtfully updated, this 5-bedroom bungalow offers the perfect blend of comfort, functionality, and income potential. Featuring 3 spacious bedrooms upstairs and a fully legal 2-bedroom basement suite, this home is ideal for families, multi-generational living, or savvy investors alike. Flooded with natural light throughout, every space feels bright, warm, and inviting from the moment you step inside.Major updates have already been taken care of for peace of mind, including a new furnace, new hot water tank, and 4 brand new egress windows in the basement, all completed within the last 2 years. The home also features new to newer appliances, a relaxing jetted tub in the main bathroom, and the added bonus of both TV mounts and TVs being included.Step outside to enjoy the oversized backyard backing directly onto a playground, creating the perfect setting for families and outdoor living. Completing the property is a double detached garage offering plenty of parking and storage.A move-in ready opportunity with exceptional value throughout. (id:31684)
| 13 hours ago | Listing updated with changes from the MLS® | |
| yesterday | Status changed to Active | |
| a month ago | Price changed to $644,900 | |
| 4 months ago | Listing first seen on site |



The trademarks MLS®, Multiple Listing Service® and the associated logos are owned by The Canadian Real Estate Association (CREA) and identify the quality of services provided by real estate professionals who are members of CREA. Used under license.
The trademarks REALTOR®, REALTORS®, and the REALTOR® logo are controlled by The Canadian Real Estate Association (CREA) and identify real estate professionals who are members of CREA. These trademarks are owned or controlled by The Canadian Real Estate Association (CREA) and identify real estate professionals who are members of CREA (REALTOR®) and/or the quality of services they provide (MLS®).
This REALTOR.ca listing content is owned and licensed by REALTOR® members of The Canadian Real Estate Association.