


158 Saratoga Close NECalgary, AB T1Y7A1
Due to the health concerns created by Coronavirus we are offering personal 1-1 online video walkthough tours where possible.
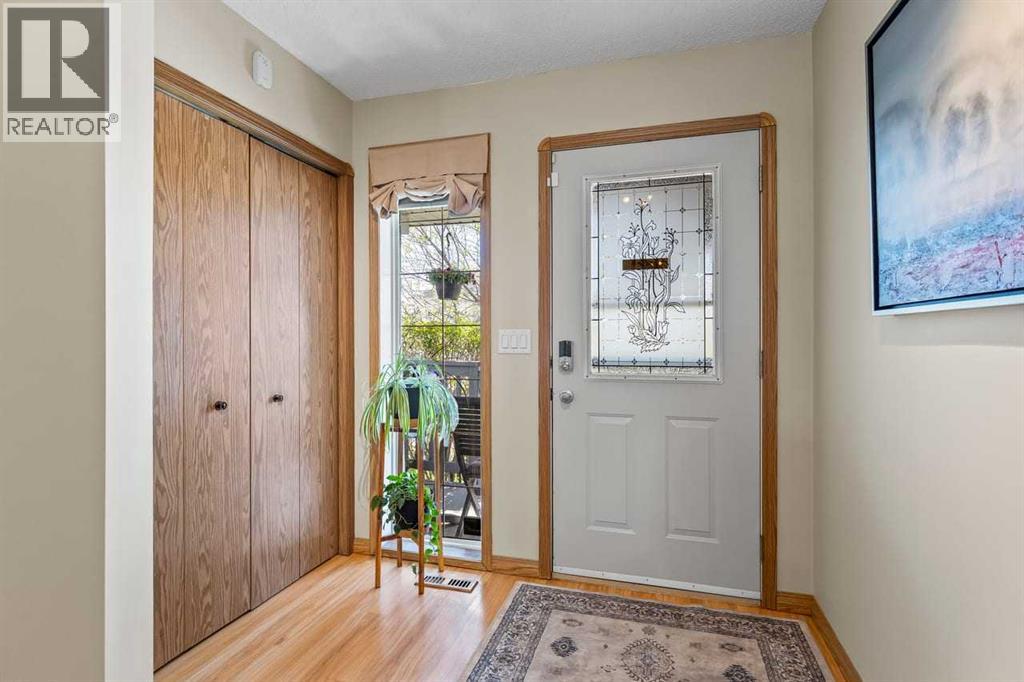
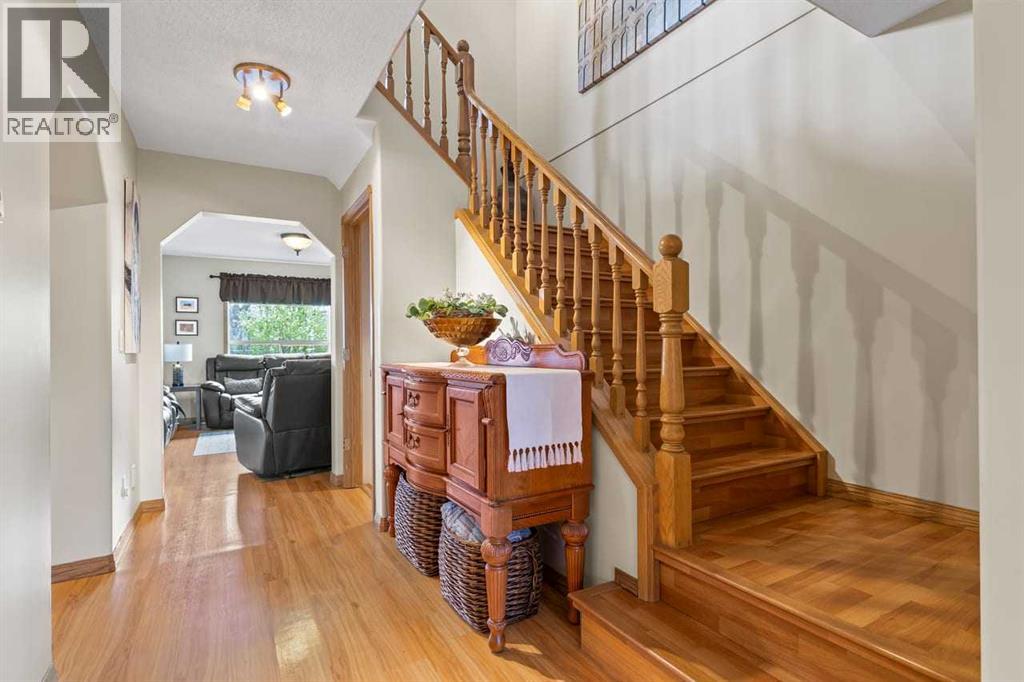
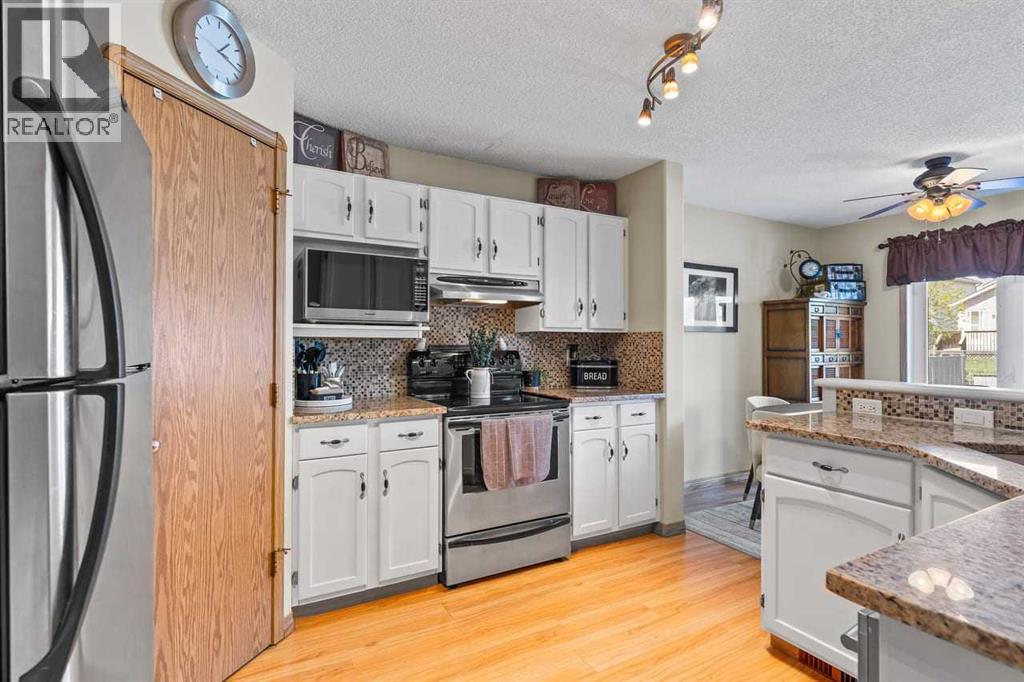
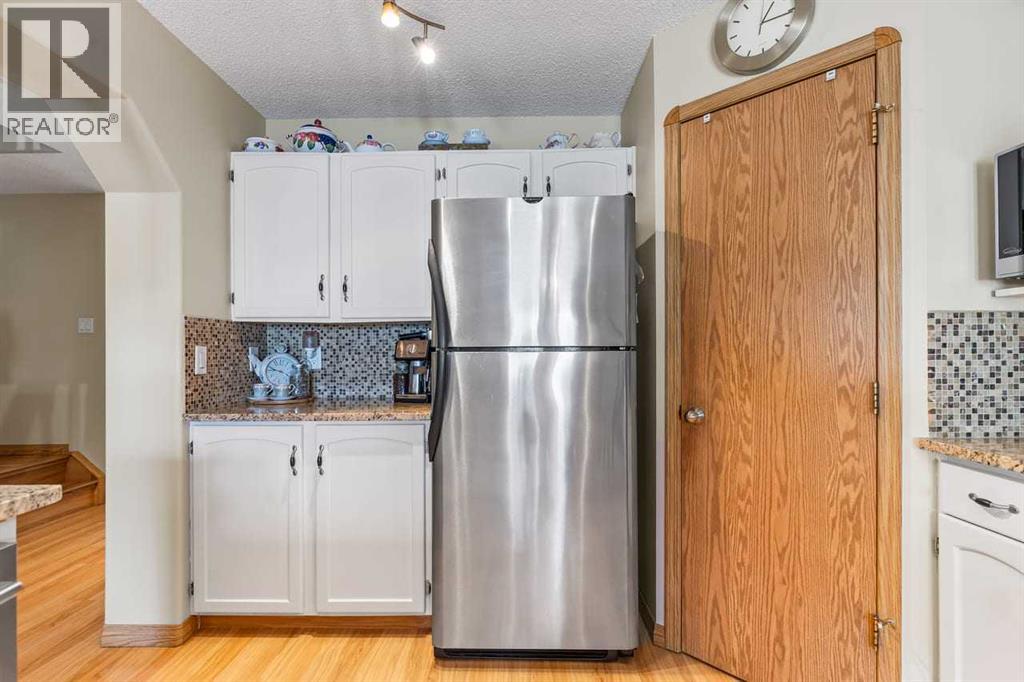
Welcome home to your new home with all the features you deserve., Gorgeous family home exclusively for you and your enjoyment. Your new home is elevated to offer stunning views above and beyond. Enter through the welcoming, expansive foyer onto gorgeous ceramic, newer laminate, and hardwood earth-tone flooring throughout. The kitchen is a dream for any master chef, featuring upgraded stainless steel appliances with a contemporary modern look and brilliant fresh white cabinetry. The large dining and eating area is conveniently located off the kitchen, overlooking the inviting family entertainment room. The lower level is designed for sports enthusiasts and is perfectly set up for memorable entertainment events. All upstairs bedrooms are large and spacious, while the oversized primary bedroom features a functional walk-in closet and a spa-inspired ensuite designed with your well-being in mind. Step outside to a spectacular backyard with a gigantic raised deck, perfect for entertaining, backing onto a beautiful greenspace. Original owner who has looked after and cared for their home with immaculate detail. This home is ideally located close to all amenities, including schools, shopping, medical services, and sports facilities. Price improved! Come on buy, 158 Saratoga Cl NE! (id:31684)
| a week ago | Listing updated with changes from the MLS® | |
| 3 weeks ago | Price changed to $579,987 | |
| a month ago | Listing first seen on site |



The trademarks MLS®, Multiple Listing Service® and the associated logos are owned by The Canadian Real Estate Association (CREA) and identify the quality of services provided by real estate professionals who are members of CREA. Used under license.
The trademarks REALTOR®, REALTORS®, and the REALTOR® logo are controlled by The Canadian Real Estate Association (CREA) and identify real estate professionals who are members of CREA. These trademarks are owned or controlled by The Canadian Real Estate Association (CREA) and identify real estate professionals who are members of CREA (REALTOR®) and/or the quality of services they provide (MLS®).
This REALTOR.ca listing content is owned and licensed by REALTOR® members of The Canadian Real Estate Association.