


211, 5115 Richard Road SWCalgary, AB T3E 7M7
Due to the health concerns created by Coronavirus we are offering personal 1-1 online video walkthough tours where possible.
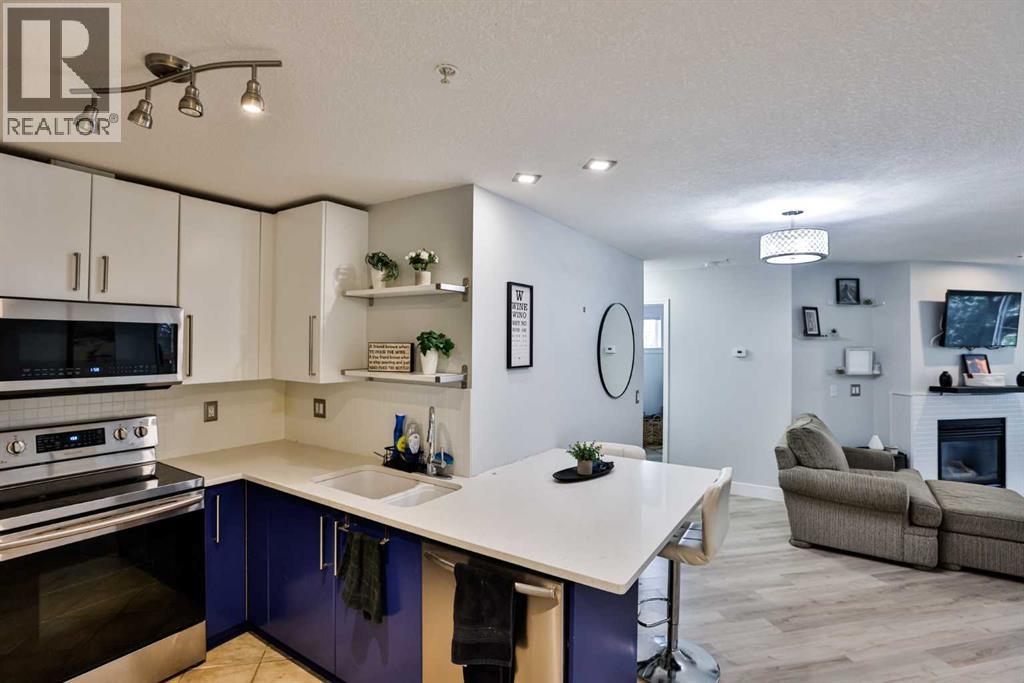
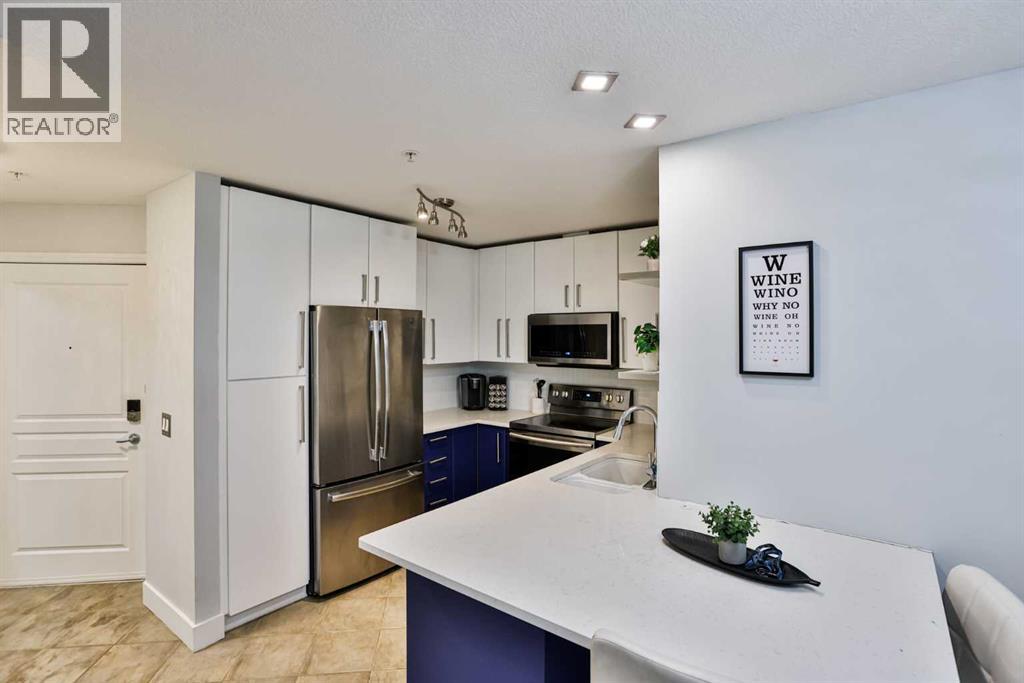
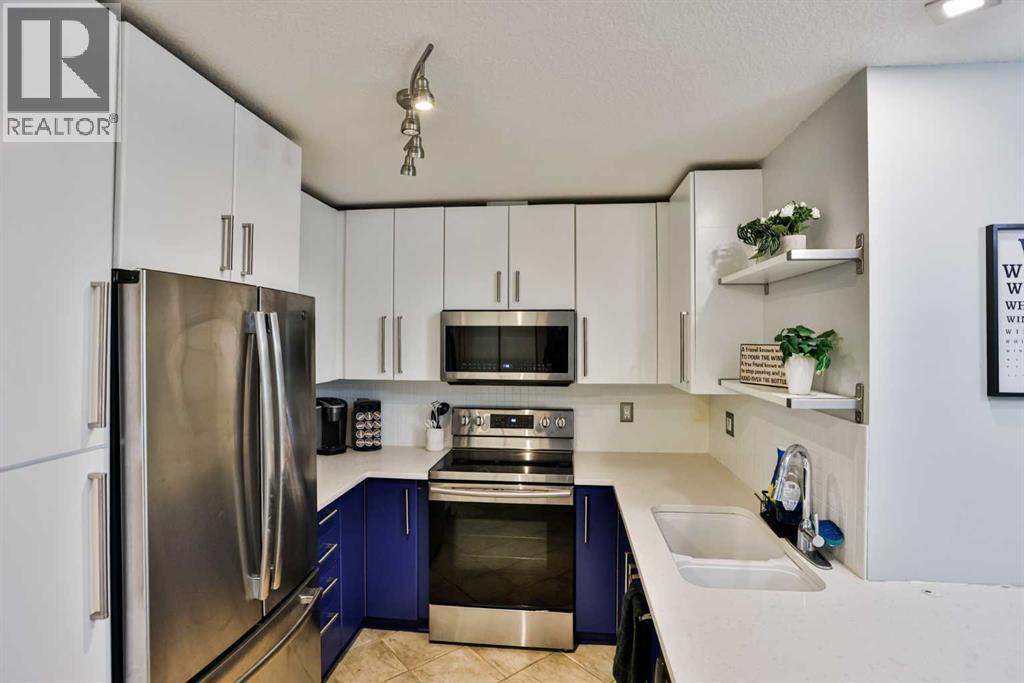
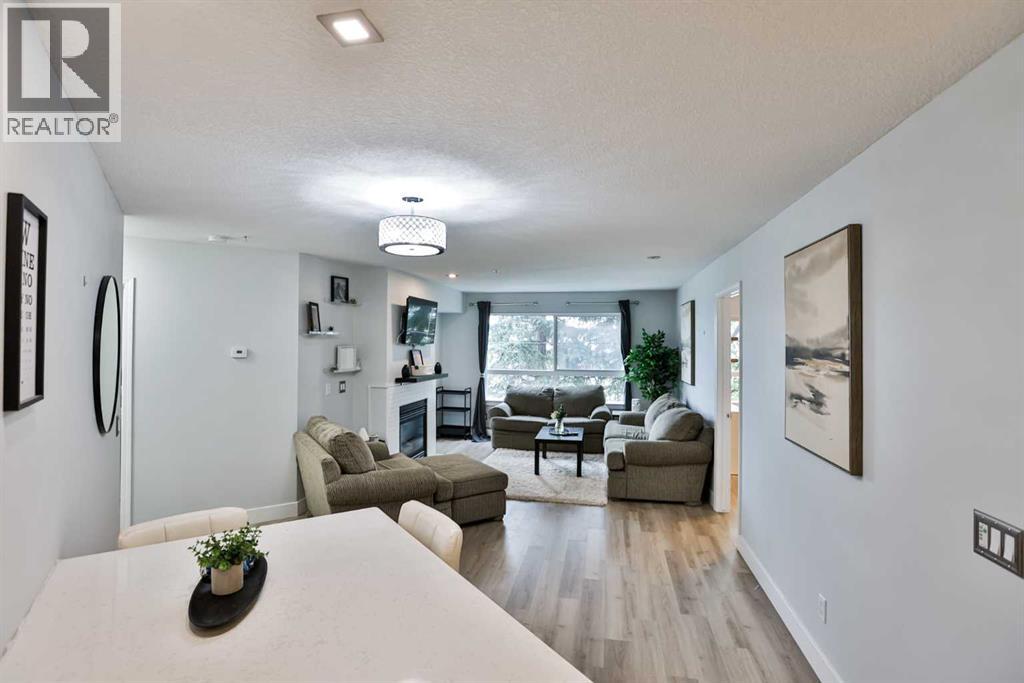
Located in the highly sought-after Trafalgar House, this beautifully updated 2-bedroom plus den condo offers an unbeatable combination of comfort, convenience, and lifestyle in the heart of Lincoln Park! Situated just steps from Mount Royal University, this bright and inviting unit features 911 sq. ft. of thoughtfully designed living space with an open-concept layout perfect for both everyday living and entertaining.The kitchen is sure to impress with upgraded quartz countertops, stylish cabinetry, stainless steel appliances, an upgraded sink and faucet, and a spacious breakfast bar with seating. The adjacent dining and living area is warm and welcoming with a cozy gas fireplace and large windows that fill the space with natural light. The versatile den makes an ideal home office, reading nook, or guest space.The primary bedroom offers excellent closet space and direct access to the 4-piece bathroom featuring an upgraded walk-in shower. A second bedroom provides flexibility for guests, roommates, or additional workspace. Additional features include in-suite laundry, vinyl plank flooring, covered deck with natural gas line, underground heated parking, an assigned storage locker, and secure building access.Enjoy the convenience of having most utilities included in your condo fees! The amenities Trafalgar House has to offer including a fully equipped fitness room, owner’s lounge/party room, courtyard, car wash bay, visitor parking, and bike storage. Condo fees include heat, water, sewer, professional management, reserve fund contributions, and more for added peace of mind.This prime location places you close to Mount Royal University, shopping, restaurants, parks, transit, Marda Loop, Glenmore Reservoir pathways, and downtown Calgary. Whether you’re a first-time buyer, investor, student, or someone looking for low-maintenance living in a fantastic location, this condo is an incredible opportunity! (id:31684)
| 3 weeks ago | Listing updated with changes from the MLS® | |
| 2 months ago | Price changed to $325,000 | |
| 2 months ago | Status changed to Active | |
| 4 months ago | Listing first seen on site |



The trademarks MLS®, Multiple Listing Service® and the associated logos are owned by The Canadian Real Estate Association (CREA) and identify the quality of services provided by real estate professionals who are members of CREA. Used under license.
The trademarks REALTOR®, REALTORS®, and the REALTOR® logo are controlled by The Canadian Real Estate Association (CREA) and identify real estate professionals who are members of CREA. These trademarks are owned or controlled by The Canadian Real Estate Association (CREA) and identify real estate professionals who are members of CREA (REALTOR®) and/or the quality of services they provide (MLS®).
This REALTOR.ca listing content is owned and licensed by REALTOR® members of The Canadian Real Estate Association.