


2115 10 Street NWCalgary, AB T2N 0Z4
Due to the health concerns created by Coronavirus we are offering personal 1-1 online video walkthough tours where possible.
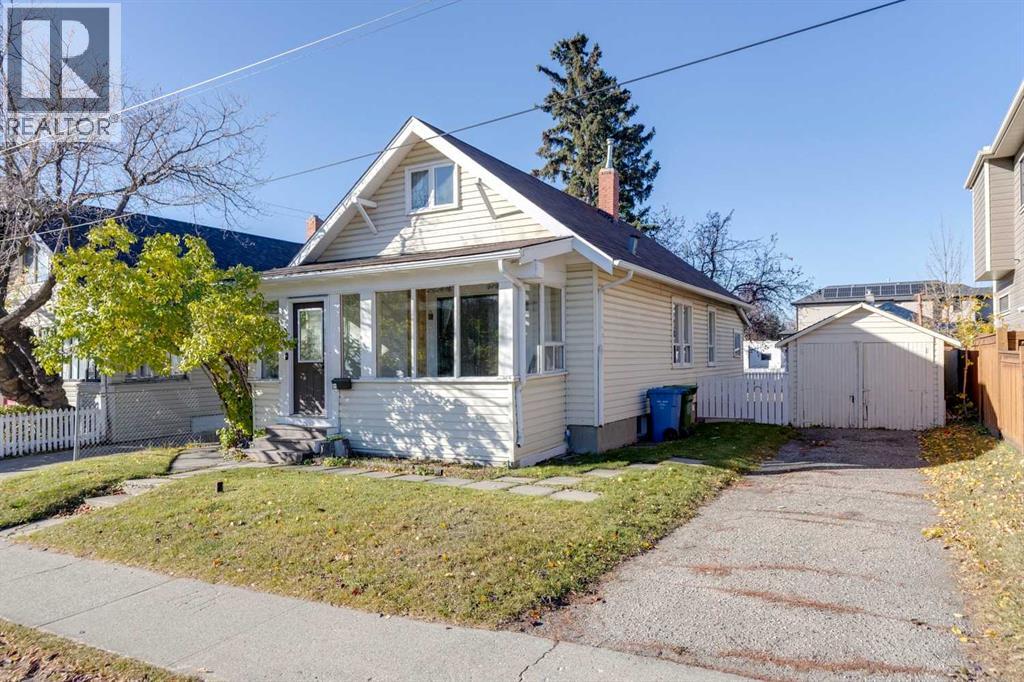
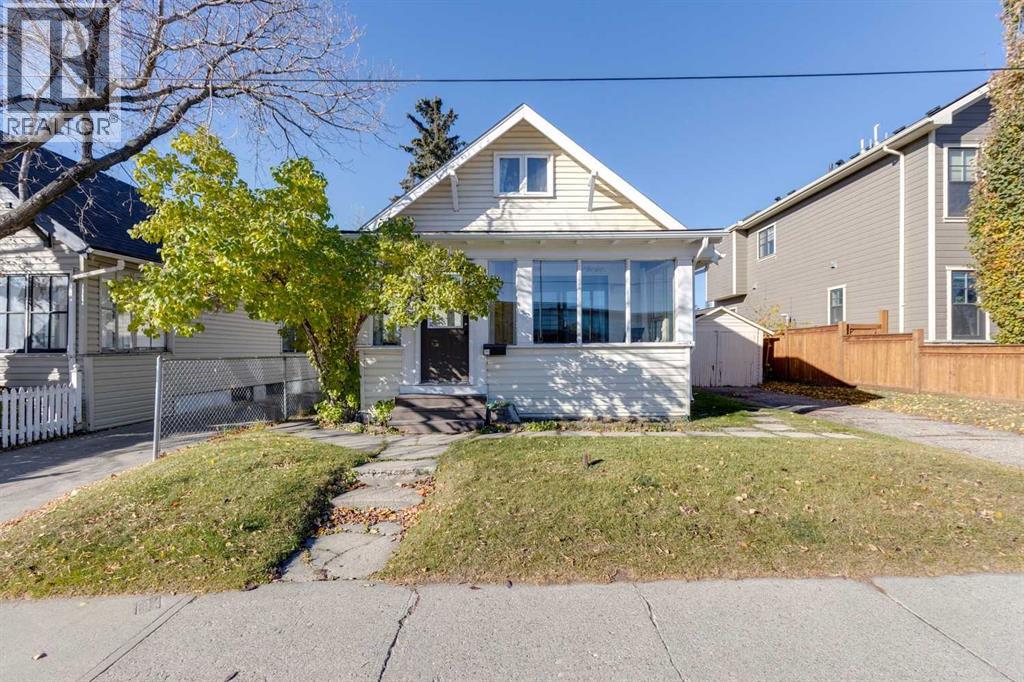
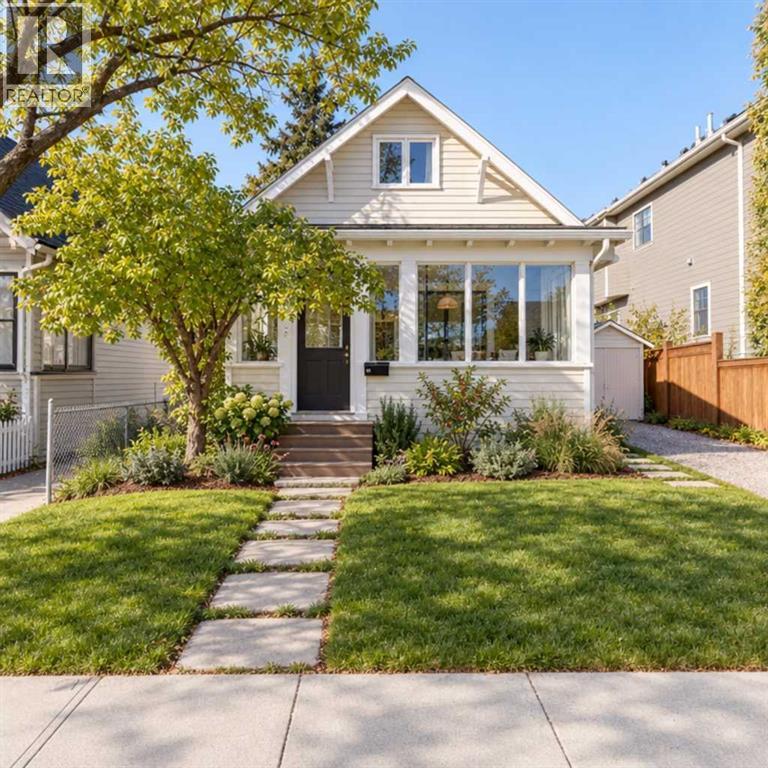
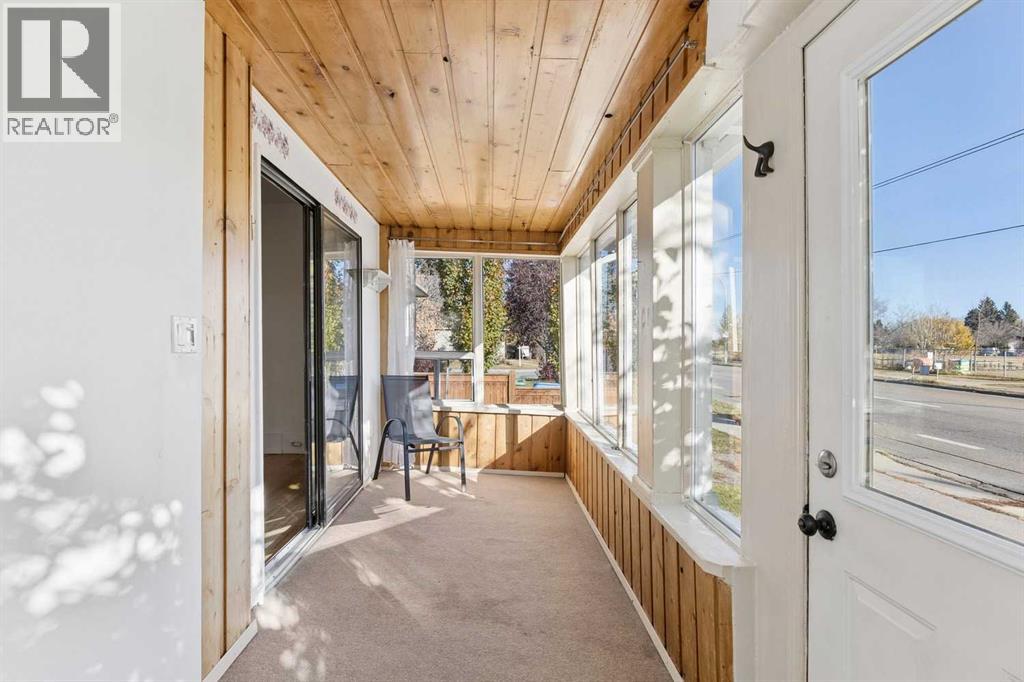
POTENTIAL!! - Bring your imagination to this charming 45’X100’ R-CG property in fantastic Capitol Hill, with WEST BACKYARD. Just steps from Confed Park and SAIT, with King George school right across the street, this location has potential (subject to city approval) for multiple homes to be built on it. Confederation Park and Winston Golf courses are just a few kms in either direction, as are the shops and restaurants of 16th avenue. This quaint 3bdr home has been in the family for generations and was rented to tenants until recently. Great buy-and-hold; great starter home if you want to bring your style and some elbow grease - a fantastic deal, offered at land value only. Call a realtor for a viewing, or to have your questions answered about this cute-as-a-button gem that could also make a great student rental! (id:31684)
| 4 hours ago | Listing updated with changes from the MLS® | |
| 11 hours ago | Status changed to Active | |
| 3 days ago | Price changed to $550,000 | |
| 5 months ago | Listing first seen on site |



The trademarks MLS®, Multiple Listing Service® and the associated logos are owned by The Canadian Real Estate Association (CREA) and identify the quality of services provided by real estate professionals who are members of CREA. Used under license.
The trademarks REALTOR®, REALTORS®, and the REALTOR® logo are controlled by The Canadian Real Estate Association (CREA) and identify real estate professionals who are members of CREA. These trademarks are owned or controlled by The Canadian Real Estate Association (CREA) and identify real estate professionals who are members of CREA (REALTOR®) and/or the quality of services they provide (MLS®).
This REALTOR.ca listing content is owned and licensed by REALTOR® members of The Canadian Real Estate Association.