


18 Shannon Terrace SWCalgary, AB T2Y2Y7
Due to the health concerns created by Coronavirus we are offering personal 1-1 online video walkthough tours where possible.
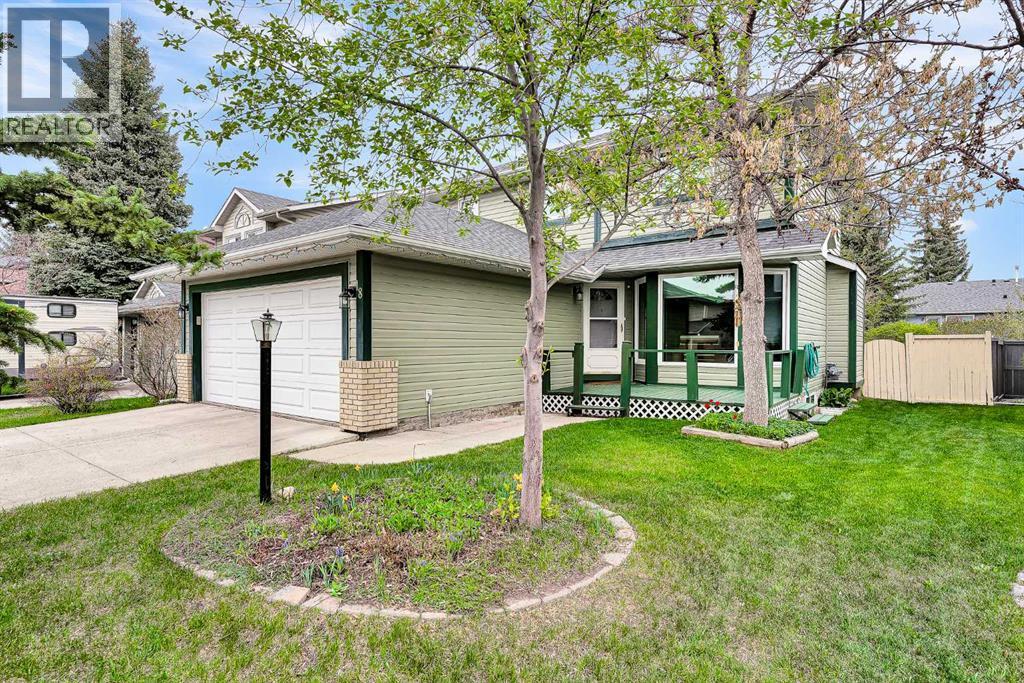
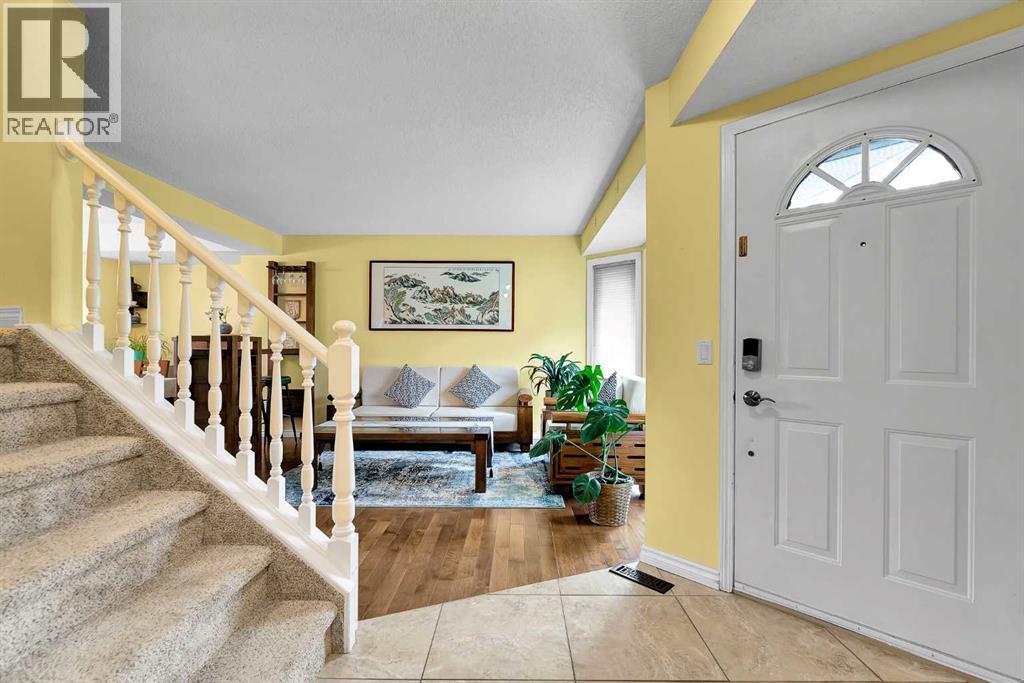
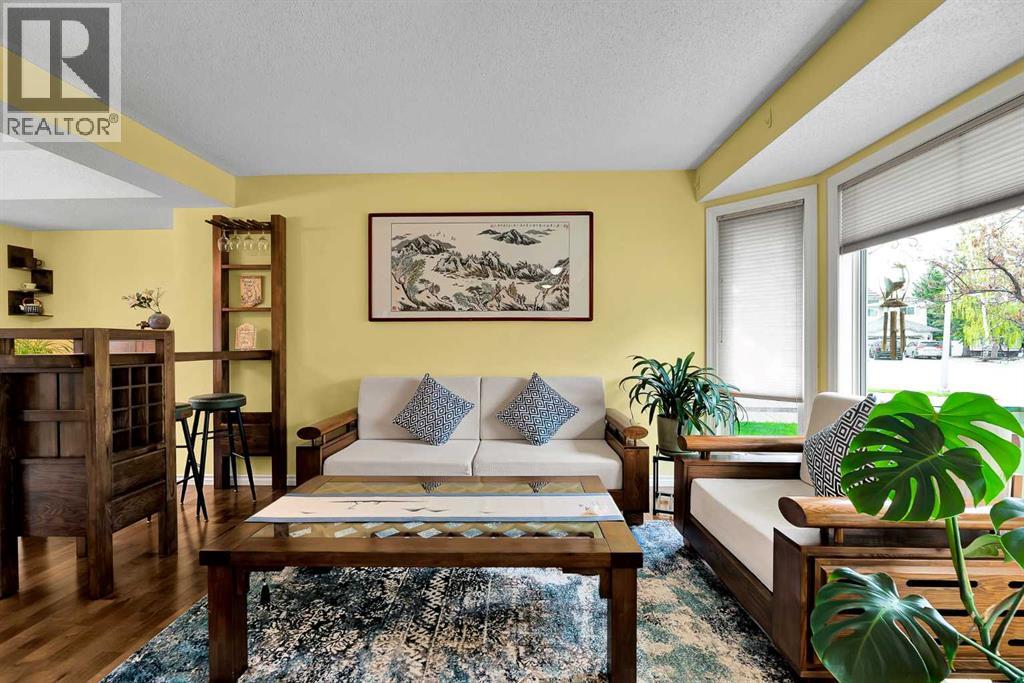
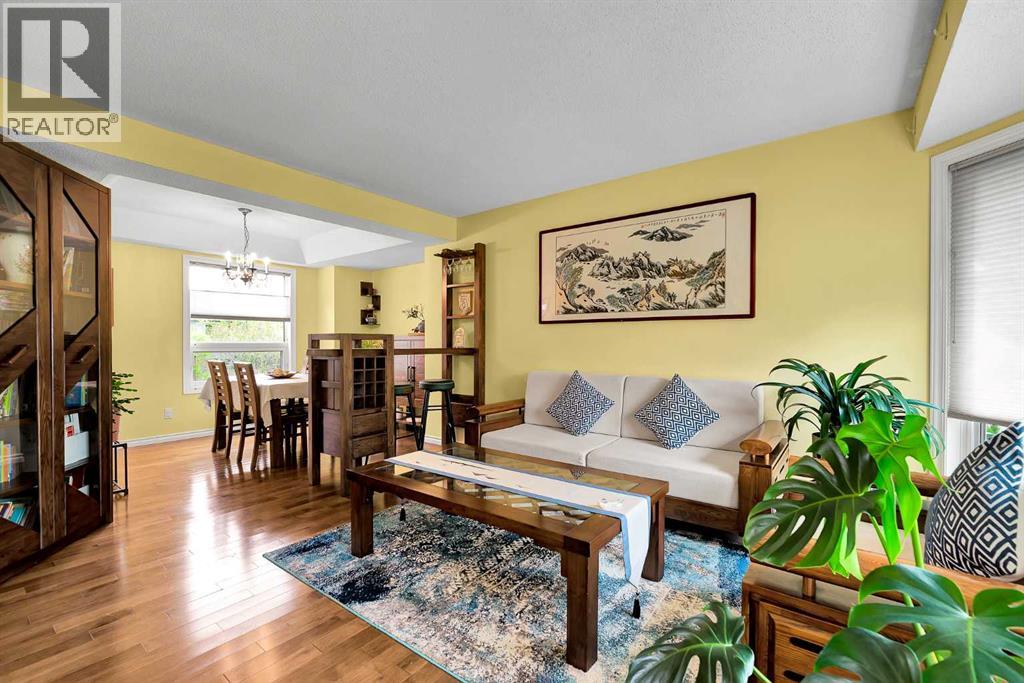
Wonderfully maintained, warm and inviting family home located on a quiet cul-de-sac. The front living and dining rooms are perfect for entertaining. Renovated kitchen featuring custom cabinetry, granite countertops, undermount sink, subway tile backsplash, and ample storage space. A central island is ideal for quick meals, while the integrated tech/home office space adds everyday functionality. The vaulted family room is a standout feature, complete with a fireplace and large windows overlooking the spacious backyard garden. Hardwood and tile flooring run throughout the entire main floor. Completing this level is a convenient combined powder room/laundry area. Upstairs offers a beautiful primary retreat with a renovated ensuite featuring an air tub. Two additional generously sized bedrooms and an updated main bathroom with double shower complete the upper floor. The fully developed basement provides a large open recreation area, fourth bedroom, and half bathroom. Outside, the backyard is a gardener’s dream with mature trees, perennials, garden beds, and raspberry bushes. Relax on the sunny south-facing front porch or enjoy the shade of your private backyard oasis. The two-tiered deck offers plenty of space for BBQs, lounging, and play. Extensive updates include kitchen and bathrooms (2009), furnace (2009), windows (2017), garage door (2017), fireplace refacing (2019), upper-floor carpet (2019), hot water tank (2020), Poly-B removal (2022), shingles and siding (2023), plus newer appliances throughout. (id:31684)
| 6 days ago | Listing updated with changes from the MLS® | |
| 6 days ago | Price changed to $669,000 | |
| 2 weeks ago | Listing first seen on site |



The trademarks MLS®, Multiple Listing Service® and the associated logos are owned by The Canadian Real Estate Association (CREA) and identify the quality of services provided by real estate professionals who are members of CREA. Used under license.
The trademarks REALTOR®, REALTORS®, and the REALTOR® logo are controlled by The Canadian Real Estate Association (CREA) and identify real estate professionals who are members of CREA. These trademarks are owned or controlled by The Canadian Real Estate Association (CREA) and identify real estate professionals who are members of CREA (REALTOR®) and/or the quality of services they provide (MLS®).
This REALTOR.ca listing content is owned and licensed by REALTOR® members of The Canadian Real Estate Association.