


2418 27 Street SECalgary, AB t2b0r2
Due to the health concerns created by Coronavirus we are offering personal 1-1 online video walkthough tours where possible.
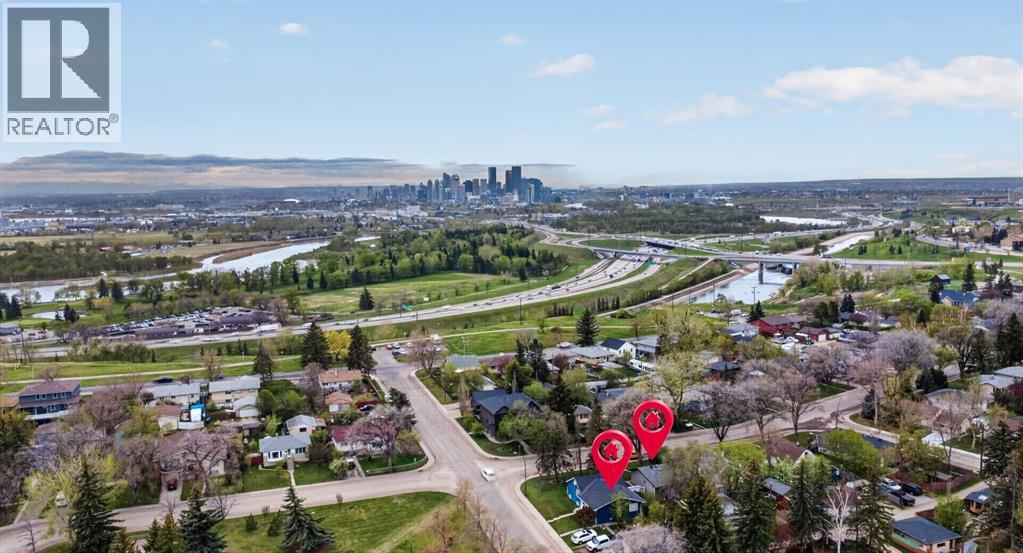
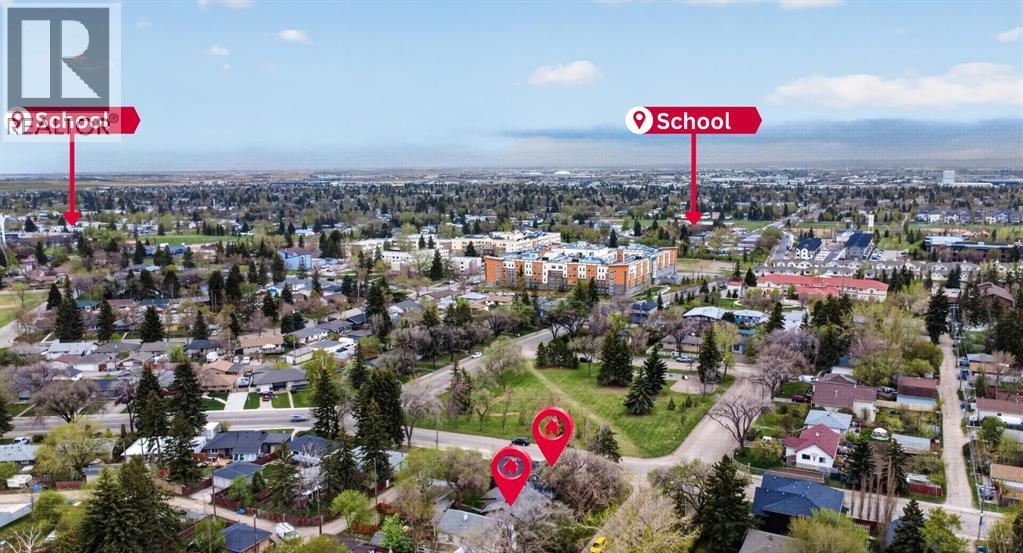
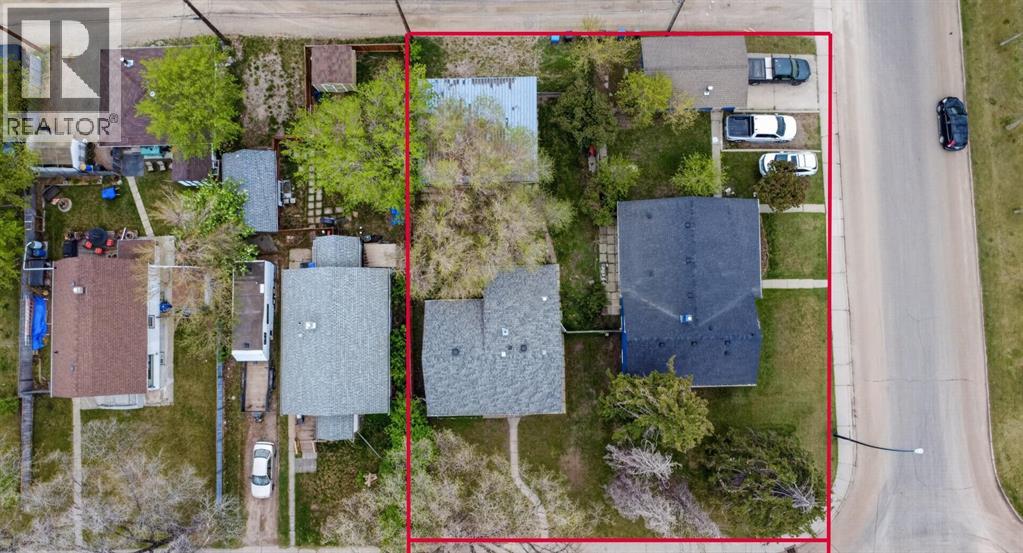
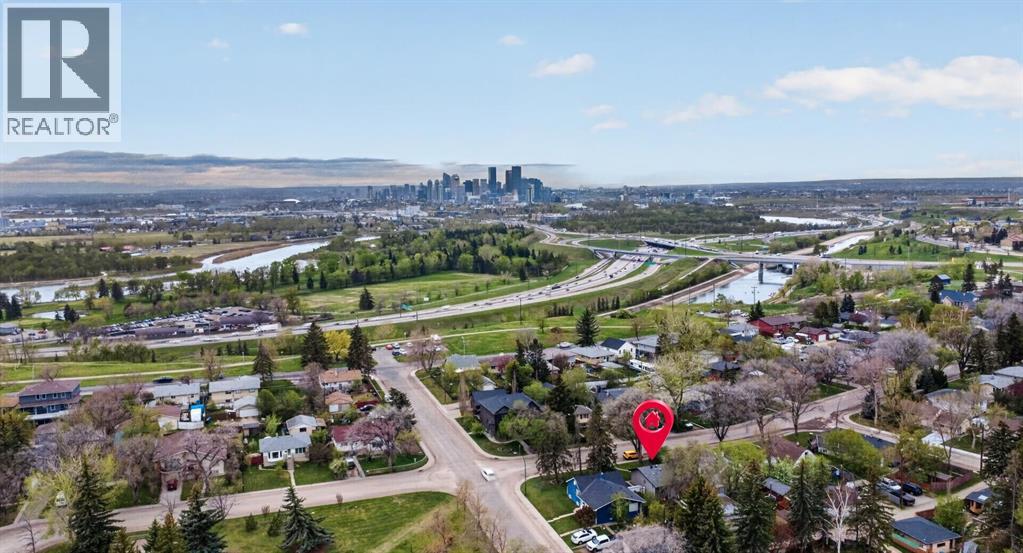
DEVELOPERS & INVESTORS — RARE INNER-CITY LAND ASSEMBLY OPPORTUNITY! Exceptional chance to acquire two neighboring properties in the highly sought-after community of Southview, offered together as a premier development package. This listing must be sold with 2414 27 Street SE, combining for an impressive 100 FT x 120 FT corner land assembly with desirable RCG zoning.Positioned on a quiet, tree-lined street directly beside a beautiful park and just steps from the ridge, this is one of Southview’s most prime redevelopment locations. The package includes two fully renovated bungalows, offering excellent holding income potential while you plan your future project, or the opportunity to begin redevelopment immediately.With flexible RCG zoning and incredible frontage, the possibilities for multi-family development are substantial in this rapidly revitalizing inner-city neighborhood just minutes from Downtown Calgary. Surrounded by parks, schools, transit, walking paths, and nearby ridge views, this is a rare opportunity to secure a large-scale development site in an unbeatable location.Properties must be sold together. Opportunities of this size, location, and potential rarely come to market in Southview. (id:31684)
| 2 months ago | Listing updated with changes from the MLS® | |
| 2 months ago | Price changed to $629,000 | |
| 3 months ago | Listing first seen on site |



The trademarks MLS®, Multiple Listing Service® and the associated logos are owned by The Canadian Real Estate Association (CREA) and identify the quality of services provided by real estate professionals who are members of CREA. Used under license.
The trademarks REALTOR®, REALTORS®, and the REALTOR® logo are controlled by The Canadian Real Estate Association (CREA) and identify real estate professionals who are members of CREA. These trademarks are owned or controlled by The Canadian Real Estate Association (CREA) and identify real estate professionals who are members of CREA (REALTOR®) and/or the quality of services they provide (MLS®).
This REALTOR.ca listing content is owned and licensed by REALTOR® members of The Canadian Real Estate Association.