


1308 Pensacola Way SECalgary, AB T2A2H2
Due to the health concerns created by Coronavirus we are offering personal 1-1 online video walkthough tours where possible.
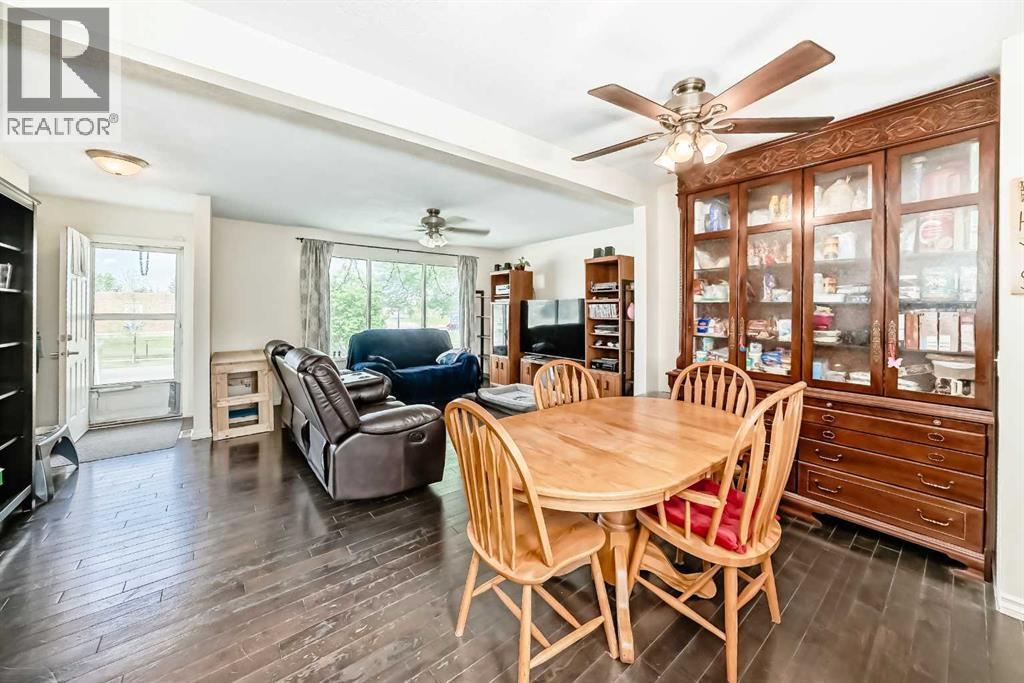
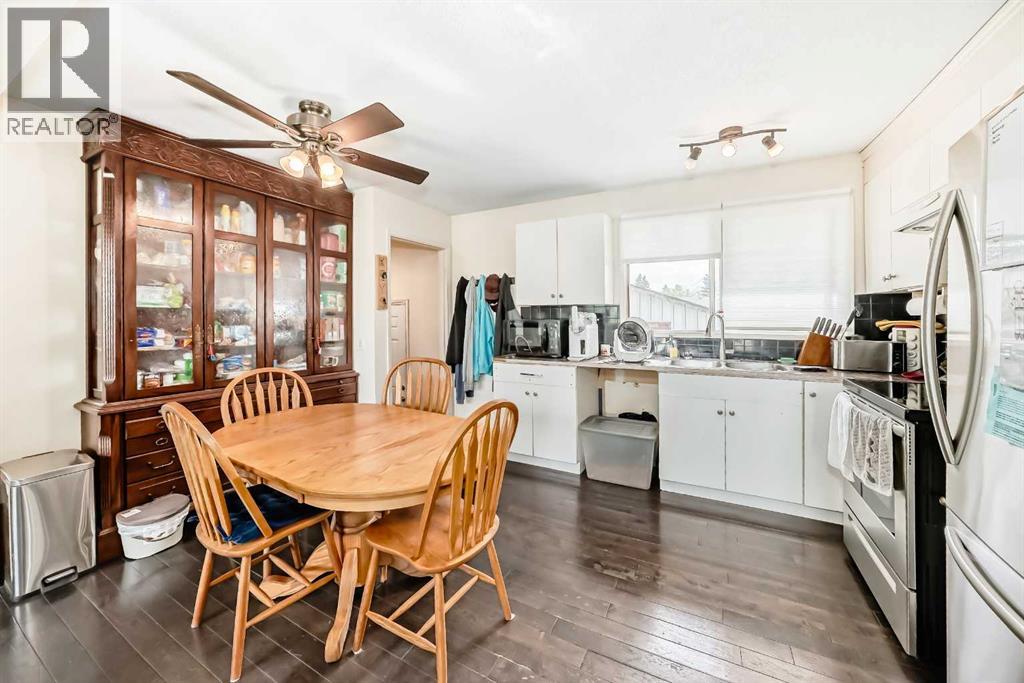
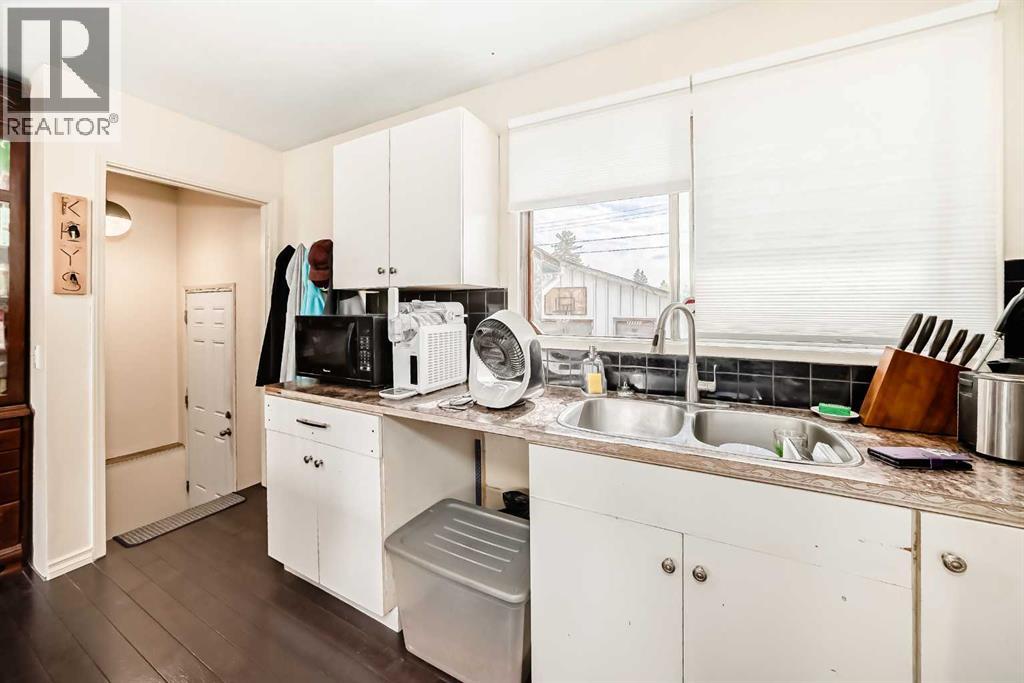
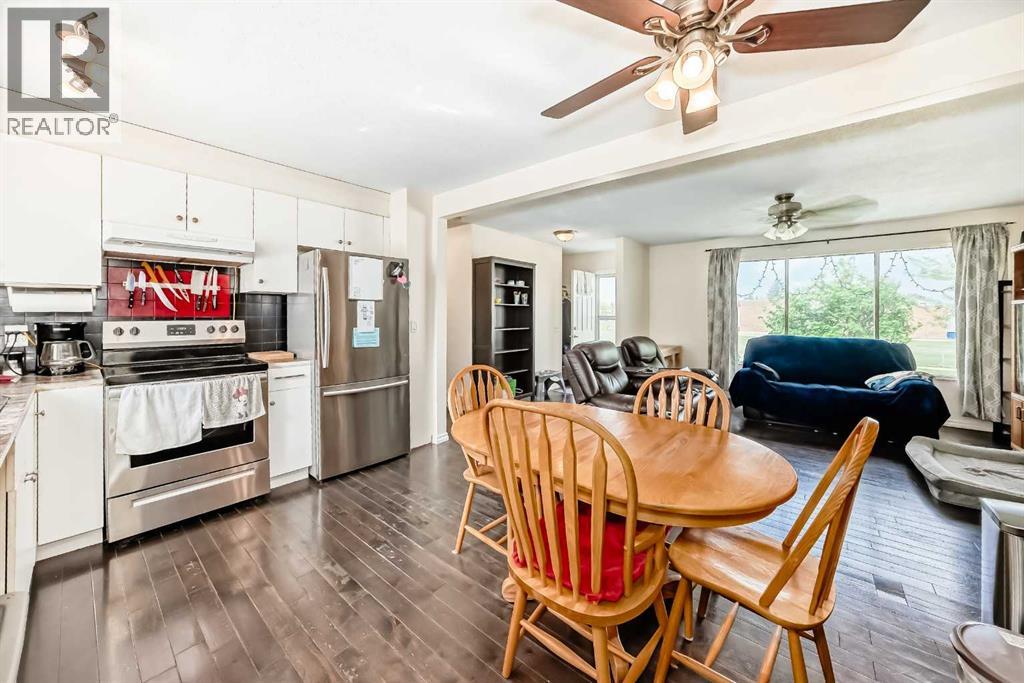
Welcome to this bungalow located in the community of Penbrooke Meadows. Bright windows in the living room bring in plenty of natural light and open nicely to the kitchen and dining area, creating a comfortable and functional layout. The main level offers 2 good-sized bedrooms and a 4-piece bathroom. A separate entrance provides access to the basement and backyard. Downstairs features an additional living area, kitchenette, 2 more bedrooms, and a 3-piece bathroom. Enjoy the large front yard and spacious backyard with a patio area, perfect for relaxing or entertaining. The double detached garage offers plenty of parking and storage space. Conveniently located close to schools, parks, shopping, public transportation, and more. Call your favourite agent for a showing today! (id:31684)
| 8 hours ago | Listing updated with changes from the MLS® | |
| 8 hours ago | Listing first seen on site |



The trademarks MLS®, Multiple Listing Service® and the associated logos are owned by The Canadian Real Estate Association (CREA) and identify the quality of services provided by real estate professionals who are members of CREA. Used under license.
The trademarks REALTOR®, REALTORS®, and the REALTOR® logo are controlled by The Canadian Real Estate Association (CREA) and identify real estate professionals who are members of CREA. These trademarks are owned or controlled by The Canadian Real Estate Association (CREA) and identify real estate professionals who are members of CREA (REALTOR®) and/or the quality of services they provide (MLS®).
This REALTOR.ca listing content is owned and licensed by REALTOR® members of The Canadian Real Estate Association.