


110, 810 7th StreetCanmore, AB T1W0N4
Due to the health concerns created by Coronavirus we are offering personal 1-1 online video walkthough tours where possible.
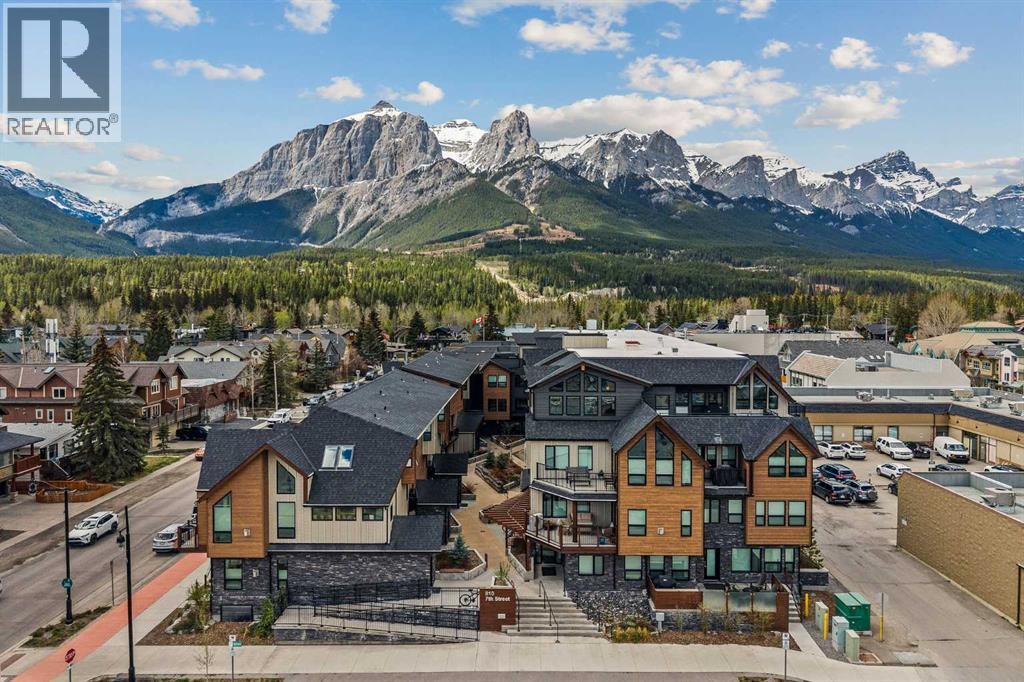
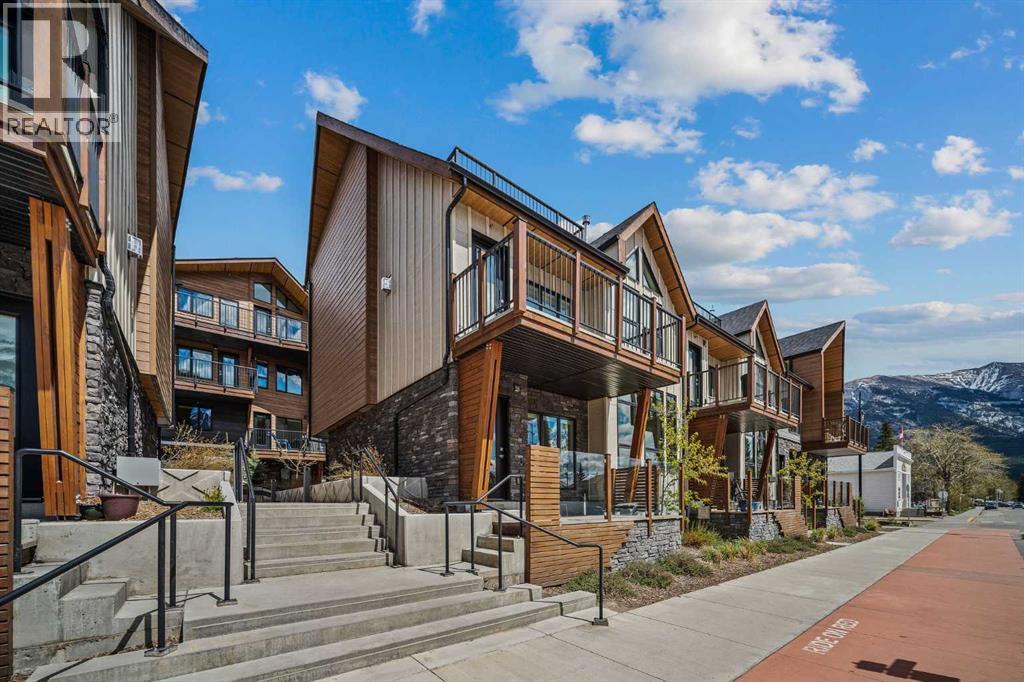
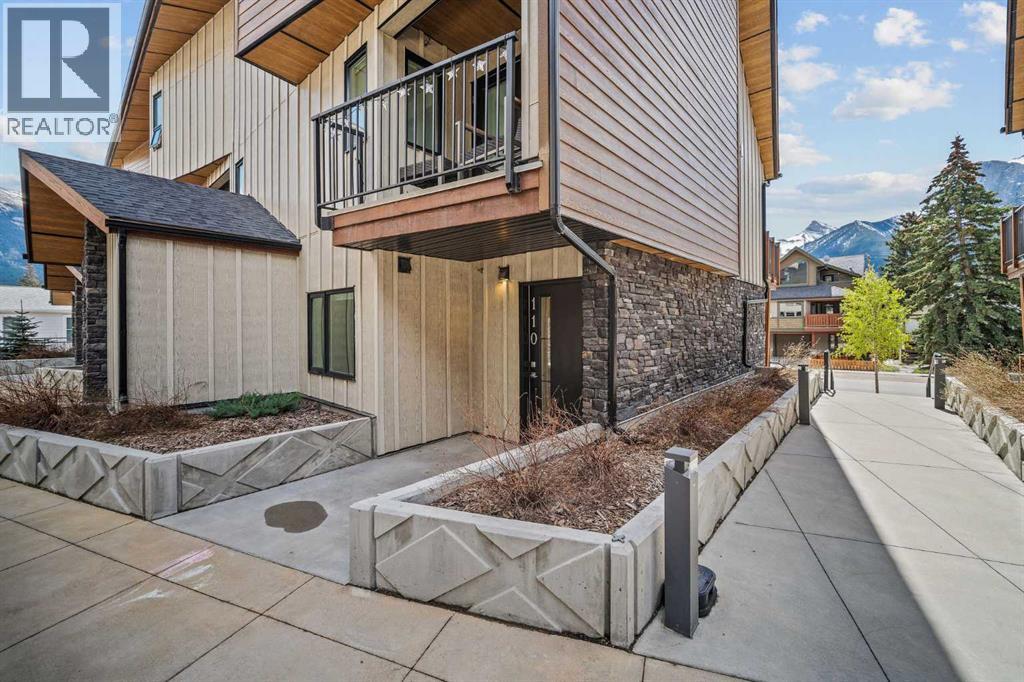
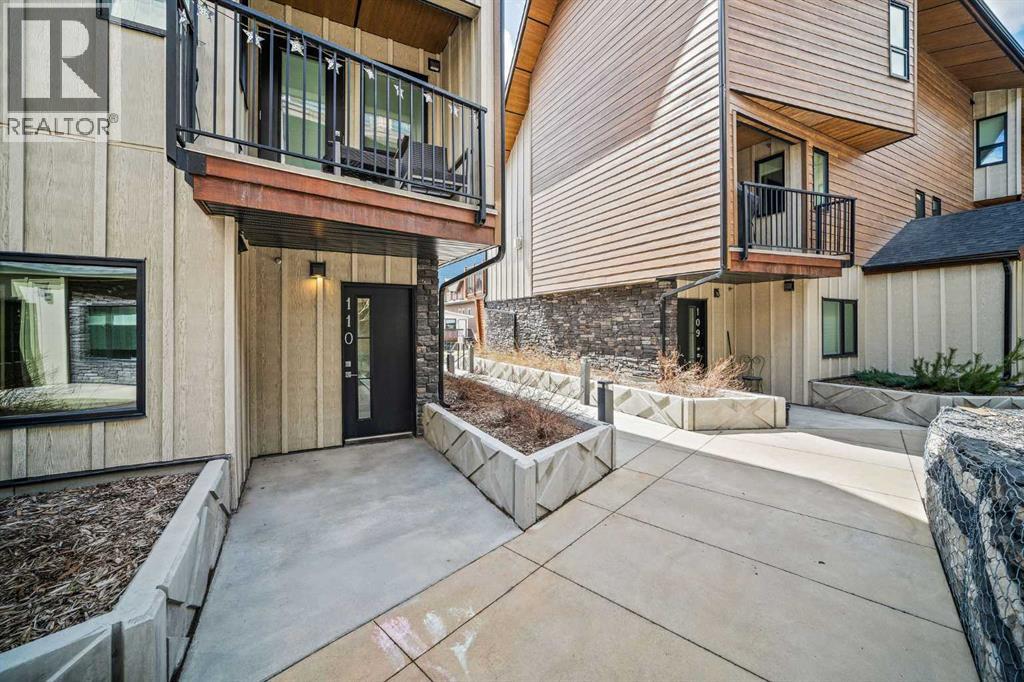
Welcome to this spacious and private 1 bedroom end-unit townhome in the prestigious Residences at 7th & 7th, a 38 unit boutique development just steps from Canmore's vibrant Main Street. The open floor plan lends to the expansive south facing mountain views from the oversized windows. The kitchen is the heart of the home and features a large island and high end finishing package including built in stainless steel appliances, quartz counter tops and custom cabinetry. The living area is anchored by a floor to ceiling stone fireplace. Luxury vinyl plank flooring and cozy carpet in the bedroom offers a sleek and modern esthetic. The covered deck is a versatile outdoor space with stunning views of the Three Sisters and surrounding peaks. Secured parking in the heated titled underground space and a heated indoor storage unit for all of your gear makes this property the ultimate mountain sanctuary. Within walking distance to all of the shops, restaurants, galleries, extensive walking trails and the Bow River. Whether you're looking for a full time residence or a weekend getaway, this property offers the best of the Canmore lifestyle. (id:31684)
| 4 days ago | Listing updated with changes from the MLS® | |
| 5 days ago | Listing first seen on site |



The trademarks MLS®, Multiple Listing Service® and the associated logos are owned by The Canadian Real Estate Association (CREA) and identify the quality of services provided by real estate professionals who are members of CREA. Used under license.
The trademarks REALTOR®, REALTORS®, and the REALTOR® logo are controlled by The Canadian Real Estate Association (CREA) and identify real estate professionals who are members of CREA. These trademarks are owned or controlled by The Canadian Real Estate Association (CREA) and identify real estate professionals who are members of CREA (REALTOR®) and/or the quality of services they provide (MLS®).
This REALTOR.ca listing content is owned and licensed by REALTOR® members of The Canadian Real Estate Association.