


207, 200 Lincoln Way SWCalgary, AB T3E 7G7
Due to the health concerns created by Coronavirus we are offering personal 1-1 online video walkthough tours where possible.
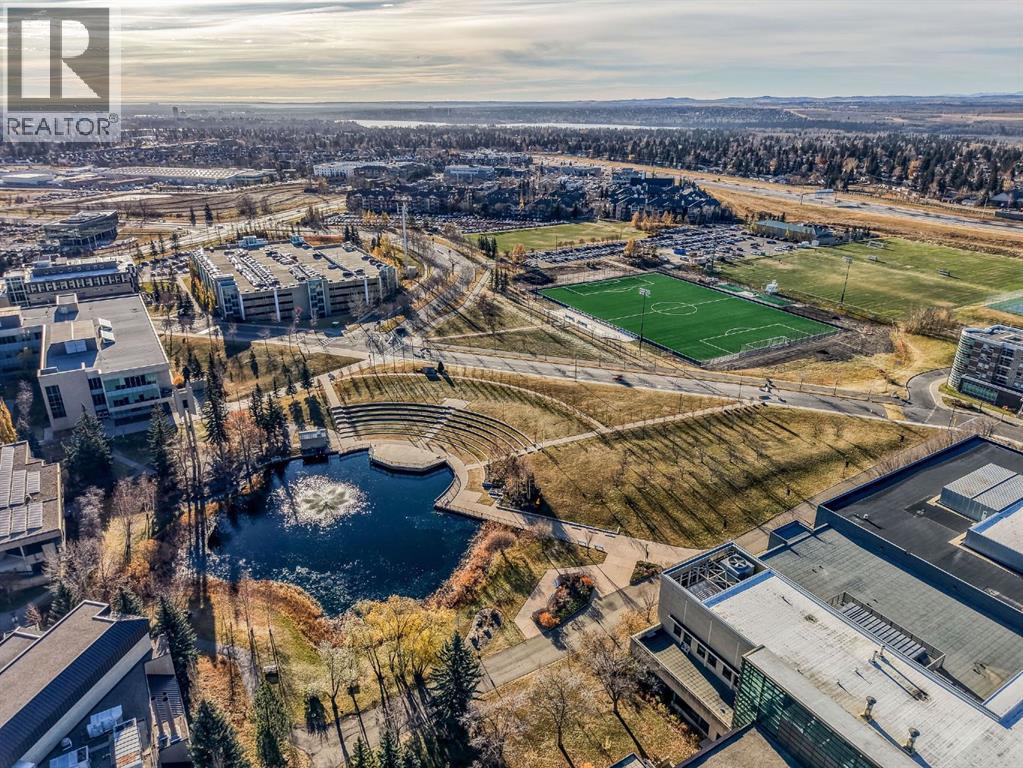
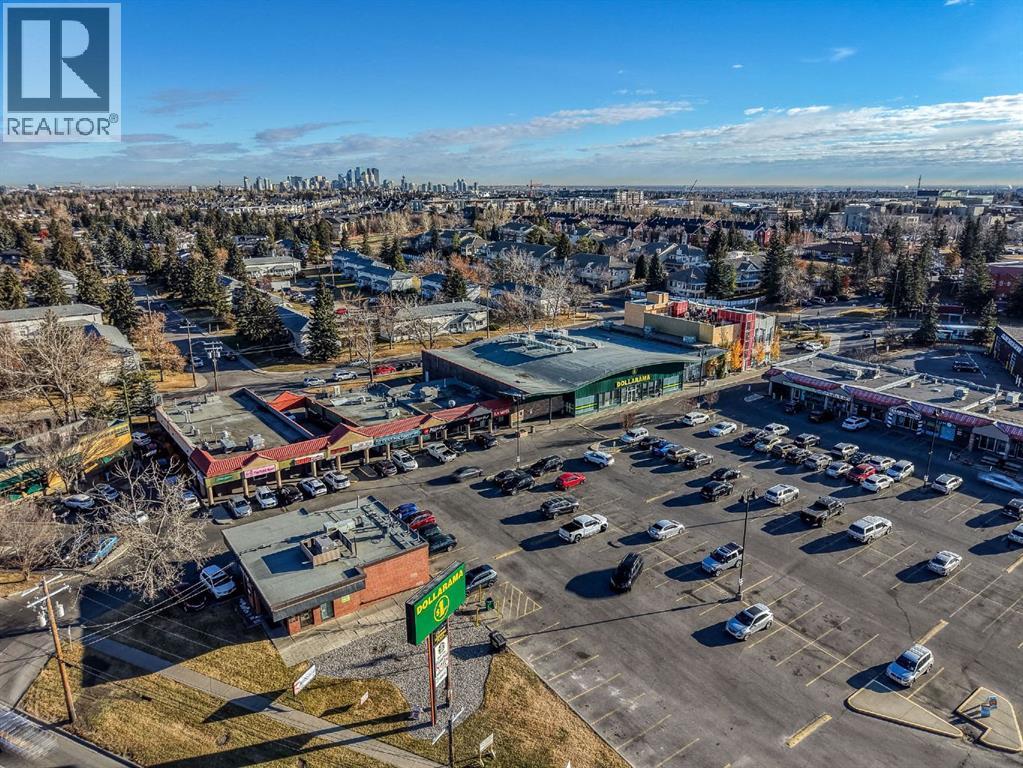
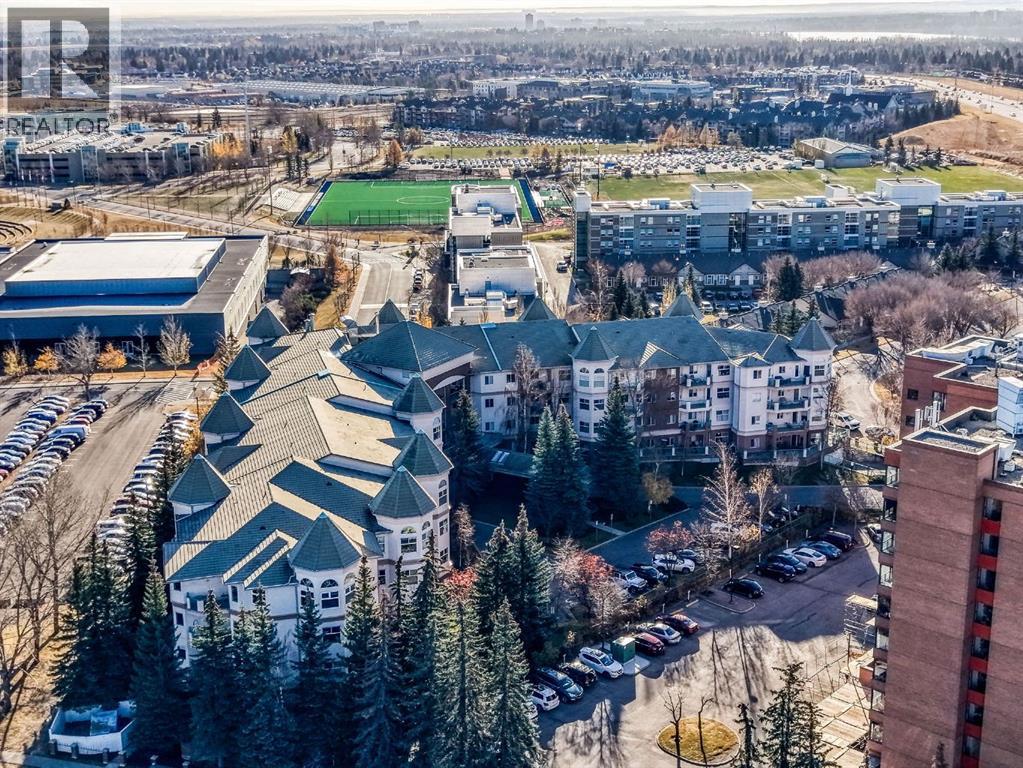
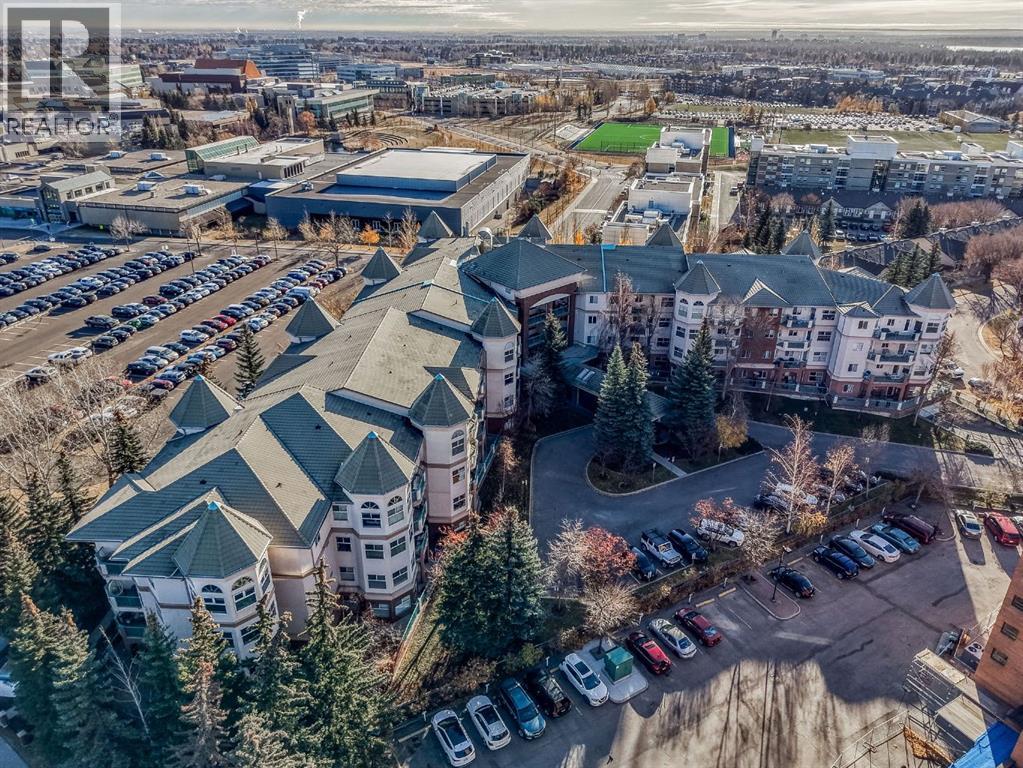
Discover this bright and spacious 2 bedroom condo offering 1,029.04 sq. ft. of comfortable living space. The primary bedroom features a walkthrough closet and a private 3 piece ensuite, creating a perfect balance of convenience and privacy. Enjoy the ease of everyday living with a full appliance package including a fridge, stove, microwave, dishwasher, and in-suite washer and dryer. Additional highlights include one underground parking stall and a dedicated storage cage for your extra belongings. Built in 1995, the building is well-maintained and offers residents access to a small onsite fitness room. Ideally located directly behind Mount Royal University, this condo provides exceptional convenience for students, families, and seniors alike, with easy access to nearby amenities, parks, and public transit. (id:31684)
| 3 weeks ago | Listing updated with changes from the MLS® | |
| 3 months ago | Status changed to Active | |
| 4 months ago | Listing first seen on site |



The trademarks MLS®, Multiple Listing Service® and the associated logos are owned by The Canadian Real Estate Association (CREA) and identify the quality of services provided by real estate professionals who are members of CREA. Used under license.
The trademarks REALTOR®, REALTORS®, and the REALTOR® logo are controlled by The Canadian Real Estate Association (CREA) and identify real estate professionals who are members of CREA. These trademarks are owned or controlled by The Canadian Real Estate Association (CREA) and identify real estate professionals who are members of CREA (REALTOR®) and/or the quality of services they provide (MLS®).
This REALTOR.ca listing content is owned and licensed by REALTOR® members of The Canadian Real Estate Association.