


335 Chapala Point SECalgary, AB T2X0A2
Due to the health concerns created by Coronavirus we are offering personal 1-1 online video walkthough tours where possible.
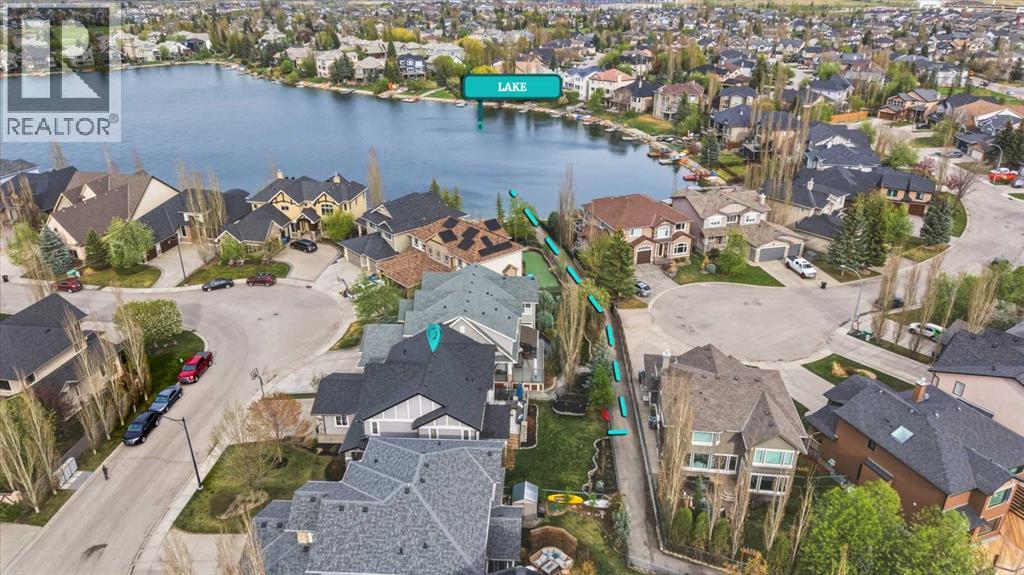
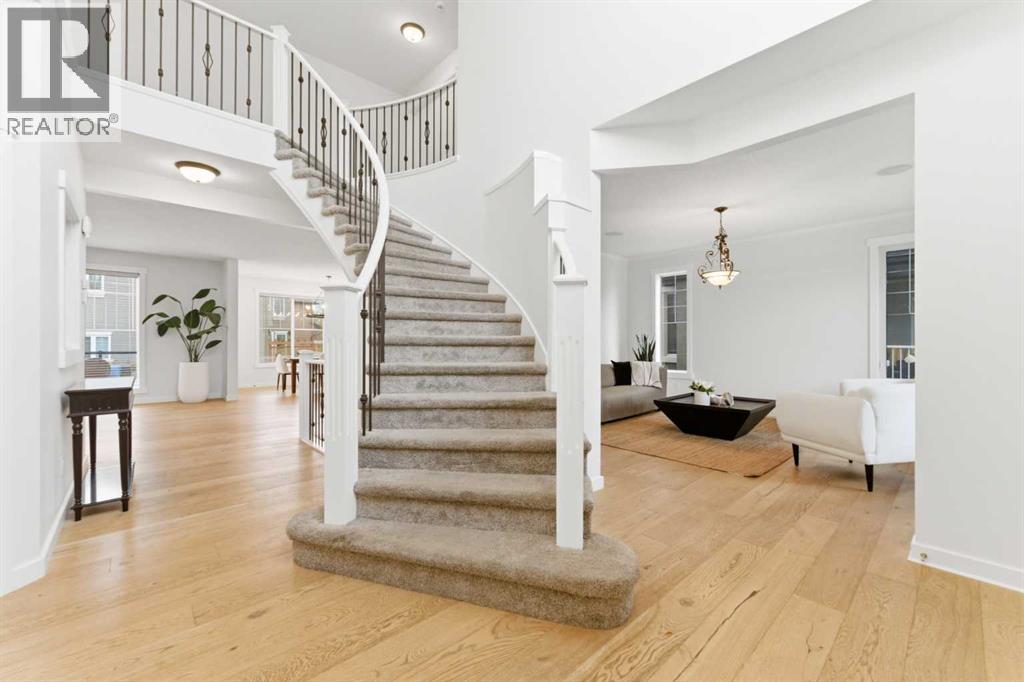
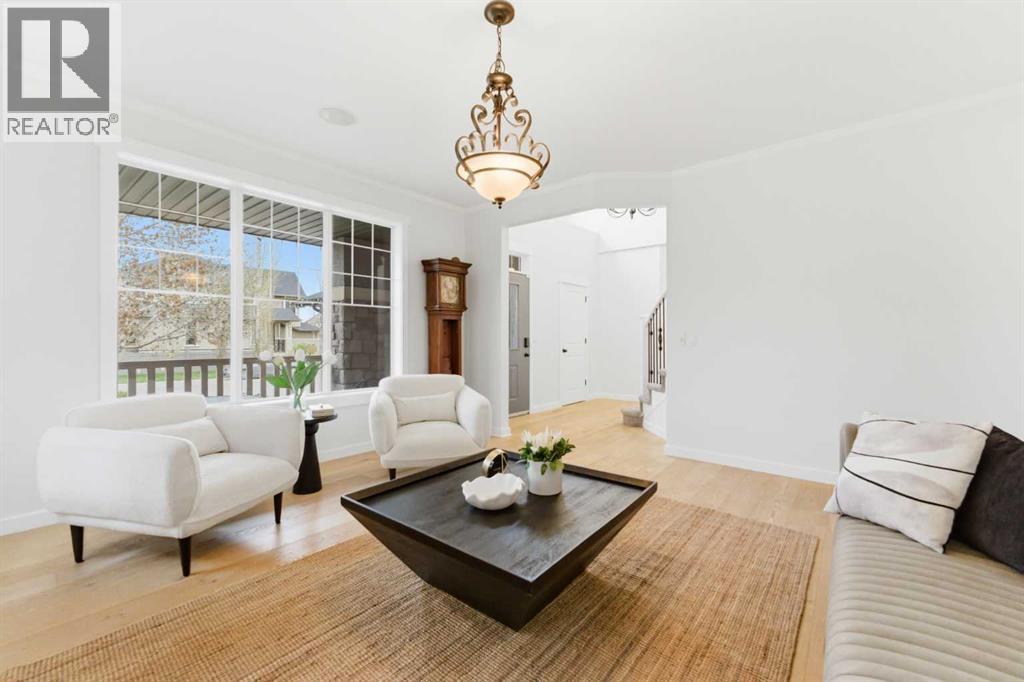
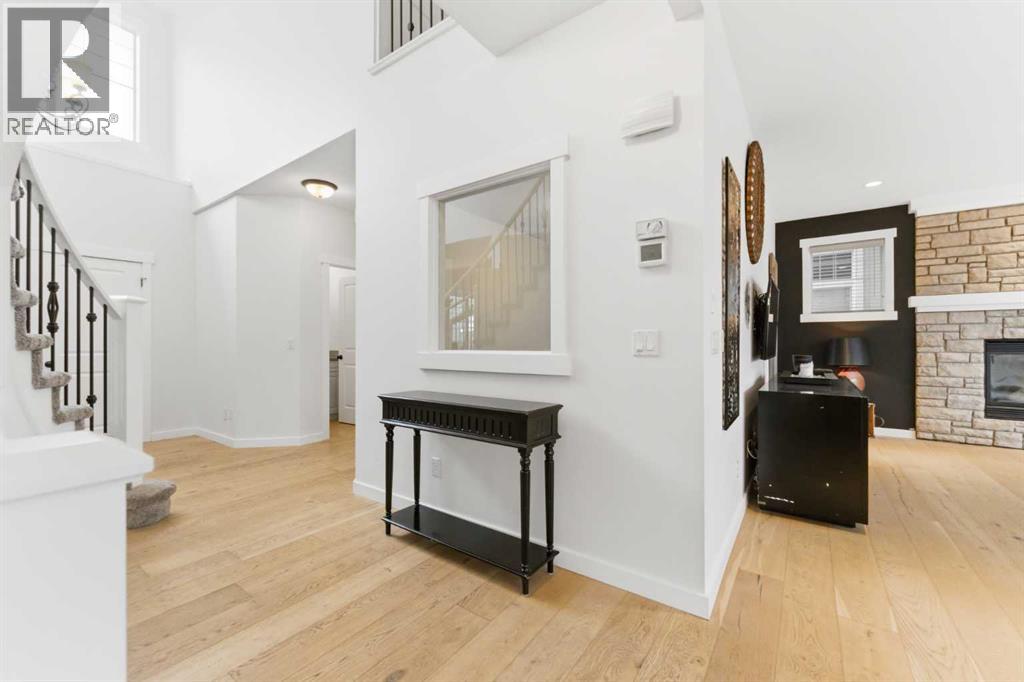
BOUTIQUE LAKE ACCESS | PREMIER CHAPALA POINT LOCATION | 4,000+ SQ. FT. EXECUTIVE ESTATE. Welcome to Chapala Point, Lake Chaparral’s most exclusive enclave. Opportunities of this caliber are exceedingly rare. Nestled on a quiet, child-safe cul-de-sac just two doors from the water, this expansive executive estate offers nearly 3,000 square feet of above-grade luxury plus a fully finished basement. This is your premier chance to secure a coveted lakeside lifestyle just in time for summer. Unlike the massive, crowded shared-access points found throughout Calgary, this property boasts an elite, semi-private micro-access shared by only 8 homes on this side of the point. Simply step out your back door onto the direct path and be on the water in seconds. This property offers a wide layout and commanding lot presence that creates an immediate sense of grandeur and privacy that narrow modern builds cannot replicate. The grand entrance features an impressive foyer that opens up to a stunning curved staircase. The main floor boasts an open-concept design that emphasizes flow and natural light. Enjoy the flexibility of a formal front living room alongside a cozy family room featuring a beautiful stone-faced gas fireplace. The upgraded chef’s kitchen is equipped with premium granite countertops, a central island, a walk-in corner pantry, rich cabinetry, and high-end stainless steel appliances including a gas range. The kitchen flows seamlessly into a beautiful, sun-drenched breakfast nook. A private main-floor office provides the perfect layout for remote work, while a dedicated laundry room and a two-piece powder room complete this level. Ascend the gorgeous curved staircase to a wide, bright upper landing leading to four incredibly generous bedrooms. The massive primary suite serves as a true sanctuary, complete with a large walk-in closet and a spa-like five-piece ensuite featuring a deep soaker tub, a separate glass shower, and dual vanities. Three additional large bedrooms e nsure plenty of space for family, all sharing a well-appointed five-piece main bath with dual sinks. The fully finished basement expands your space exponentially, offering a massive, open-concept recreation and family room that is ideal for media setups or a play zone. This lower level also features a dedicated home gym space, a large fifth bedroom, and a full three-piece bathroom, making it a perfect zone for teenagers or guests. Step outside to your landscaped yard, featuring a low-maintenance rear deck with a sleek glass railing and direct path access leading straight to the lake. Beyond your semi-private access, Lake Chaparral offers a year-round resort lifestyle with swimming, boating, beach access, tennis courts, basketball, and outdoor skating. This amazing estate home is also conveniently located near excellent schools, shopping, public transportation, the YMCA, and the Fish Creek Sports Association. Schedule your showing today! (id:31684)
| 4 days ago | Listing updated with changes from the MLS® | |
| 6 days ago | Listing first seen on site |



The trademarks MLS®, Multiple Listing Service® and the associated logos are owned by The Canadian Real Estate Association (CREA) and identify the quality of services provided by real estate professionals who are members of CREA. Used under license.
The trademarks REALTOR®, REALTORS®, and the REALTOR® logo are controlled by The Canadian Real Estate Association (CREA) and identify real estate professionals who are members of CREA. These trademarks are owned or controlled by The Canadian Real Estate Association (CREA) and identify real estate professionals who are members of CREA (REALTOR®) and/or the quality of services they provide (MLS®).
This REALTOR.ca listing content is owned and licensed by REALTOR® members of The Canadian Real Estate Association.