Save
Ask
Tour
Hide
Share
$729,000
35 Days On Site

307 Arbour Crest Road NW
Calgary, AB T3G4J9

For Sale|Single Family Residence|Active
5
Beds
4
Total Baths
1
Partial Bath
1,607
SqFt
$454
/SqFt
1997
Built
Subdivision:
Arbour Lake

Due to the health concerns created by Coronavirus we are offering personal 1-1 online video walkthough tours where possible.
Call Now: 403-775-6950
Is this the listing for you? We can help make it yours.
403-775-6950
307 Arbour Crest Road NW307 Arbour Crest Road NW307 Arbour Crest Road NW307 Arbour Crest Road NW
Save
Ask
Tour
Hide
Share

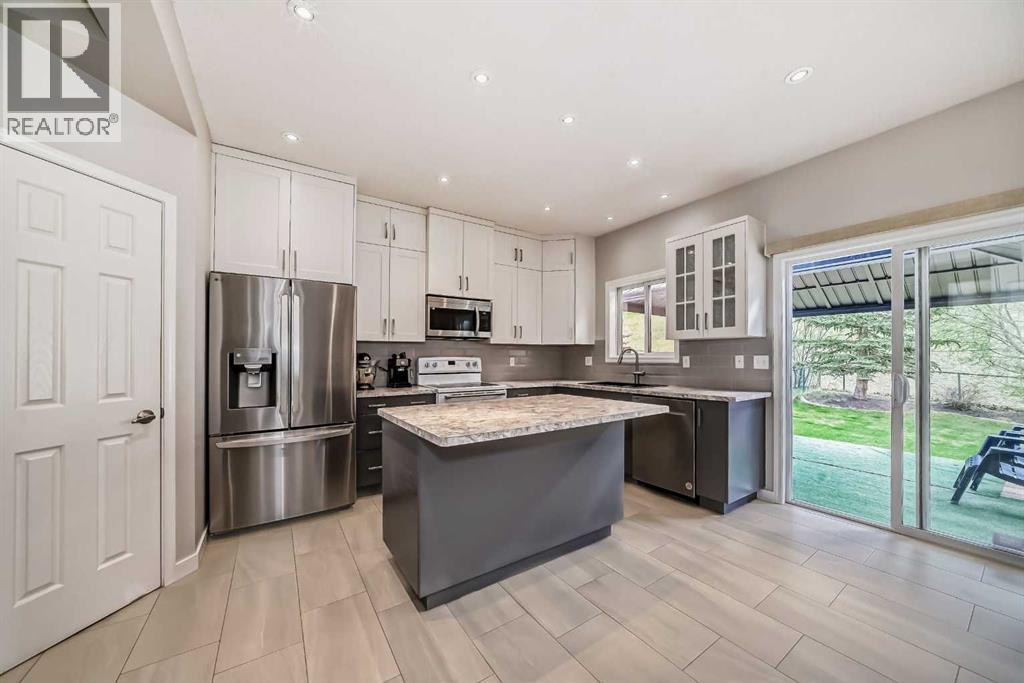
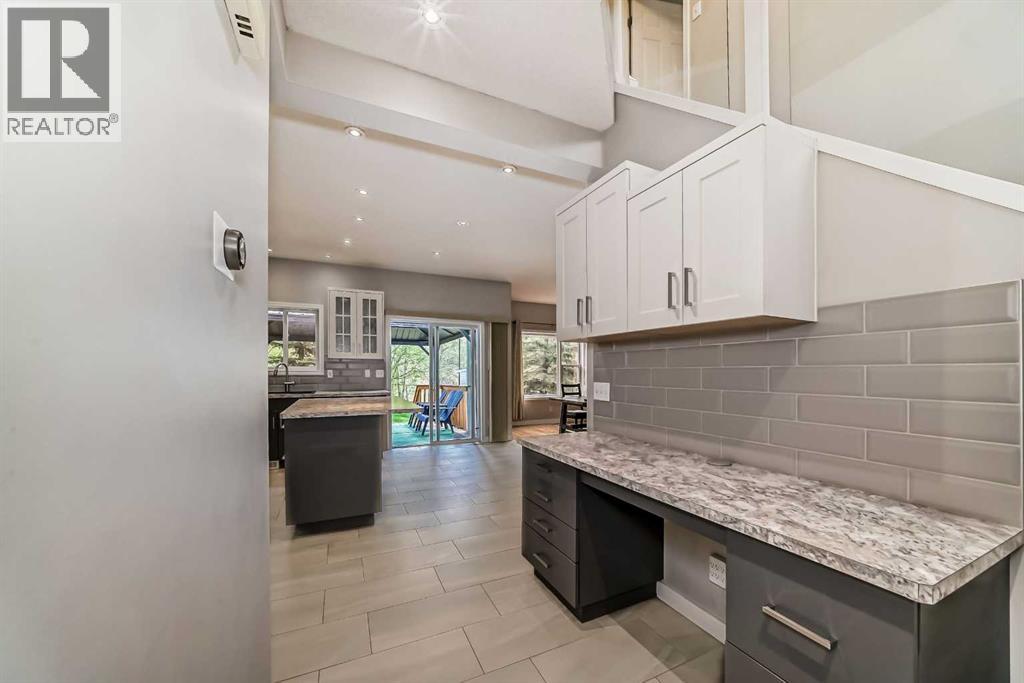
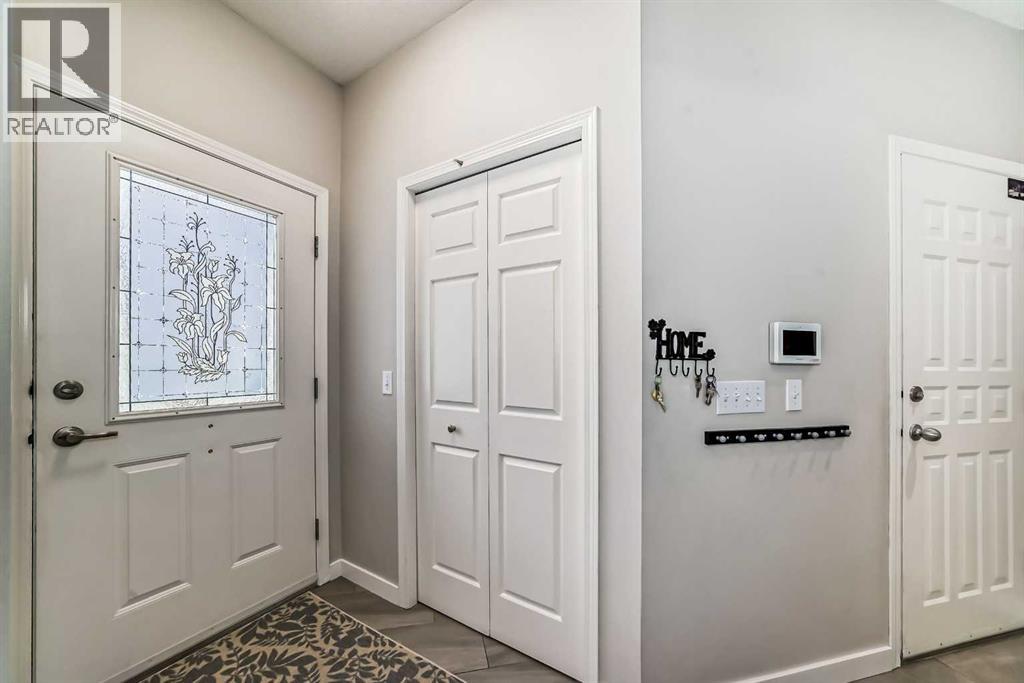
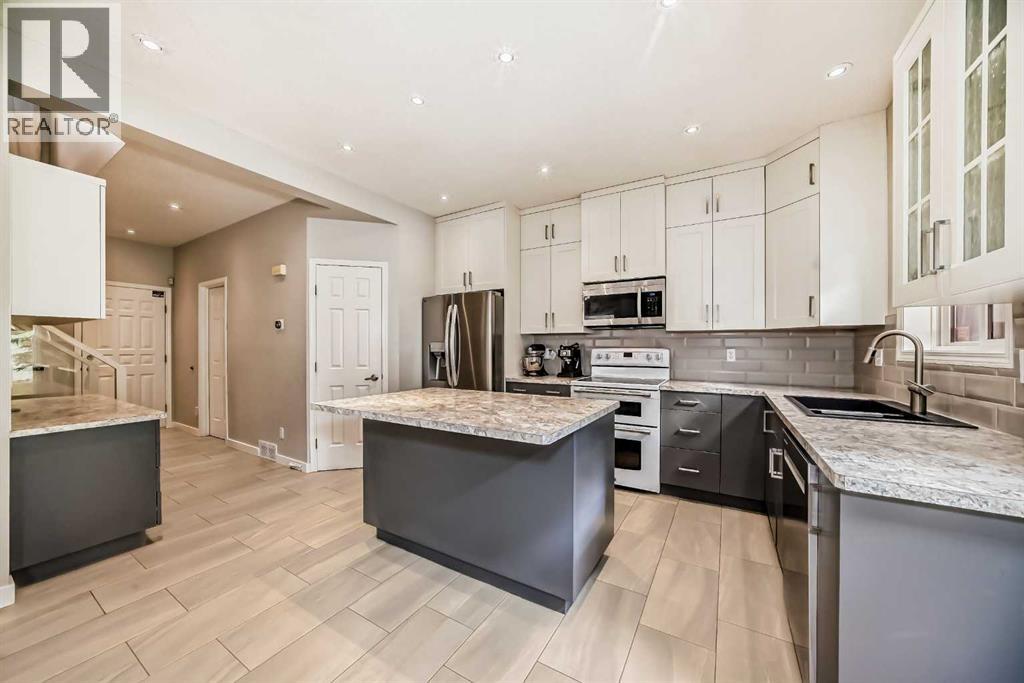
This home offers 2,394 sq. ft. of developed living space with 5 bedrooms, a fully developed basement, and a private backyard backing directly onto greenspace in the sought-after lake community of Arbour Lake. The bright main floor features 9-ft ceilings, upgraded kitchen cabinetry, hardwood and ceramic flooring, and elegant glass staircase railings. Key updates include renovated upper-level bathrooms (2025), fresh paint throughout the home, hot water tank (2024), furnace (2014), and roof shingles replaced approximately 7 years ago. Additional highlights include central air conditioning, central vacuum, and year-round lake access. Ideally located close to schools, parks, shopping, and major routes. (id:31684)

Save
Ask
Tour
Hide
Share
Listing Snapshot
Price 
$729,000
Days On Site 
35 Days
Bedrooms 
5
Inside Area (SqFt) 
1,607 sqft
Total Baths 
4
Full Baths 
N/A
Partial Baths 
1
Lot Size 
0.1018 Acres
Year Built 
1997
MLS® Number 
A2311494
Status 
Active
Property Tax 
N/A
Maintenance Fees 
N/A
Sq Ft Source 
N/A
Friends & Family
Recent Activity
2 weeks agoListing updated with changes from the MLS®
2 weeks agoPrice changed to $729,000
a month agoListing first seen on site
General Features
Attached Garage 
Yes
Garage 
Yes
Garage Spaces 
2
Levels 
Two
Parking 
Attached
Parking Spaces 
4
Property Sub Type 
Single Family Residence
SqFt Total 
1607
Interior Features
Cooling 
Central Air
Fireplace 
Yes
Fireplaces 
1
Flooring 
CarpetCeramic TileHardwoodOther
Heating 
Forced AirNatural Gas
Bathroom 1 
Dimensions - 5.25 Ft x 6.42 FtLevel - Basement
Bathroom 2 
Dimensions - 5.50 Ft x 8.92 FtLevel - Main
Bathroom 3 
Dimensions - 4.92 Ft x 8.92 FtLevel - Main
Bathroom 4 
Dimensions - 4.92 Ft x 9.00 FtLevel - Main
Bedroom 1 
Dimensions - 10.83 Ft x 11.08 FtLevel - Basement
Bedroom 2 
Dimensions - 10.33 Ft x 11.58 FtLevel - Basement
Bedroom 3 
Dimensions - 9.67 Ft x 10.58 FtLevel - Main
Bedroom 5 
Dimensions - 9.42 Ft x 11.33 FtLevel - Main
Dining Room 
Dimensions - 11.42 Ft x 14.00 FtLevel - Main
Family Room 
Dimensions - 15.17 Ft x 11.58 FtLevel - Basement
Furnace 
Dimensions - 4.33 Ft x 6.75 FtLevel - Basement
Kitchen 
Dimensions - 15.08 Ft x 18.42 FtLevel - Main
Living Room 
Dimensions - 11.42 Ft x 19.92 FtLevel - Main
Master Bedroom 
Dimensions - 11.42 Ft x 16.08 FtLevel - Main
Other Room 1 
Dimensions - 11.33 Ft x 7.58 FtLevel - Main
Other Room 2 
Dimensions - 6.17 Ft x 9.00 FtLevel - Main
Pantry 
Dimensions - 5.50 Ft x 3.92 FtLevel - Main
Storage 
Dimensions - 13.58 Ft x 8.00 FtLevel - Basement
Save
Ask
Tour
Hide
Share
Exterior Features
Construction Details 
Frame
Fencing 
Fenced
Frontage 
10.1 m
Lot Features 
Landscaped
Community Features
Community Features 
Fishing

Listing courtesy of: Alex A. Iron of Seller Direct Real Estate

The trademarks MLS®, Multiple Listing Service® and the associated logos are owned by The Canadian Real Estate Association (CREA) and identify the quality of services provided by real estate professionals who are members of CREA. Used under license.

The trademarks REALTOR®, REALTORS®, and the REALTOR® logo are controlled by The Canadian Real Estate Association (CREA) and identify real estate professionals who are members of CREA. These trademarks are owned or controlled by The Canadian Real Estate Association (CREA) and identify real estate professionals who are members of CREA (REALTOR®) and/or the quality of services they provide (MLS®).

This REALTOR.ca listing content is owned and licensed by REALTOR® members of The Canadian Real Estate Association.

Neighborhood & Commute
Source: Walkscore
Save
Ask
Tour
Hide
Share