


19 Red Sky Gardens NECalgary, AB T3N 1M9
Due to the health concerns created by Coronavirus we are offering personal 1-1 online video walkthough tours where possible.
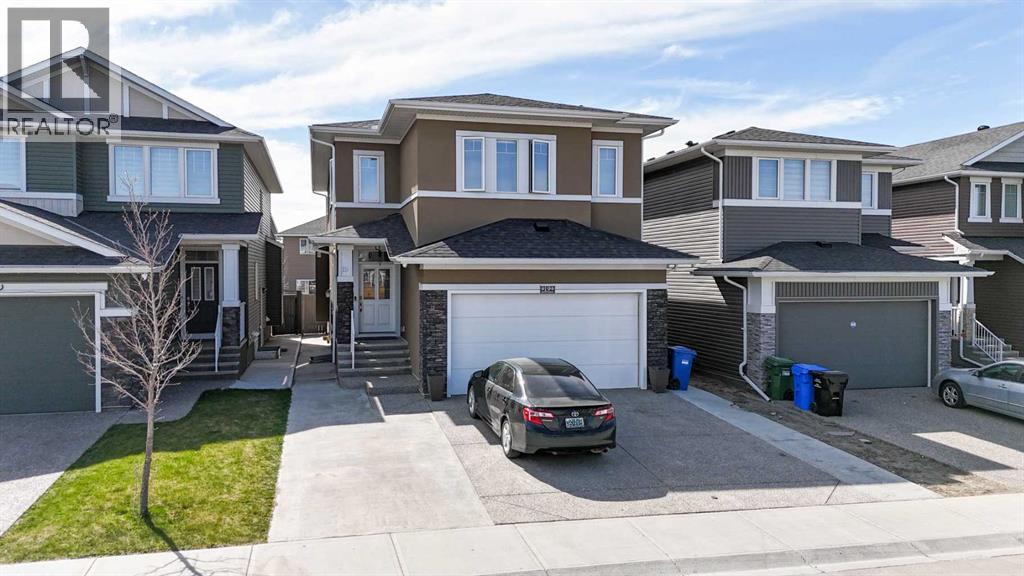
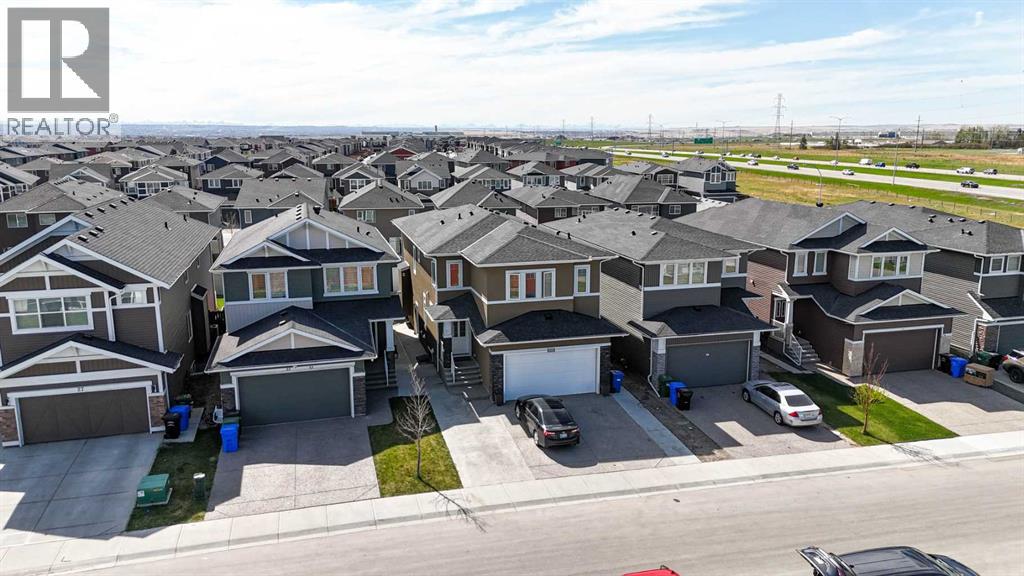
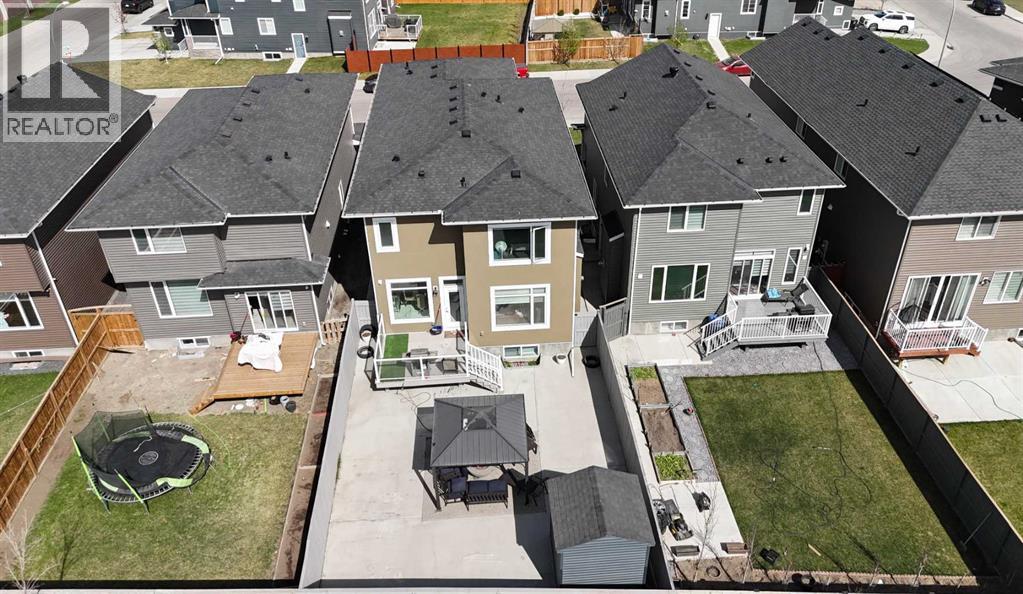
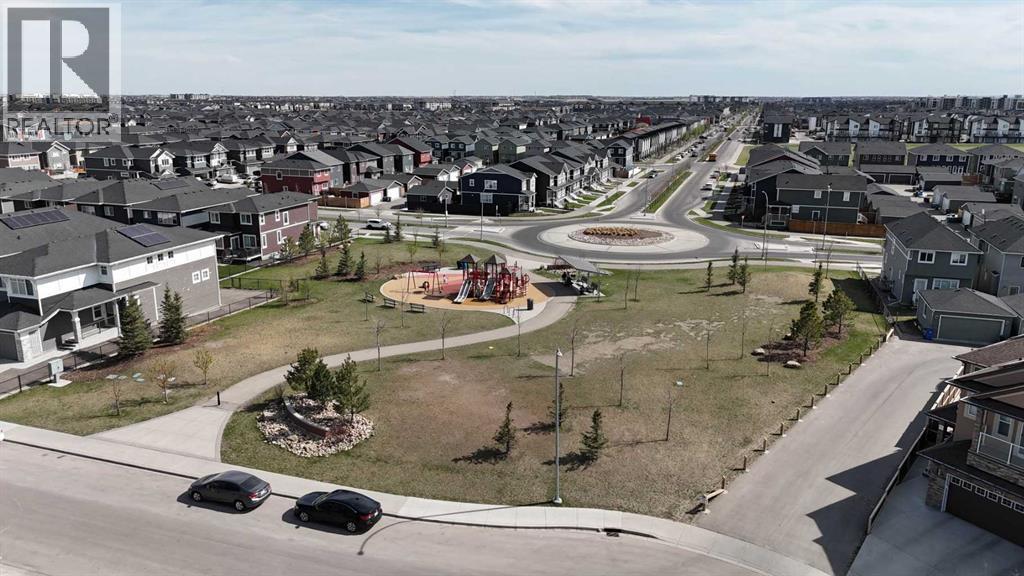
Welcome to this beautifully upgraded front garage home offering over 2,600 sq.ft. of luxurious living space, designed perfectly for large or multi-generational families! Featuring 5 spacious bedrooms upstairs, including 2 impressive primary/master bedrooms, this home delivers a rare combination of space, comfort, and functionality. The main floor showcases a stunning upgraded kitchen with premium finishes, along with a spice kitchen for added convenience and everyday cooking. The bright and open layout offers generous living and dining areas, ideal for entertaining and family gatherings.The fully finished 2-bedroom basement provides excellent additional living space, perfect for an extended family or potential rental opportunities. Outside, enjoy the low-maintenance lifestyle with a stucco exterior and extensive concrete work on both sides of the home and throughout the backyard — no hassle, just clean and functional outdoor space. Conveniently located just steps from parks and transit stops, this property combines luxury, practicality, and an unbeatable family-friendly location. A rare opportunity to own a home that truly has room for everyone! (id:31684)
| 17 hours ago | Listing updated with changes from the MLS® | |
| 17 hours ago | Status changed to Active | |
| 3 months ago | Listing first seen on site |



The trademarks MLS®, Multiple Listing Service® and the associated logos are owned by The Canadian Real Estate Association (CREA) and identify the quality of services provided by real estate professionals who are members of CREA. Used under license.
The trademarks REALTOR®, REALTORS®, and the REALTOR® logo are controlled by The Canadian Real Estate Association (CREA) and identify real estate professionals who are members of CREA. These trademarks are owned or controlled by The Canadian Real Estate Association (CREA) and identify real estate professionals who are members of CREA (REALTOR®) and/or the quality of services they provide (MLS®).
This REALTOR.ca listing content is owned and licensed by REALTOR® members of The Canadian Real Estate Association.