


315 Wolf Creek Way SECalgary, AB T2X4y8
Due to the health concerns created by Coronavirus we are offering personal 1-1 online video walkthough tours where possible.
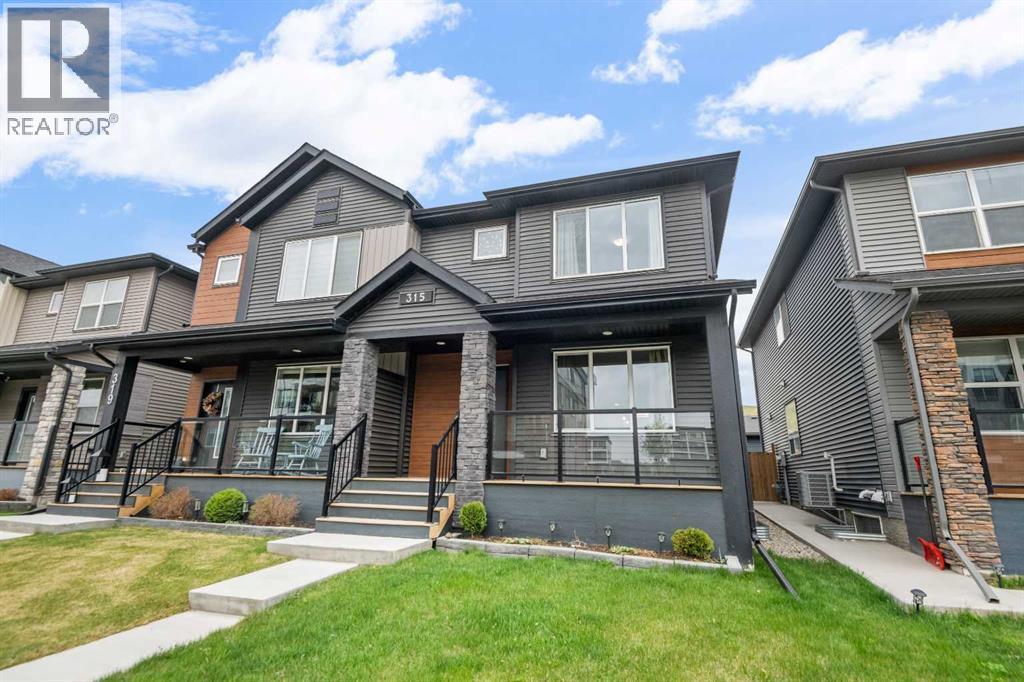
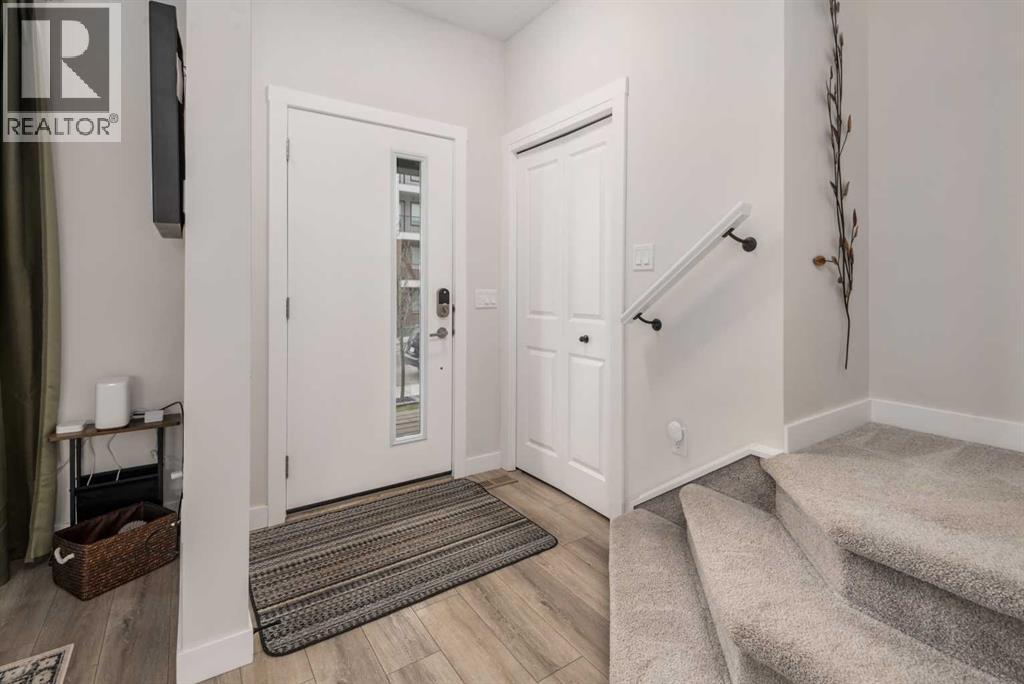
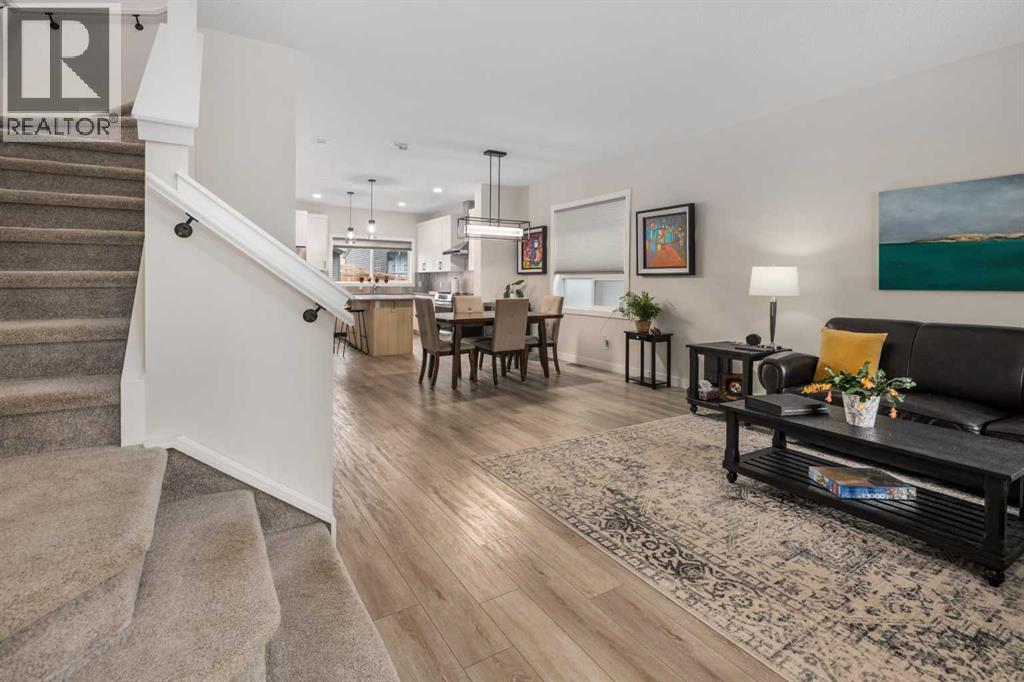
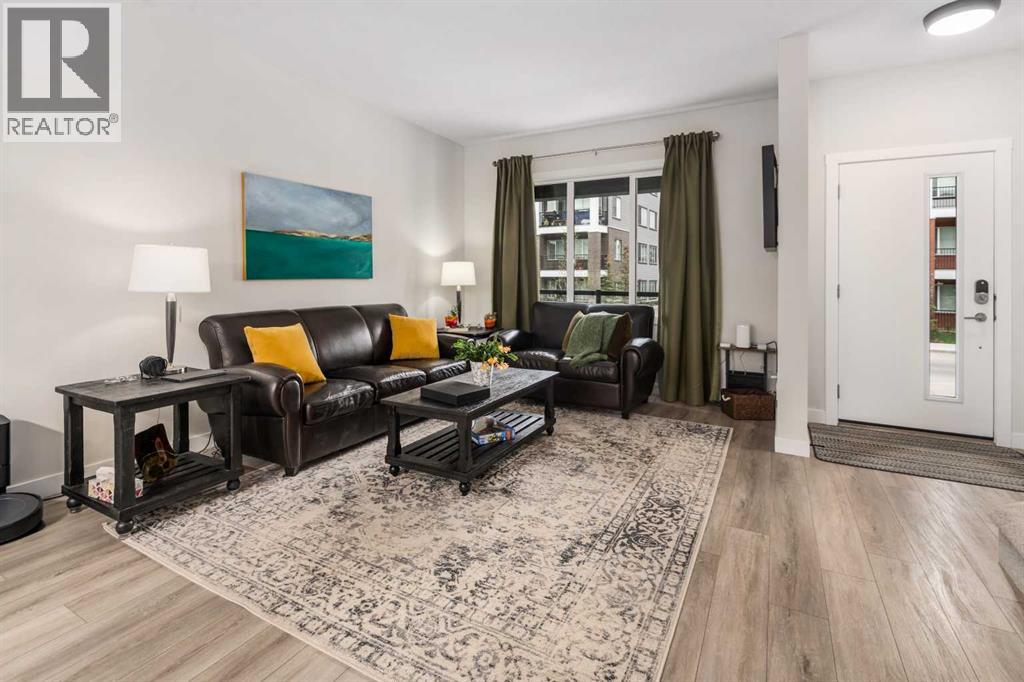
Pride of ownership is readily evident in this gorgeous house built by Shane Homes. Have you ever wanted to live in a property backing on to green space that ticks every single box and looks like a show home? Well, this is your opportunity. Featuring over 2400 square feet with 3 bedrooms upstairs, three and a half bathrooms and a basement bedroom, there is plenty of space for a family or multi-generational living. Step into the front foyer, and you are greeted by open concept living complemented by 9 foot ceilings, a gorgeous kitchen with counter to ceiling tile, and premium appliances. The nicely sized second and third upstairs bedrooms are separated from the primary bedroom with a well appointed bonus room, giving the primary bedroom a serene getaway feel. Also located on the upper level is the stacked laundry, giving the homeowner the ultimate in convenience. The lower level was professionally finished with full city permits and features a large rec room, bedroom with walk in closet, a modern four piece bathroom and plenty of storage. fully permitted basement expands the living space with a large fourth bedroom with its own walk-in closet, a modern 4-piece bathroom, This home is thoughtfully equipped for year-round comfort with central air conditioning, a water softener, and integrated smart-home features. Outside, the fully fenced and landscaped backyard leads to a 20’ x 24’ detached garage complete with an 8’ overhead door, insulation, 30-amp service, and an upgraded 60-amp line—ideal for EV charging or workshop use. Backing onto a green space, this home enjoys privacy rarely found in newer communities. Dog lovers will appreciate the short walk to a large dog park, trails to the Bow River and Fish Creek Park, this home delivers the perfect blend of nature, convenience, and modern living. There is nothing this house is missing other than you! Call your favourite realtor today. (id:31684)
| 3 days ago | Listing updated with changes from the MLS® | |
| 2 weeks ago | Listing first seen on site |



The trademarks MLS®, Multiple Listing Service® and the associated logos are owned by The Canadian Real Estate Association (CREA) and identify the quality of services provided by real estate professionals who are members of CREA. Used under license.
The trademarks REALTOR®, REALTORS®, and the REALTOR® logo are controlled by The Canadian Real Estate Association (CREA) and identify real estate professionals who are members of CREA. These trademarks are owned or controlled by The Canadian Real Estate Association (CREA) and identify real estate professionals who are members of CREA (REALTOR®) and/or the quality of services they provide (MLS®).
This REALTOR.ca listing content is owned and licensed by REALTOR® members of The Canadian Real Estate Association.