


28 Beddington Crescent NECalgary, AB T3K1N5
Due to the health concerns created by Coronavirus we are offering personal 1-1 online video walkthough tours where possible.
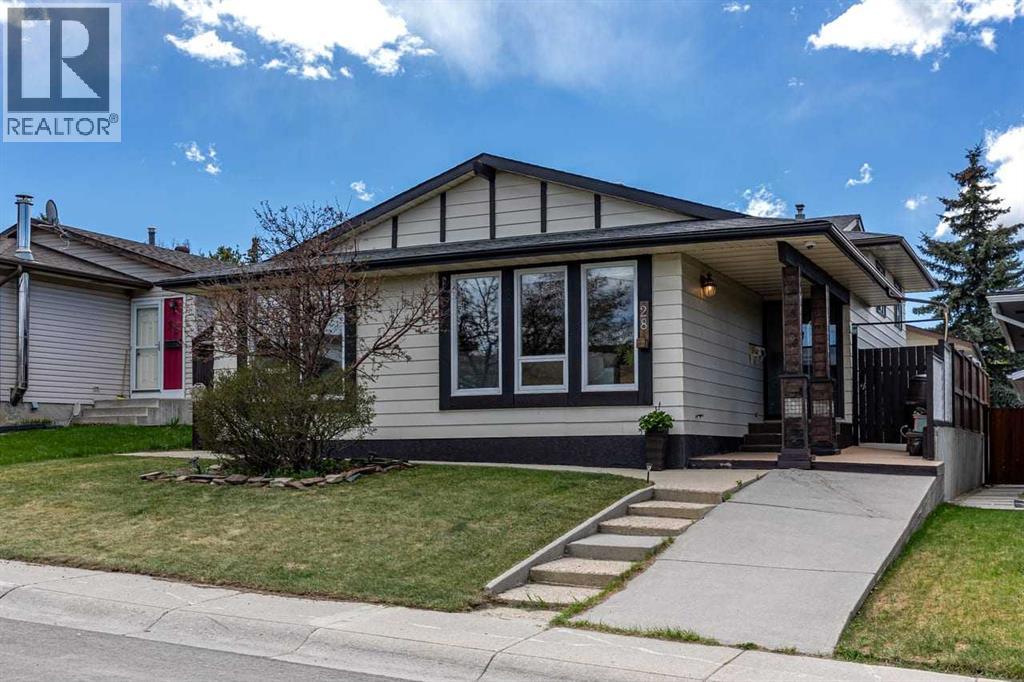
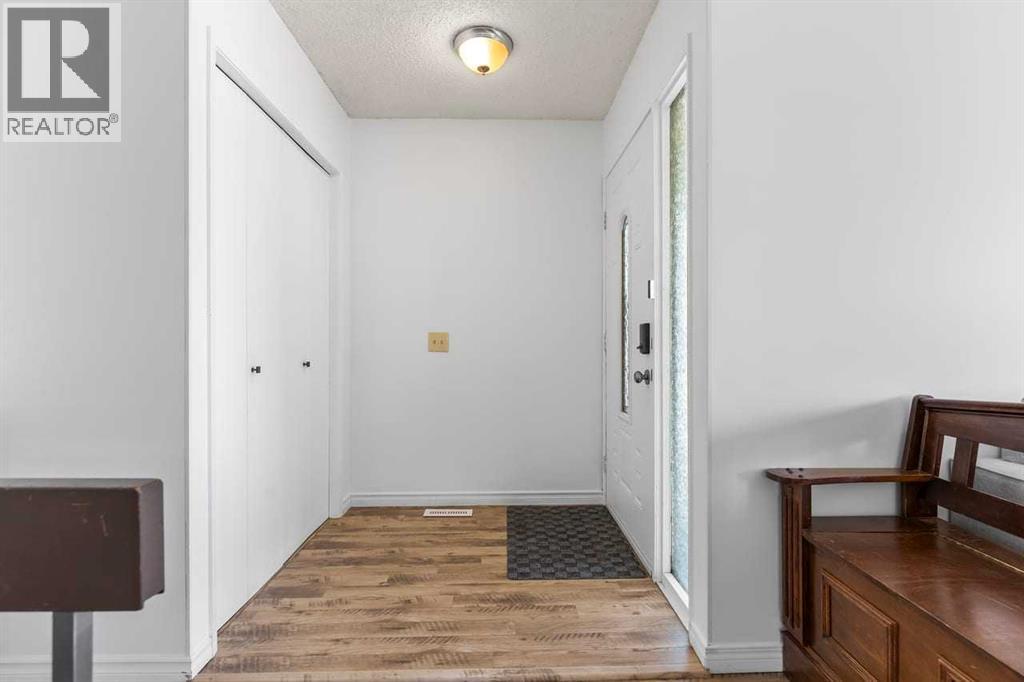
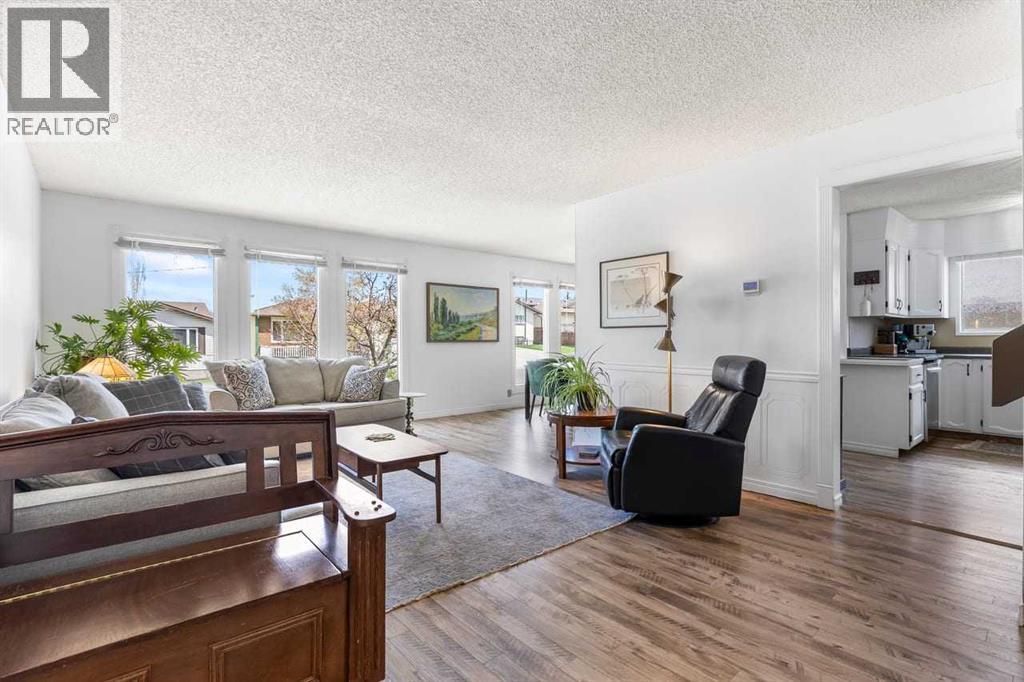
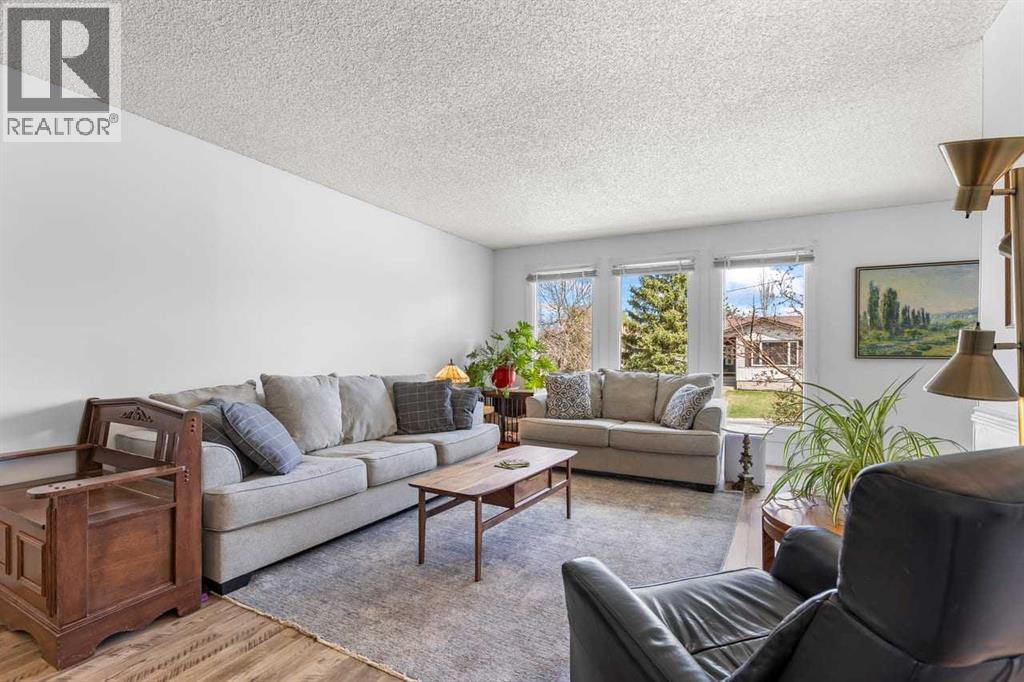
Welcome to this beautifully updated 4-level split offering over 2,200 sq ft of developed living space in the established community of Beddington Heights. Freshly painted throughout in crisp white tones, this move-in ready home feels bright, modern, and incredibly inviting from the moment you step inside.The sun-filled main floor features a spacious and functional layout designed for both everyday living and entertaining. The bright kitchen offers ample cabinetry, stainless steel appliances, a breakfast nook, and flows seamlessly into the dining and living areas, creating an open and welcoming atmosphere.Upstairs you’ll find 3 generously sized bedrooms including a spacious primary retreat complete with a walkthrough closet and private 3-piece ensuite.The third level offers a warm and comfortable family room centered around a beautiful stone-surround gas fireplace, along with a 4th bedroom, full bathroom, and convenient laundry area — ideal for guests, teens, or additional family living space. The fully developed fourth level adds even more flexibility with a large flex room perfect for a home office, gym, hobby room, media space, or additional storage.Step outside to your beautifully upgraded backyard featuring brand new low-maintenance turf, creating a clean and functional outdoor space perfect for relaxing, entertaining, or enjoying with kids and pets. The large deck with pergola, mature landscaping, and private setting make it easy to enjoy summer evenings outdoors, while the mature fruit tree adds charm and character to the yard.Additional updates and features include newer flooring, updated bathrooms, air conditioning, newer furnace and hot water tank, updated roof, new washer and dryer, full home water filtration system, heated double detached garage, and excellent storage throughout the home.Conveniently located close to schools, shopping, transit, parks, Nose Hill Park, off-leash areas, and walking paths, this is an exceptional opportunity to own a beautifully maintained home in a well-established family-friendly community. (id:31684)
| 5 hours ago | Listing updated with changes from the MLS® | |
| 4 days ago | Price changed to $610,000 | |
| a month ago | Listing first seen on site |



The trademarks MLS®, Multiple Listing Service® and the associated logos are owned by The Canadian Real Estate Association (CREA) and identify the quality of services provided by real estate professionals who are members of CREA. Used under license.
The trademarks REALTOR®, REALTORS®, and the REALTOR® logo are controlled by The Canadian Real Estate Association (CREA) and identify real estate professionals who are members of CREA. These trademarks are owned or controlled by The Canadian Real Estate Association (CREA) and identify real estate professionals who are members of CREA (REALTOR®) and/or the quality of services they provide (MLS®).
This REALTOR.ca listing content is owned and licensed by REALTOR® members of The Canadian Real Estate Association.