


609 Chaparral Drive SECalgary, AB T3X3W9
Due to the health concerns created by Coronavirus we are offering personal 1-1 online video walkthough tours where possible.
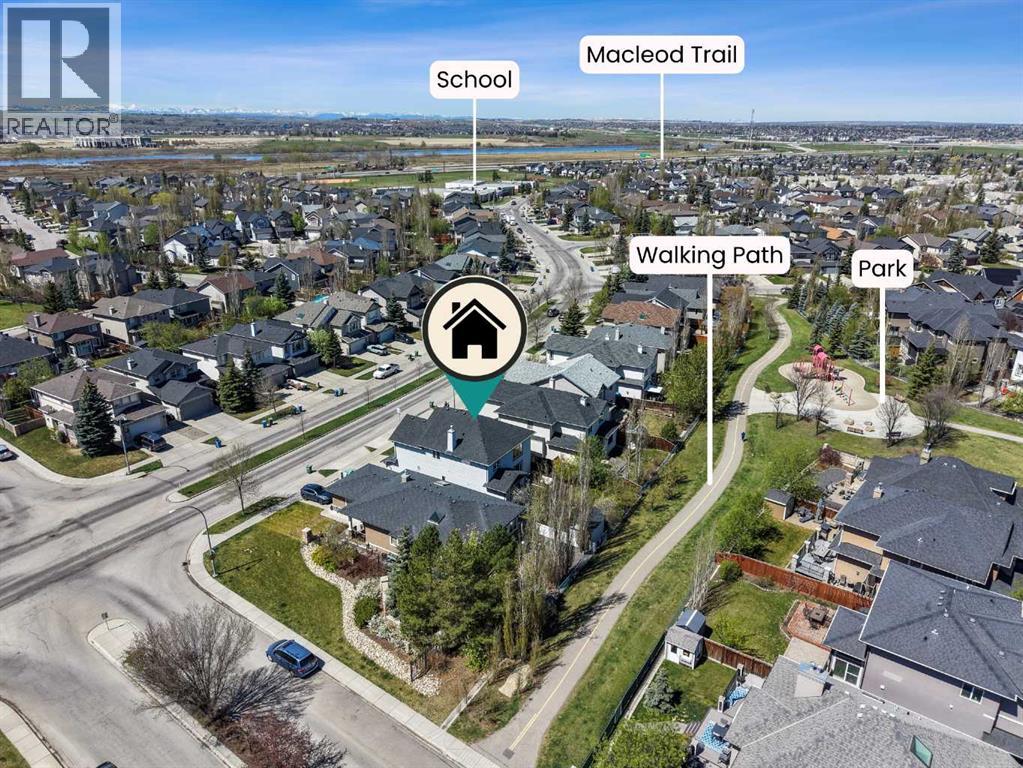
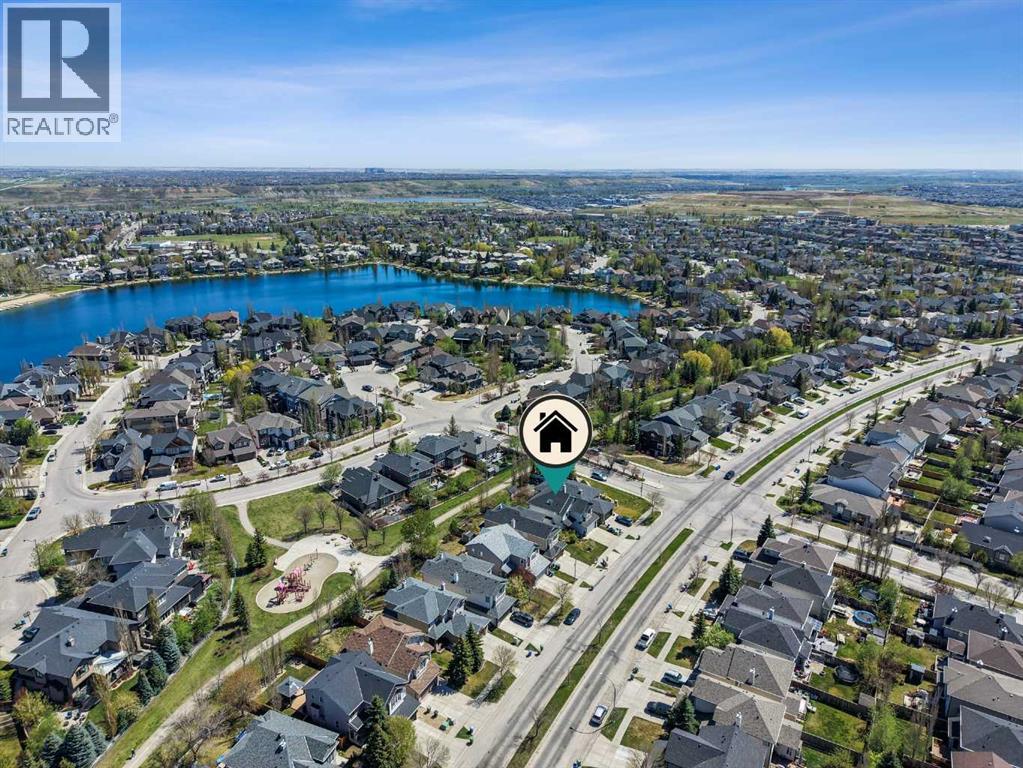
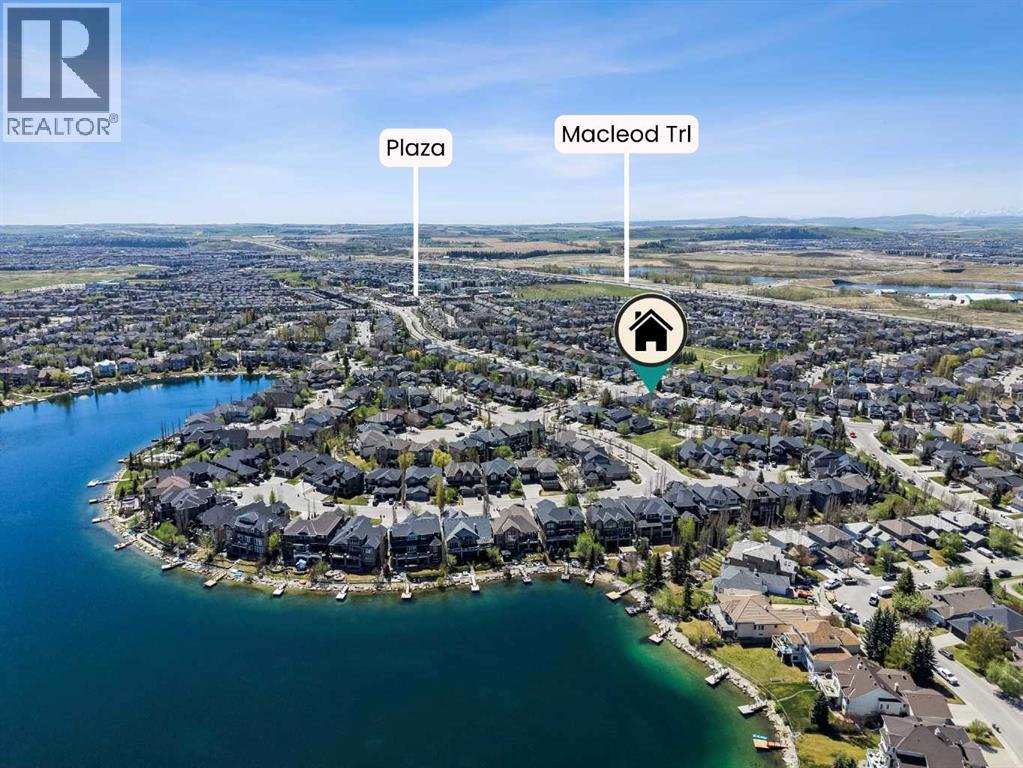
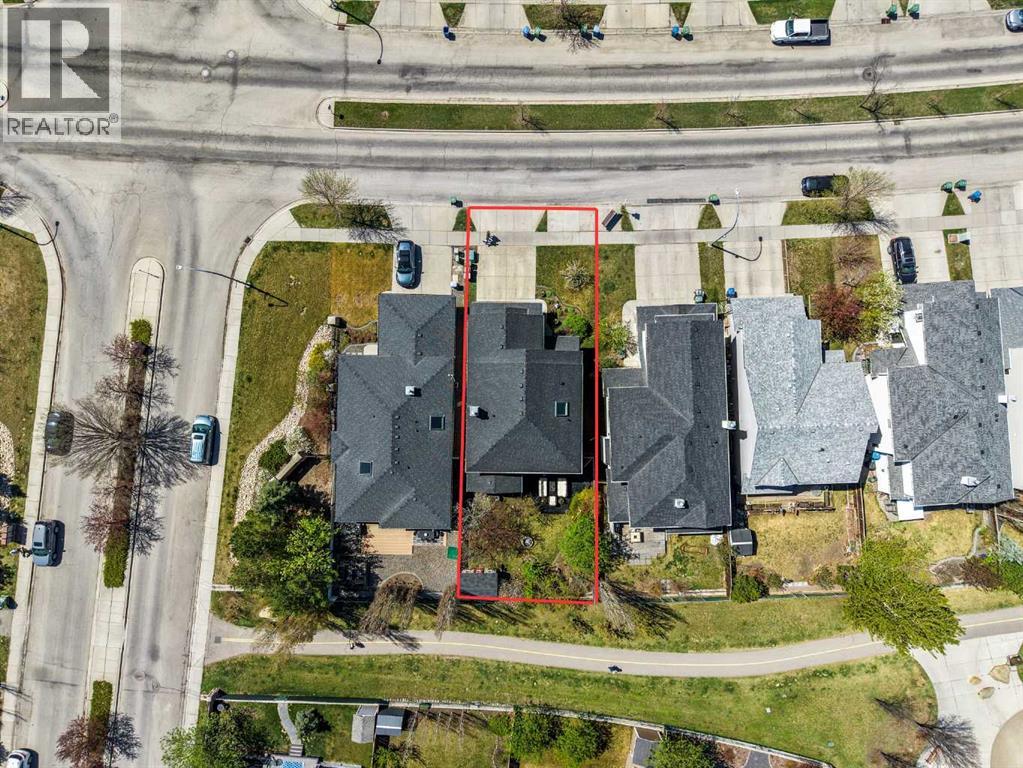
Welcome to 609 Chaparral Drive SE, a beautifully maintained family home in one of Calgary’s most sought-after lake communities. Perfectly positioned backing onto a greenspace and pathway, and just steps to parks, playgrounds, schools, and transit, this stunning 2-storey home offers over 3,000 sqft of developed living space designed for comfort, functionality, and year-round family living.From the moment you arrive, pride of ownership is unmistakable. The charming curb appeal, mature landscaping, and inviting front entry set the tone for what awaits inside. Large bright windows and an open-concept layout flood the home with natural light, creating a warm and welcoming atmosphere throughout.The main floor is thoughtfully designed with both everyday living and entertaining in mind. A dedicated front office provides the ideal work-from-home setup, while the spacious living room features custom built-in shelving and a beautiful stone surround gas fireplace that anchors the space perfectly. The expansive kitchen is complete with upgraded granite countertops, stainless steel appliances, ample cabinetry, a corner pantry, and a large island with seating. The extended dining nook easily accommodates an 8-person table and overlooks the beautifully landscaped backyard oasis.Upstairs, the intelligently designed layout separates the oversized bonus room from the bedrooms, creating privacy and flexibility for growing families. The spacious primary retreat includes a walk-in closet and a full ensuite bathroom, while the additional bedrooms are generously sized and ideal for children or guests.The fully finished basement adds exceptional versatility with two additional bedrooms, a full bathroom, and a large recreation area perfect for movie nights, a home gym, or multi-generational living.Step outside and enjoy your private backyard sanctuary featuring mature trees, professional landscaping, a large stamped concrete patio, and an 8x12 storage shed on a concrete base. Wheth er hosting summer BBQs or relaxing with morning coffee, this outdoor space was designed to be enjoyed.Additional highlights include central air conditioning, central vacuum system, hardwood flooring, abundant storage, and an attached double garage.Located in the award-winning lake community of Chaparral, residents enjoy year-round lake access including swimming, paddleboarding, skating, fishing, and community events. Walk to Chaparral School, multiple parks, pathways, playgrounds, and enjoy easy commuting with the #78 bus stop right outside your door plus quick access to Macleod Trail and Stoney Trail.This is the complete family package in one of Calgary SE’s most desirable neighbourhoods.Live the lake life. Live Chaparral. (id:31684)
| a week ago | Listing updated with changes from the MLS® | |
| 2 weeks ago | Listing first seen on site |



The trademarks MLS®, Multiple Listing Service® and the associated logos are owned by The Canadian Real Estate Association (CREA) and identify the quality of services provided by real estate professionals who are members of CREA. Used under license.
The trademarks REALTOR®, REALTORS®, and the REALTOR® logo are controlled by The Canadian Real Estate Association (CREA) and identify real estate professionals who are members of CREA. These trademarks are owned or controlled by The Canadian Real Estate Association (CREA) and identify real estate professionals who are members of CREA (REALTOR®) and/or the quality of services they provide (MLS®).
This REALTOR.ca listing content is owned and licensed by REALTOR® members of The Canadian Real Estate Association.