


7, 14736 Deerfield Drive SECalgary, AB T2J5Y1
Due to the health concerns created by Coronavirus we are offering personal 1-1 online video walkthough tours where possible.
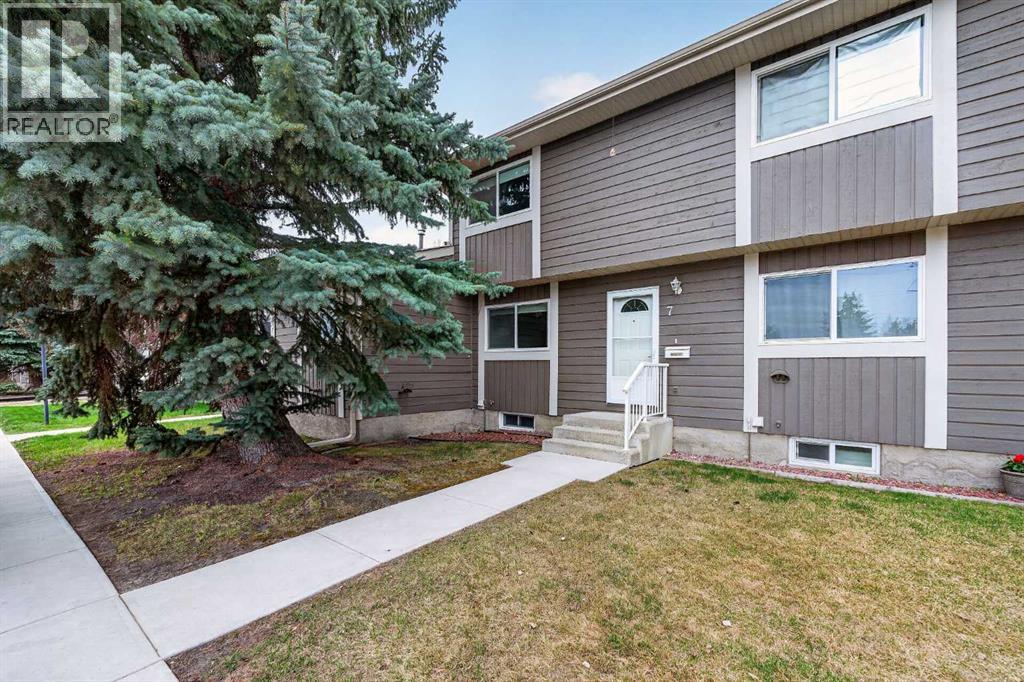
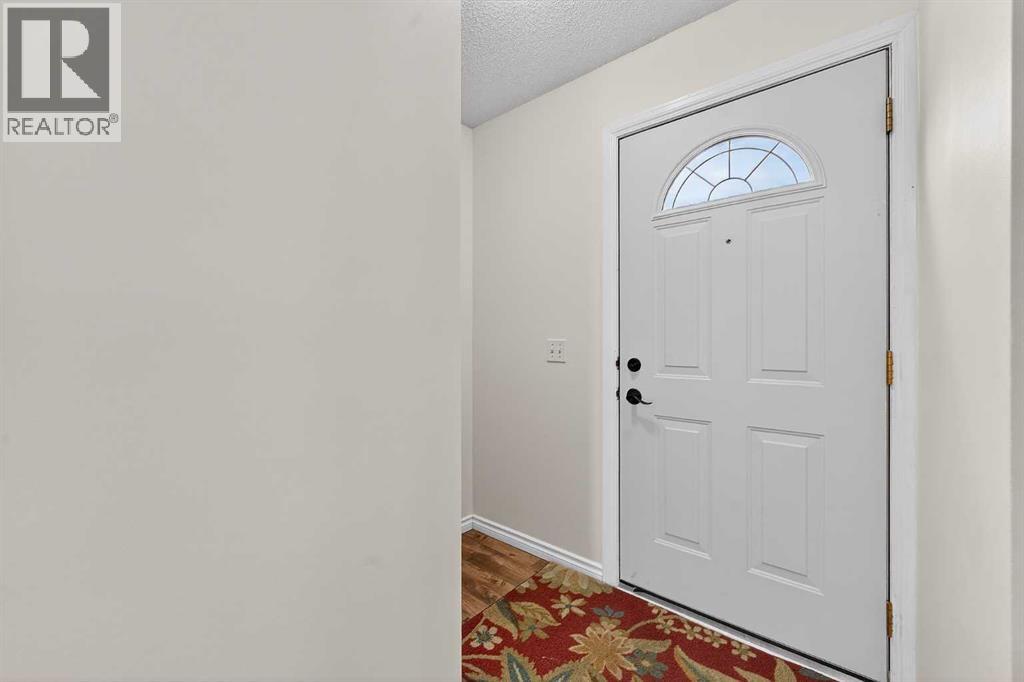
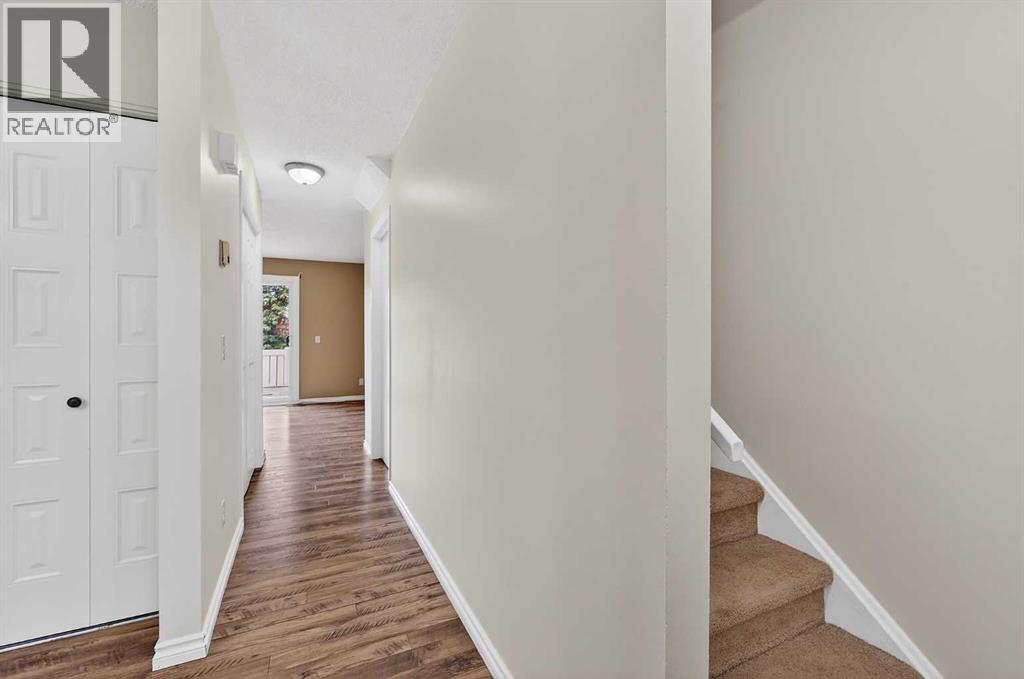
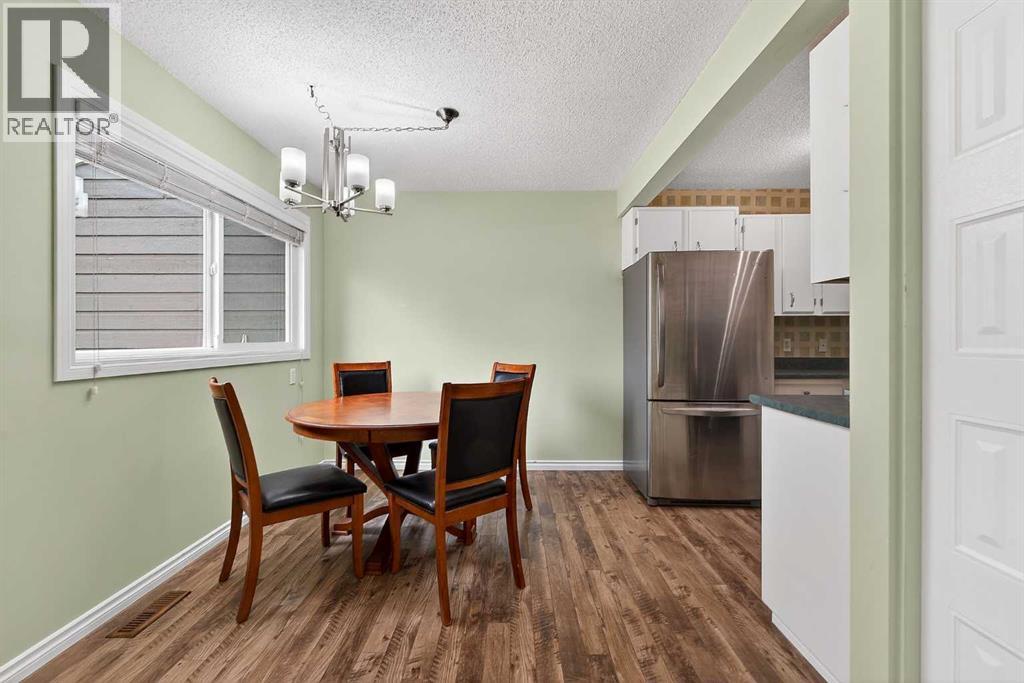
Welcome home to this bright and functional 3-bedroom home with 1.5 bathrooms and so much room to grow!The main floor offers a bright east-facing kitchen and dining area, along with a sunny west-facing living room overlooking the fully fenced west backyard, perfect for enjoying afternoon and evening sun. The kitchen features modern stainless steel appliances, plenty of counter space, a pantry, and fresh paint in select areas.Upstairs, you’ll find three spacious bedrooms including a primary bedroom with a large closet and ceiling fan for added comfort.The lower level adds even more flexibility with a recreation room, laundry area with washer and dryer, and a convenient 2-piece bathroom already roughed-in for a future shower. The bathroom rough in is thoughtfully configured and partially separated with drywall, making it an excellent opportunity to create a full bathroom or leave it as a the half bathroom and plan to add additional functionality over time.Enjoy peace of mind with major exterior updates already completed, including exterior painting in 2024 and a new roof featuring Class 4 impact-resistant shingles installed in 2021, and upgraded roof venting completed at the same time. A fantastic opportunity for first-time buyers, young families, or anyone looking for a well-laid-out home with great potential inside and out! (id:31684)
| 8 hours ago | Listing updated with changes from the MLS® | |
| a month ago | Listing first seen on site |



The trademarks MLS®, Multiple Listing Service® and the associated logos are owned by The Canadian Real Estate Association (CREA) and identify the quality of services provided by real estate professionals who are members of CREA. Used under license.
The trademarks REALTOR®, REALTORS®, and the REALTOR® logo are controlled by The Canadian Real Estate Association (CREA) and identify real estate professionals who are members of CREA. These trademarks are owned or controlled by The Canadian Real Estate Association (CREA) and identify real estate professionals who are members of CREA (REALTOR®) and/or the quality of services they provide (MLS®).
This REALTOR.ca listing content is owned and licensed by REALTOR® members of The Canadian Real Estate Association.