


44 Gleneagles ViewCochrane, AB T4C1P1
Due to the health concerns created by Coronavirus we are offering personal 1-1 online video walkthough tours where possible.
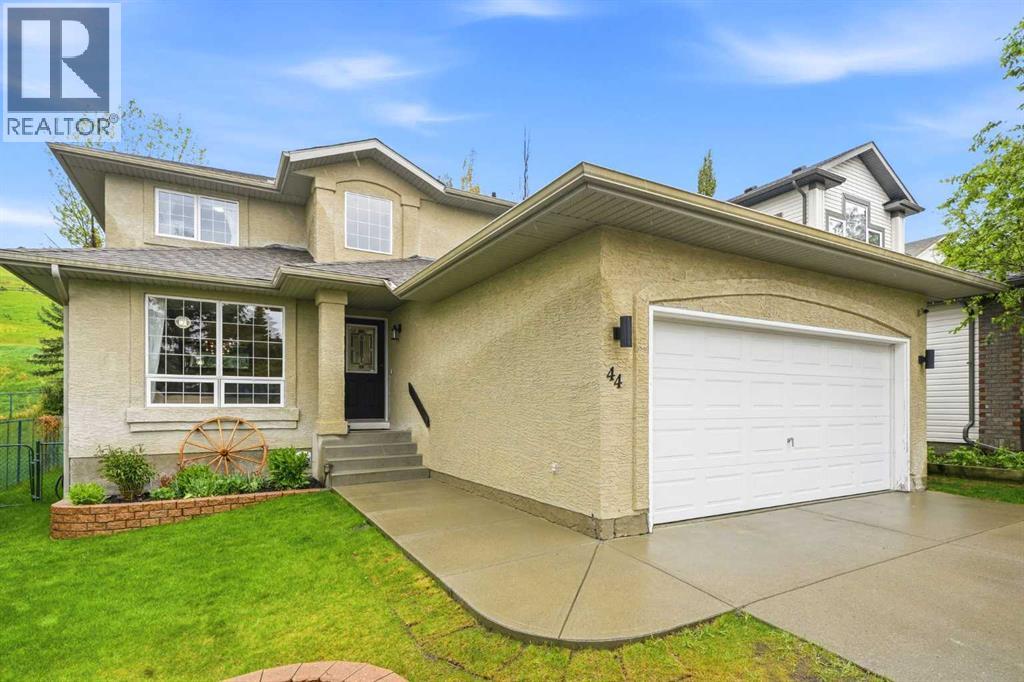
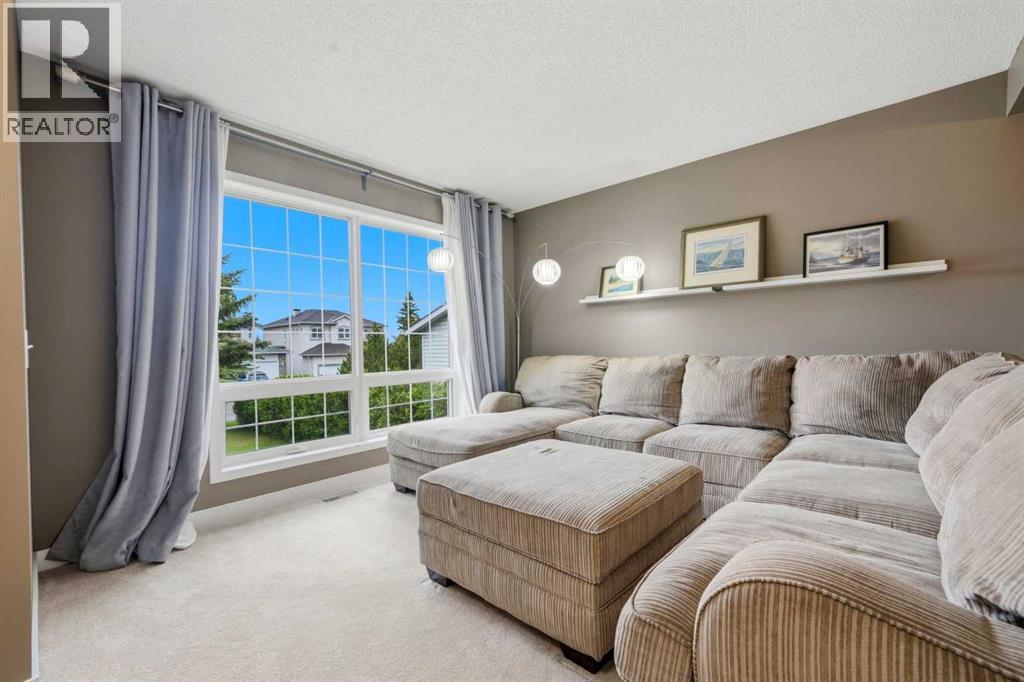
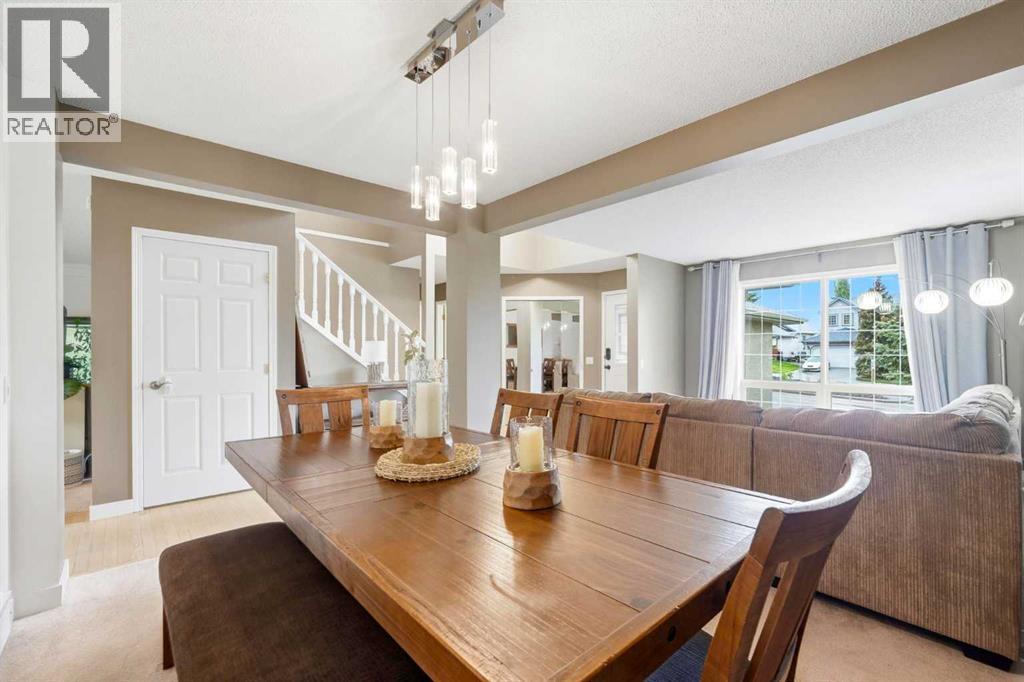
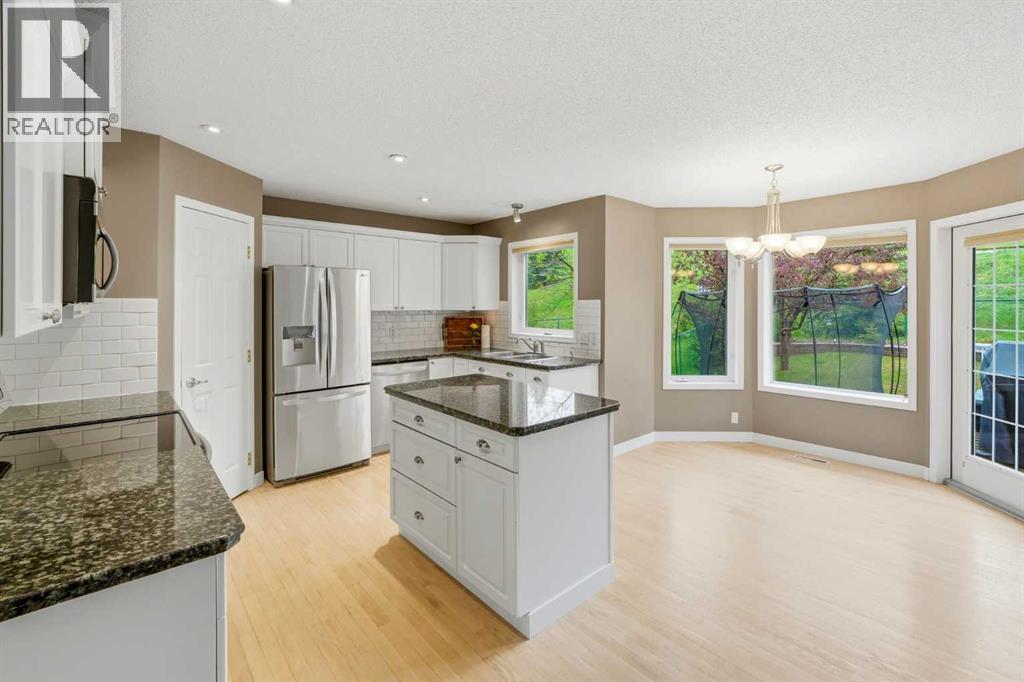
Welcome to 44 Gleneagles View, perfectly positioned in the highly sought-after community of Gleneagles, backing directly onto the Gleneagles Golf Course. With Rocky Mountain views from the front of the home, a serene golf course backdrop, and a thoughtfully designed layout, this property offers an exceptional opportunity to enjoy one of Cochrane's most desirable neighborhoods.Designed for both comfort and functionality, this spacious two-storey home offers ample above-grade living space. The main floor features a dedicated home office that can easily serve as a guest room, hobby space, or flexible living area. Two separate living rooms provide plenty of room for entertaining, relaxing, or accommodating today's work-from-home lifestyle. Large windows throughout fill the home with natural light, creating a bright and welcoming atmosphere.Upstairs, you'll find three well-sized bedrooms, offering comfortable and private retreats for the whole family. The double attached garage provides year-round convenience, while the undeveloped basement offers endless possibilities—whether you envision a recreation room, home gym, media room, workshop, or additional living space.The backyard is truly one of this home's standout features. Backing directly onto the golf course, it offers an exceptional sense of privacy, expansive views, and a peaceful natural setting. Start your mornings with coffee on the deck overlooking the fairways, host family and friends on warm summer evenings, or simply relax and enjoy the ever-changing beauty of the surrounding landscape. With no immediate rear neighbors, this outdoor space delivers the perfect balance of tranquility and connection to nature.Gleneagles is celebrated for its mature landscaping, scenic pathways, parks, and breathtaking views. Residents enjoy quick access to Highway 1A for an easy commute to Calgary or weekend escapes to the Rocky Mountains, while downtown Cochrane, shopping, restaurants, golf, and everyday amenities are all just minutes away. It's a community that perfectly blends convenience with a relaxed, welcoming atmosphere.Some homes stand out because of their features. Others stand out because of how they make you feel. With its incredible golf course location, mountain views, versatile floor plan, and peaceful setting, 44 Gleneagles View offers a lifestyle that's increasingly difficult to find—and a place you'll look forward to coming home to every day. (id:31684)
| 2 hours ago | Listing updated with changes from the MLS® | |
| 2 hours ago | Listing first seen on site |



The trademarks MLS®, Multiple Listing Service® and the associated logos are owned by The Canadian Real Estate Association (CREA) and identify the quality of services provided by real estate professionals who are members of CREA. Used under license.
The trademarks REALTOR®, REALTORS®, and the REALTOR® logo are controlled by The Canadian Real Estate Association (CREA) and identify real estate professionals who are members of CREA. These trademarks are owned or controlled by The Canadian Real Estate Association (CREA) and identify real estate professionals who are members of CREA (REALTOR®) and/or the quality of services they provide (MLS®).
This REALTOR.ca listing content is owned and licensed by REALTOR® members of The Canadian Real Estate Association.