


94 Kincora GardensCalgary, AB T3R1R5
Due to the health concerns created by Coronavirus we are offering personal 1-1 online video walkthough tours where possible.
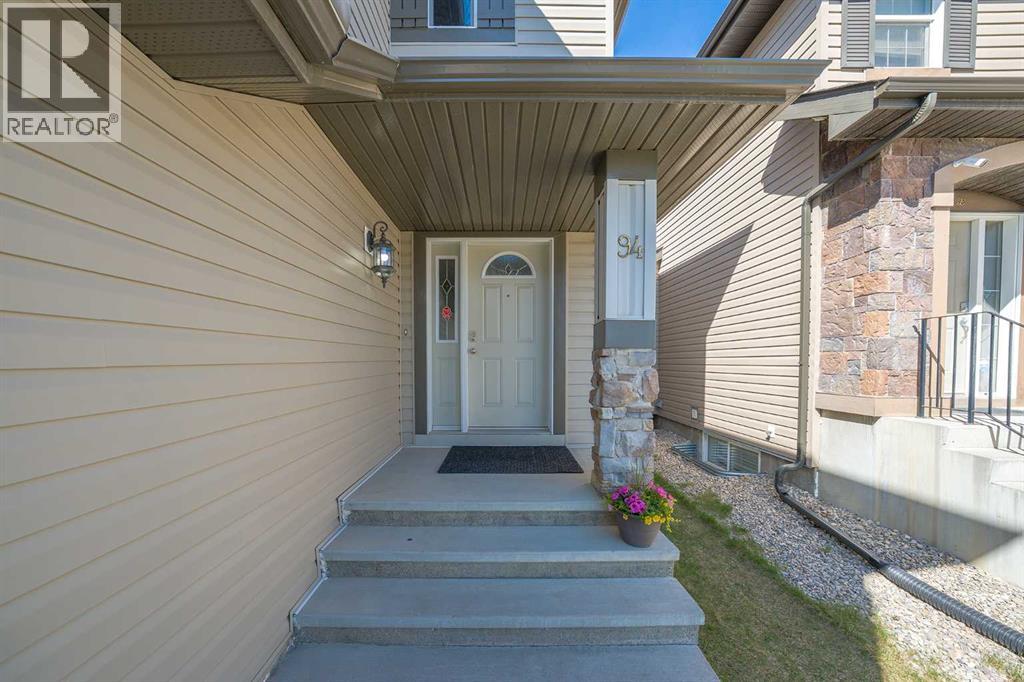
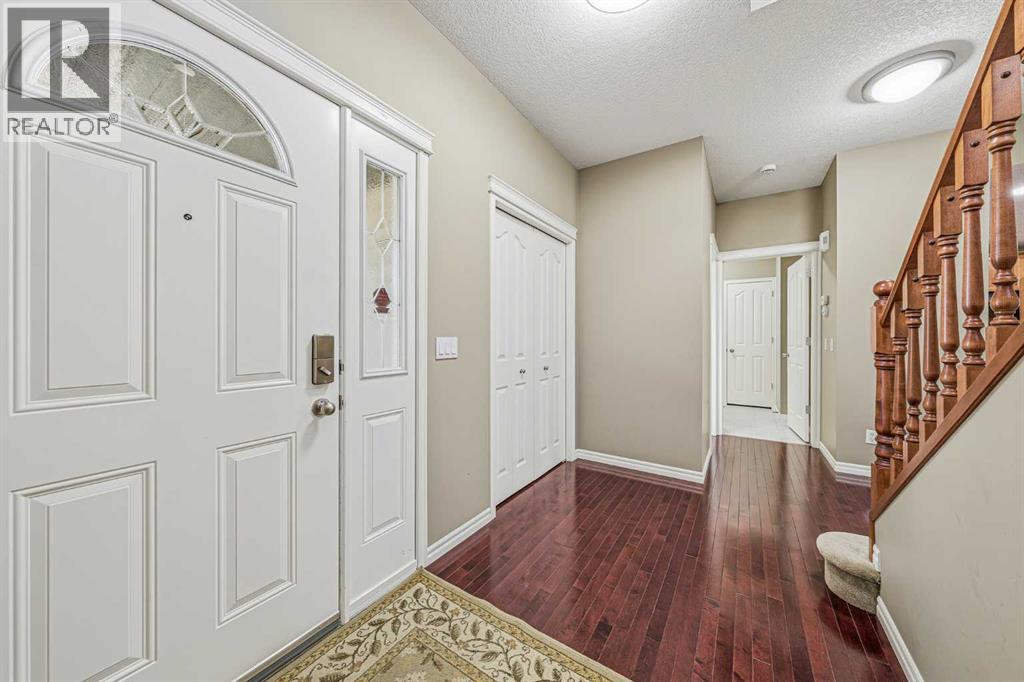
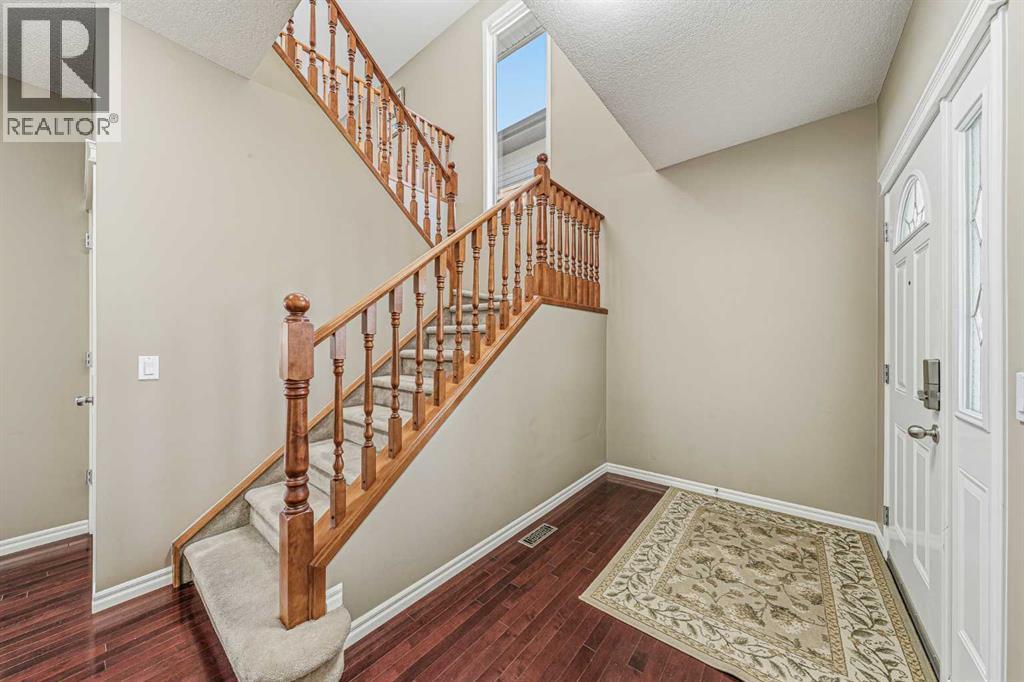
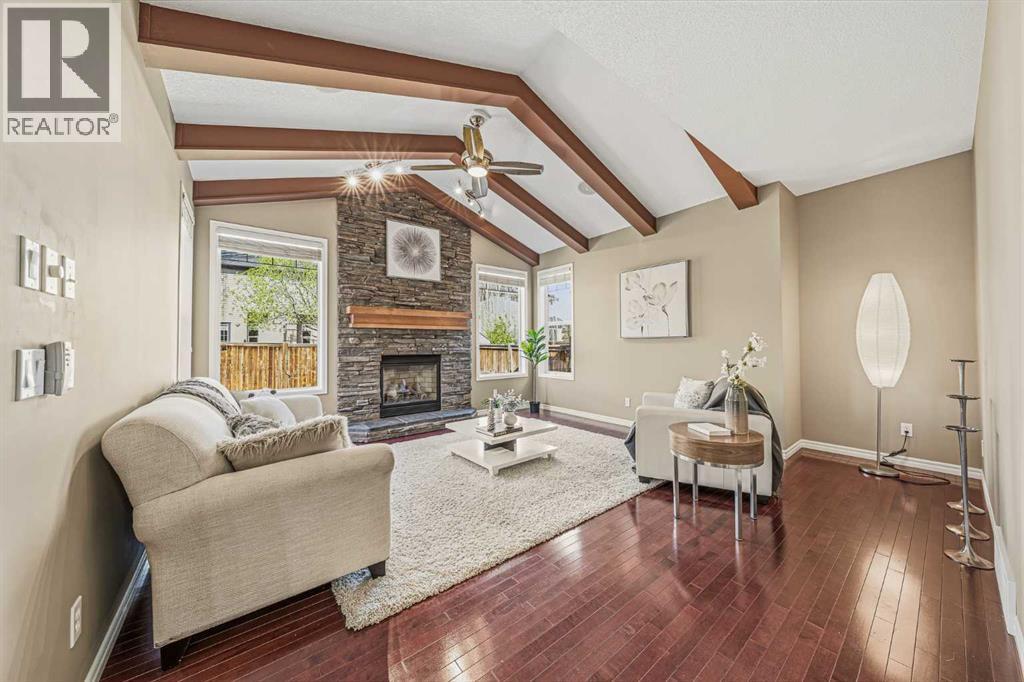
Welcome to this immaculate, beautifully maintained home proudly offered by the original owner, featuring almost 3,000 sq. ft. of thoughtfully developed living space with 4 spacious bedrooms and 3.5 bathrooms, located on a quiet, family-friendly street in the highly desirable Kincora community. Ideally situated just two houses away from a children’s playground, this home offers exceptional convenience for young families. The 9-foot main floor showcases a vaulted-ceiling living room beautifully accented with eight exposed ceiling beams, offering timeless architectural appeal, and highlighted by a stunning floor-to-ceiling stone fireplace feature wall, creating a warm and impressive focal point.The chef-inspired kitchen offers abundant cabinetry, elegant granite countertops, a raised eating bar, glass-door pantry, and stainless steel appliances, including a refrigerator and stove that are approximately 3 years old. A bright and spacious dining area and a versatile den with elegant double French doors complete the main living space. The enlarged full-height sliding patio door allows an abundance of natural light to flood the home and leads to a large, inviting deck with a gas BBQ hookup, perfect for outdoor entertaining. A convenient powder room completes the main level. Built-in ceiling speakers are installed throughout both the main and upper levels, enhancing everyday comfort and ambiance.Upstairs offers a generous bonus room, 3 well-sized bedrooms, and a 4-piece bathroom. The luxurious primary retreat features a walk-in closet and spa-like 5-piece ensuite with a jetted tub, providing a private and relaxing escape.The professionally finished basement provides exceptional additional living space, including a home theatre equipped with a screen and projector, a spacious game room with a wet bar featuring a granite countertop, a fourth bedroom, an additional 4-piece bathroom, and a large storage room.The oversized garage offers impressive depth, width, and extra-hig h ceiling clearance, making it ideal for larger vehicles or trucks. Recent upgrades include a new roof (May 2025), new garage door (May 2025), new toilets (October 2025), freshly painted deck (October 2025), and newly installed lighting fixtures with dual-mode brightness settings for both bright and ambient lighting (May 2026).The sunny, private backyard features mature apple and cherry trees along with a well-kept organic garden area, perfect for seasonal vegetables and outdoor enjoyment. Conveniently located just minutes from Beacon Hill Shopping Centre, with quick access to Costco Wholesale, Canadian Tire, and major routes including Stoney Trail. (id:31684)
| 2 hours ago | Listing updated with changes from the MLS® | |
| 2 weeks ago | Listing first seen on site |



The trademarks MLS®, Multiple Listing Service® and the associated logos are owned by The Canadian Real Estate Association (CREA) and identify the quality of services provided by real estate professionals who are members of CREA. Used under license.
The trademarks REALTOR®, REALTORS®, and the REALTOR® logo are controlled by The Canadian Real Estate Association (CREA) and identify real estate professionals who are members of CREA. These trademarks are owned or controlled by The Canadian Real Estate Association (CREA) and identify real estate professionals who are members of CREA (REALTOR®) and/or the quality of services they provide (MLS®).
This REALTOR.ca listing content is owned and licensed by REALTOR® members of The Canadian Real Estate Association.