


91 Nolanfield Crescent NWCalgary, AB T3R0L6
Due to the health concerns created by Coronavirus we are offering personal 1-1 online video walkthough tours where possible.
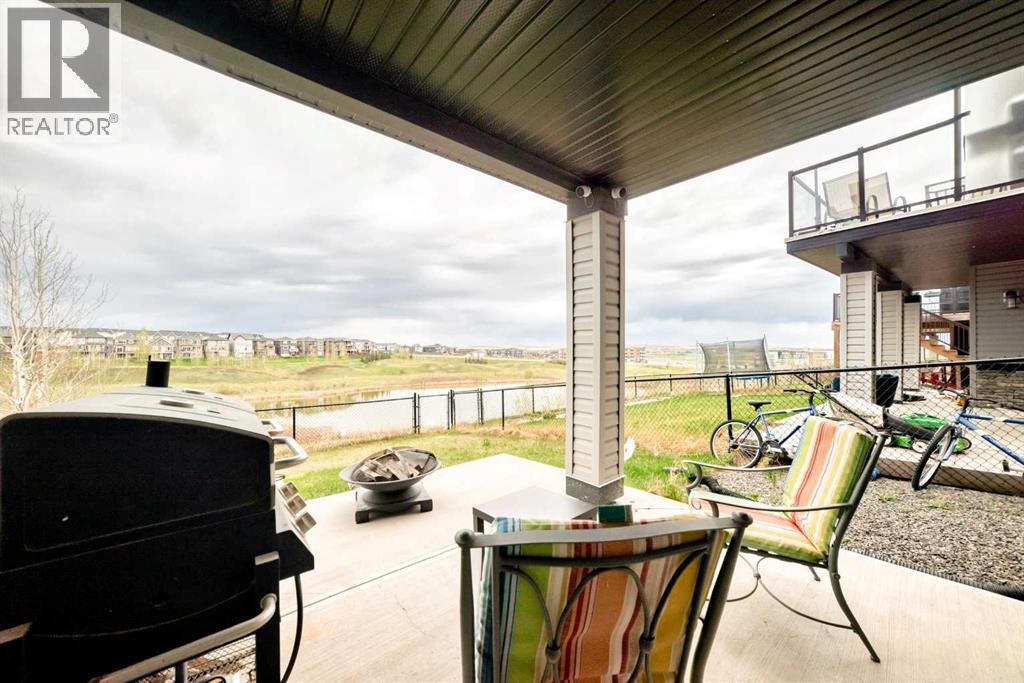
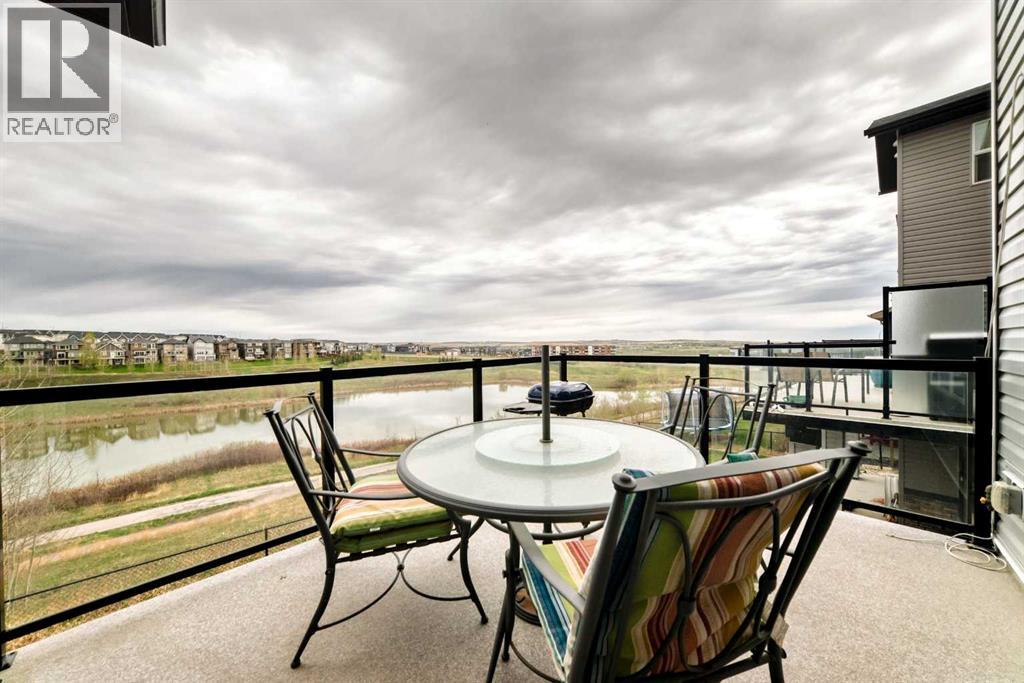
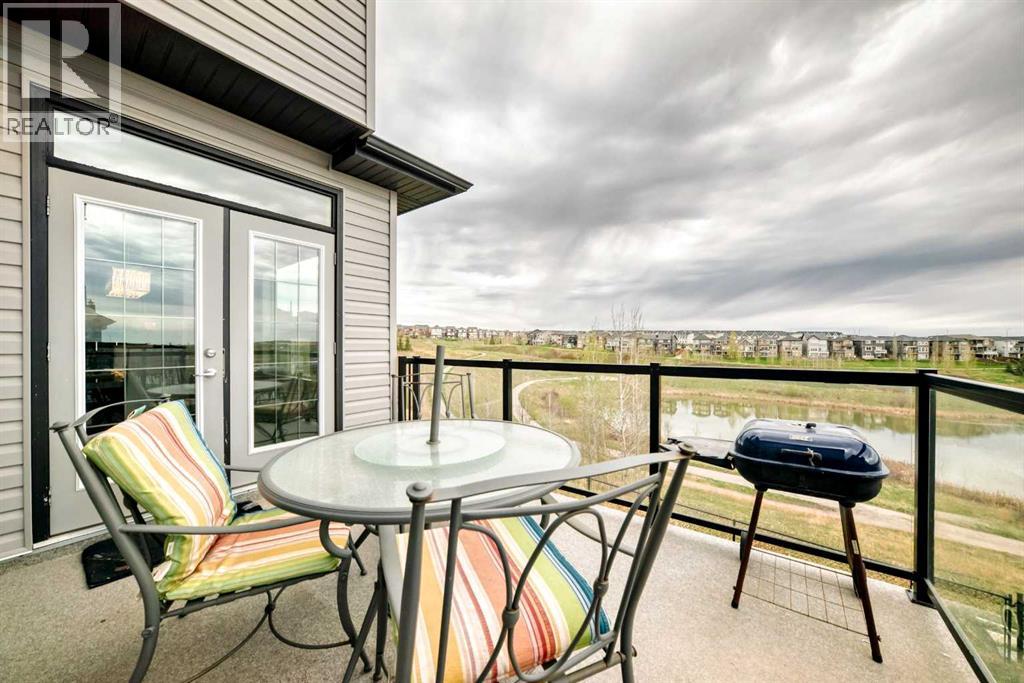
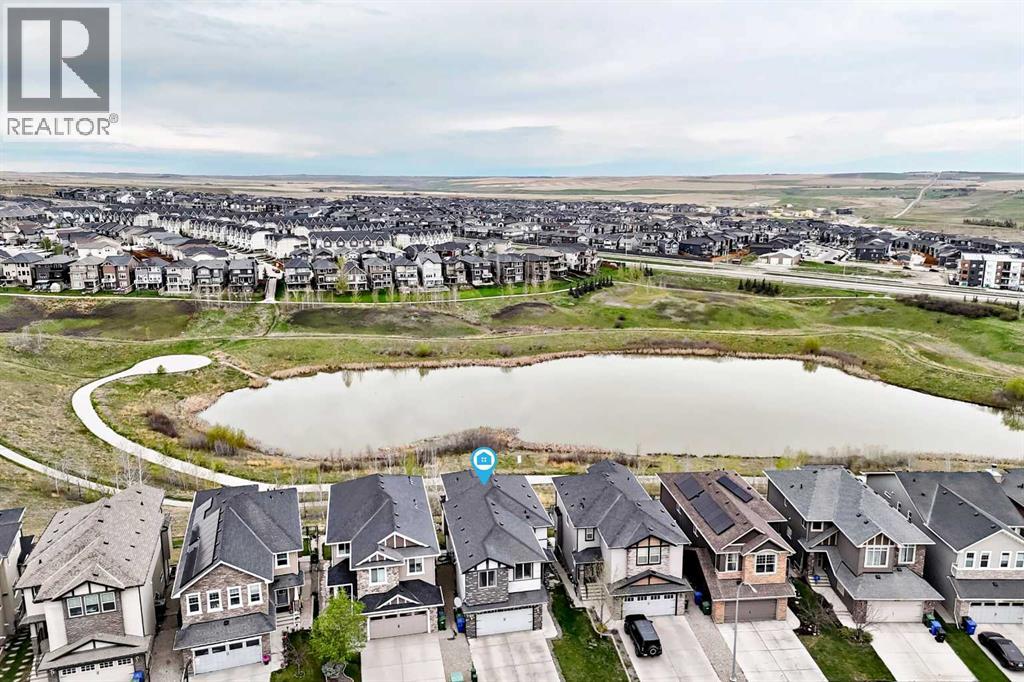
THE RARE RIDGE-WALKOUT YOU’VE BEEN WAITING FOR. Perfectly positioned on a premium lot backing directly onto a scenic pond and greenspace, this executive 2-storey walkout offers over 3,550 sq. ft. of finished living space designed for the modern family. The open-concept main floor immediately impresses with 9’ ceilings and a full wall of windows that frame breathtaking, unobstructed northwest views. At the heart of the home is a chef-inspired kitchen featuring stone countertops, a massive central island, high-end stainless appliances, and a versatile coffee/wine bar with a built-in tech station. Whether hosting in the generous dining area or relaxing by the gas fireplace, the transition to the oversized Duradek balcony is seamless.The upper level is a masterclass in layout, featuring a bright bonus room with soaring 10’ ceilings and four large bedrooms on one floor—a rare find. The primary retreat serves as a true sanctuary, offering stunning views and a spa-inspired 5-piece ensuite with a deep soaker tub and stand-alone shower. The professionally finished walkout basement expands your living space significantly, hosting the 5th and 6th bedrooms, a full bathroom, and a massive recreation area that steps out to a beautifully landscaped yard and composite deck.Significant recent upgrades including new shingles and siding provide long-term peace of mind. Additional highlights include rich hardwood flooring, a spacious mudroom, and an oversized double attached garage. Located just steps from Nolan Hill’s extensive pathway system, parks, and shopping, this 6-bedroom masterpiece offers a lifestyle of privacy and sophistication that is rarely available on the ridge. Your forever view awaits. (id:31684)
| 3 days ago | Listing updated with changes from the MLS® | |
| a month ago | Price changed to $969,900 | |
| 3 months ago | Listing first seen on site |



The trademarks MLS®, Multiple Listing Service® and the associated logos are owned by The Canadian Real Estate Association (CREA) and identify the quality of services provided by real estate professionals who are members of CREA. Used under license.
The trademarks REALTOR®, REALTORS®, and the REALTOR® logo are controlled by The Canadian Real Estate Association (CREA) and identify real estate professionals who are members of CREA. These trademarks are owned or controlled by The Canadian Real Estate Association (CREA) and identify real estate professionals who are members of CREA (REALTOR®) and/or the quality of services they provide (MLS®).
This REALTOR.ca listing content is owned and licensed by REALTOR® members of The Canadian Real Estate Association.