


1503 Montgomery Place SEHigh River, AB T1V0B8
Due to the health concerns created by Coronavirus we are offering personal 1-1 online video walkthough tours where possible.
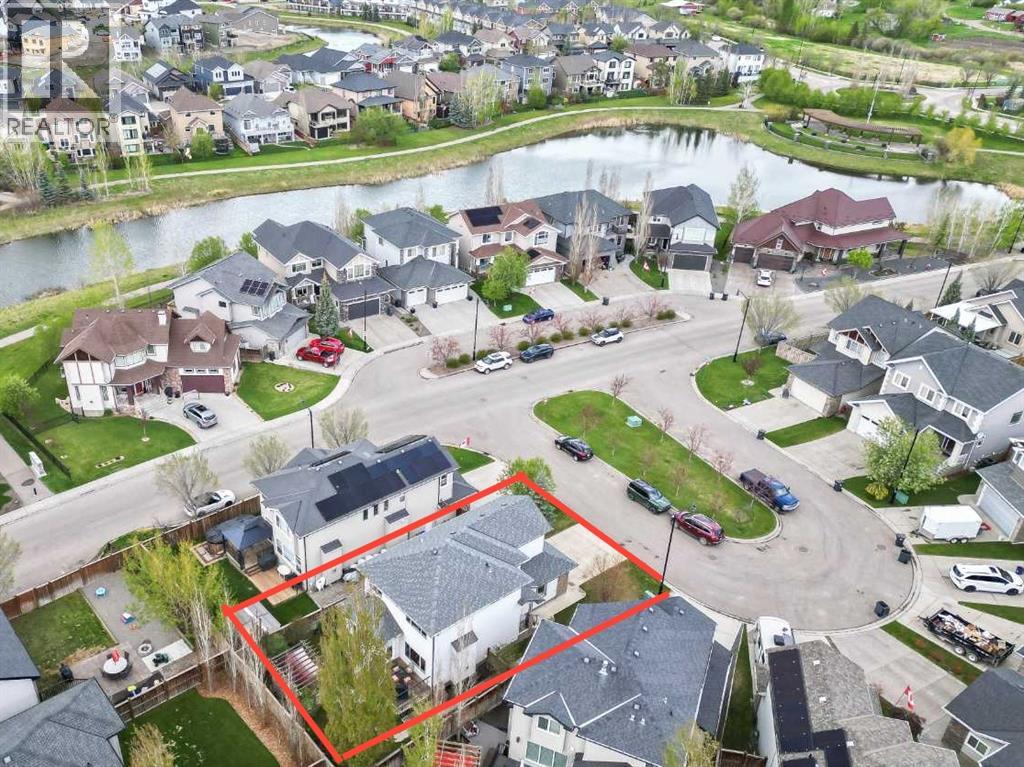

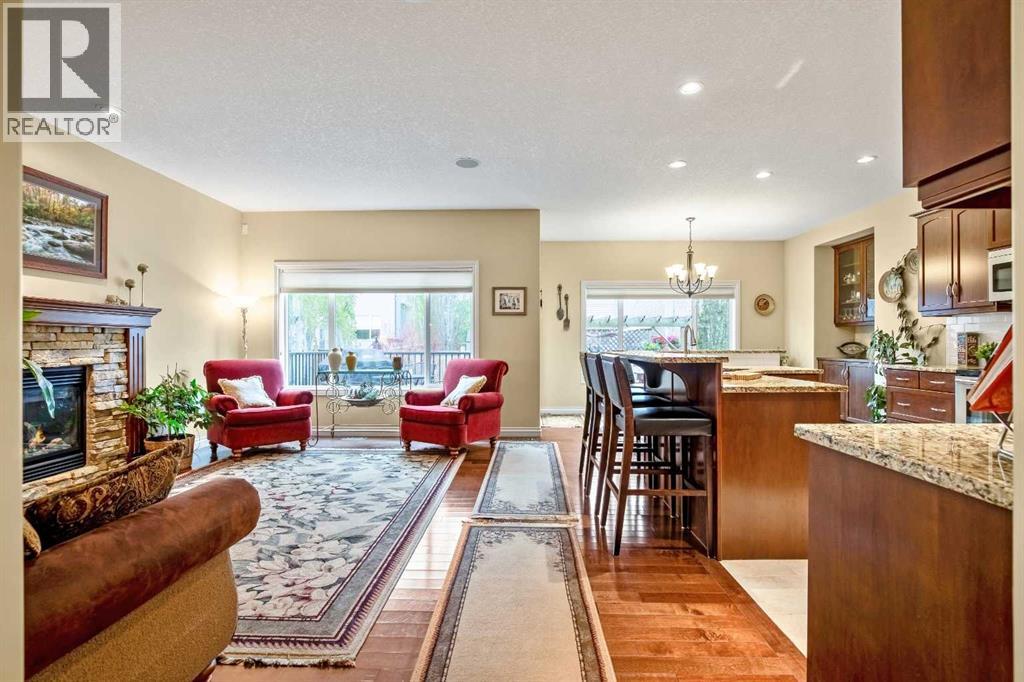
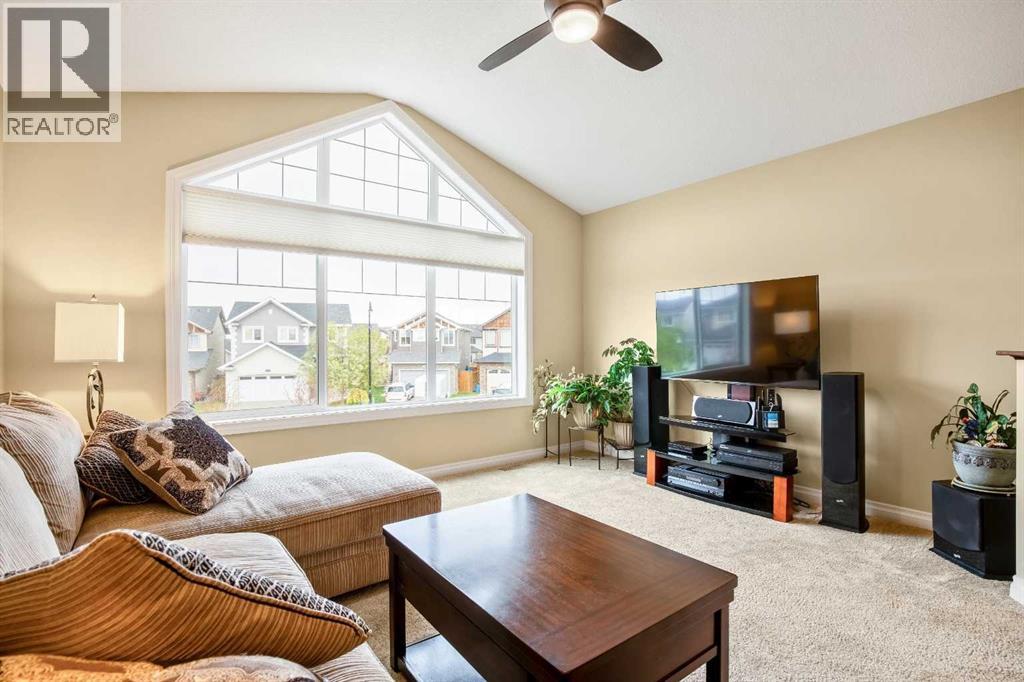
Check out the Virtual Tour! ORIGINAL OWNERSHIP shines through in every corner of this meticulously maintained home with 3 bedrooms (room for a 4th), a bonus room, and 2.5 baths. With over 2,500 sq ft of thoughtfully developed living space — including a finished basement with 9-FOOT ceilings and a FLEX ROOM— there is room to live, grow, entertain, and create. This is not a home dressed up for sale; it is a home that has simply always been this well-kept. As you enter the home, the fibreglass front door with sidelight opens to soaring 9-foot ceilings, a large front closet, rich ENGINEERED HARDWOOD and tiled flooring, and an open view of the wrought-iron railings leading upstairs, with classic black upgraded lighting. The main floor is a practical, open-concept space with IN-FLOOR HEATED TILE in the kitchen — a luxury that transforms the everyday into something special. Plus, the kitchen has tons of storage, including pot drawers, STAINLESS STEEL APPLIANCES, pot lights, a RAISED GRANITE ISLAND pull-down tap, a walk-through pantry (with spice rack) and a French glass door. Listen to your BUILT-IN SOUND SYSTEM while you enjoy your living room, anchored by a classic stacked STONE GAS FIREPLACE and mantle. A beautiful, extra-large dining area with CUSTOM BUILT-IN CABINETRY and a chandelier completes the main floor. Heading upstairs, you will find a stunning 12-FOOT-HIGH VAULTED BONUS ROOM with a ceiling fan, remote HUNTER DOUGLAS BLINDS offering a dramatic, light-filled retreat overlooking the private, quiet CUL-DE-SAC. With upgraded carpet upstairs, there are three bedrooms, a 4-pc main bathroom, including a HUGE PRIMARY bedroom (16’9” x 10’5”) with a walk-in closet, large window, and a 3-pc ensuite. The finished basement has an open recreation area that could serve as a FOURTH BEDROOM, a flex/office room, a workshop and storage. Outside, there are LED SOFFIT LIGHTS, and the south-facing backyard is a private paradise - framed by mature trees, lush shrubs, and established perennials that have been cultivated with a gardener’s eye. A French door opens from the home to a deck and a gorgeous 10’ x 12’ PERGOLA, creating seamless indoor-outdoor living. Raised garden beds and a rain barrel complete a yard that is as functional as it is beautiful, including a side yard with a garage man door that provides extra storage or could serve as a dog run. This exceptional residence offers quality, care, and craftsmanship in the coveted Montrose community, known for its 16 acres of natural space, ponds, walking trails, and proximity to all of High River’s amenities. (id:31684)
| an hour ago | Listing updated with changes from the MLS® | |
| 4 days ago | Listing first seen on site |



The trademarks MLS®, Multiple Listing Service® and the associated logos are owned by The Canadian Real Estate Association (CREA) and identify the quality of services provided by real estate professionals who are members of CREA. Used under license.
The trademarks REALTOR®, REALTORS®, and the REALTOR® logo are controlled by The Canadian Real Estate Association (CREA) and identify real estate professionals who are members of CREA. These trademarks are owned or controlled by The Canadian Real Estate Association (CREA) and identify real estate professionals who are members of CREA (REALTOR®) and/or the quality of services they provide (MLS®).
This REALTOR.ca listing content is owned and licensed by REALTOR® members of The Canadian Real Estate Association.