


321, 1717 60 Street SECalgary, AB T2A7Y7
Due to the health concerns created by Coronavirus we are offering personal 1-1 online video walkthough tours where possible.
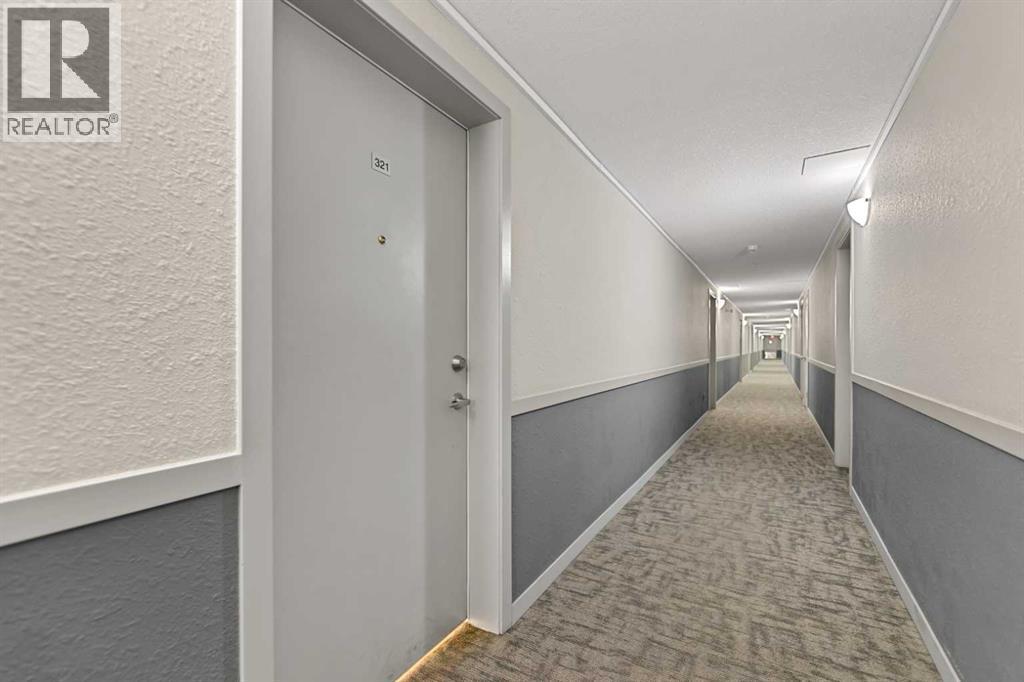
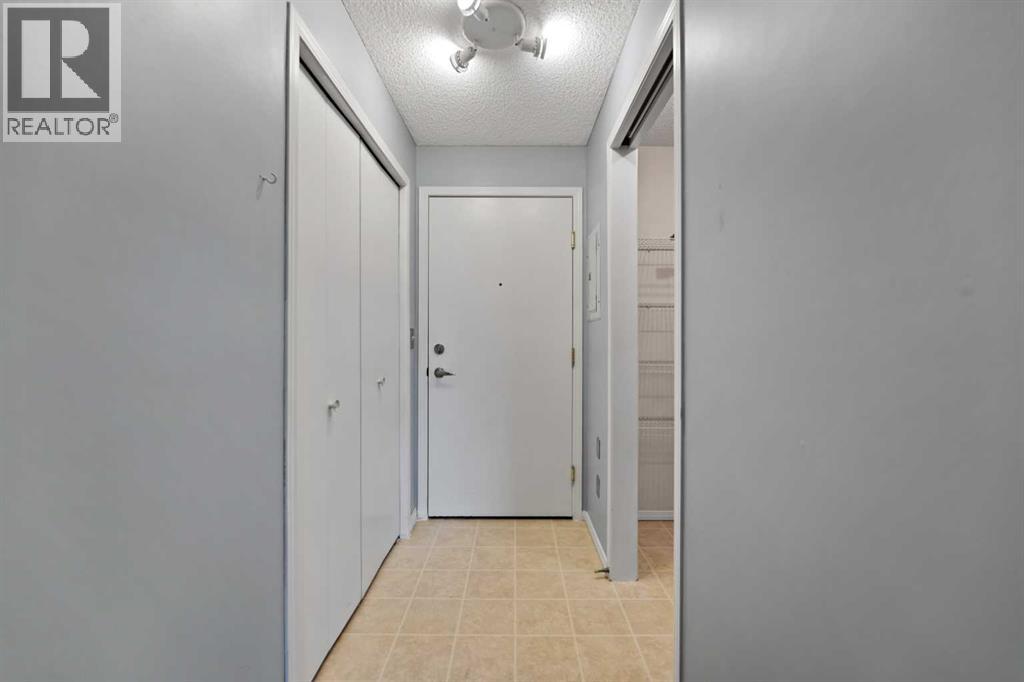
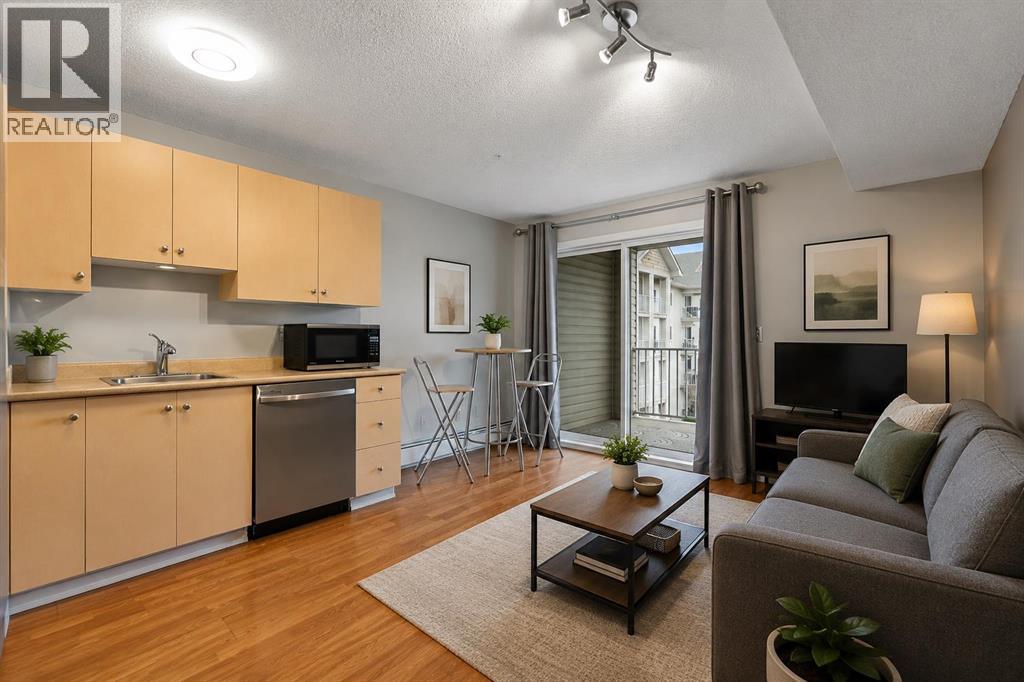
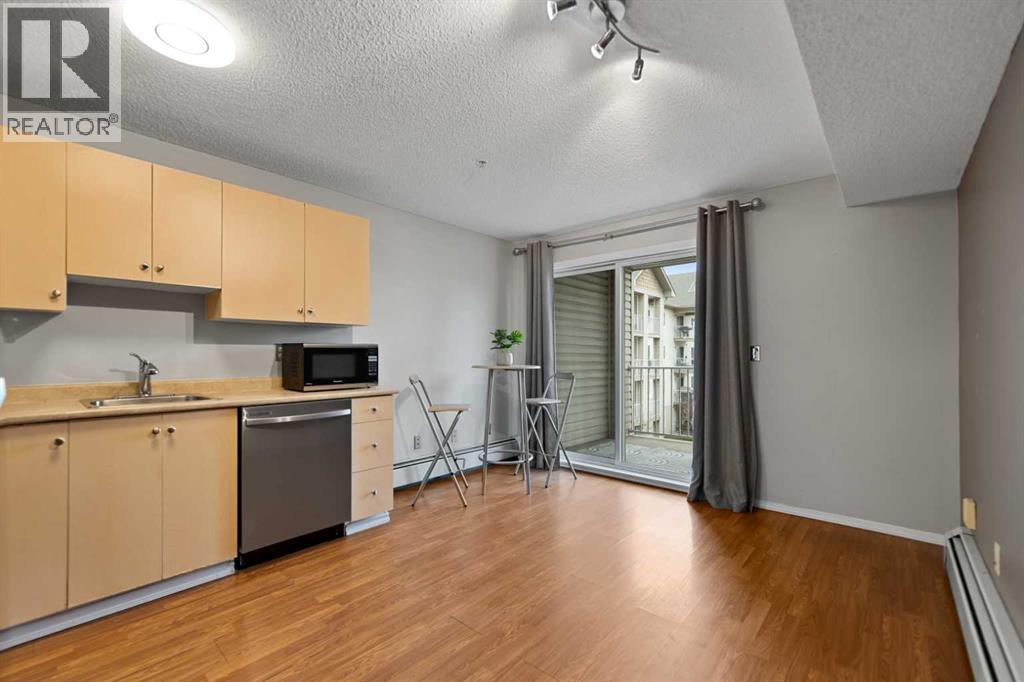
Experience comfort and convenience in this 1-bedroom affordable condo located directly across from Elliston Park! All brand NEW appliances and the in-suite washer and dryer add everyday convenience. Low condo fees include all utilities: electricity, heat, and water. The unit also comes with one assigned parking stall and access to ample visitor parking. This well-maintained, pet-friendly building (with Board Approval) also features community garden plots available upon request. Located just steps from Elliston Park, you’ll enjoy year-round access to scenic walking and biking pathways, picnic shelters, a rose garden, interactive sundial, inclusive playground, and off-leash dog area. With transit nearby and quick access to Stoney Trail, Costco, and everyday amenities, this home offers the perfect blend of lifestyle, location, and value. Whether you’re a first-time buyer, downsizer, or investor, this condo is an exceptional opportunity in one of southeast Calgary’s most accessible and affordable communities. (id:31684)
| 2 weeks ago | Listing updated with changes from the MLS® | |
| 2 weeks ago | Price changed to $149,900 | |
| 3 months ago | Listing first seen on site |



The trademarks MLS®, Multiple Listing Service® and the associated logos are owned by The Canadian Real Estate Association (CREA) and identify the quality of services provided by real estate professionals who are members of CREA. Used under license.
The trademarks REALTOR®, REALTORS®, and the REALTOR® logo are controlled by The Canadian Real Estate Association (CREA) and identify real estate professionals who are members of CREA. These trademarks are owned or controlled by The Canadian Real Estate Association (CREA) and identify real estate professionals who are members of CREA (REALTOR®) and/or the quality of services they provide (MLS®).
This REALTOR.ca listing content is owned and licensed by REALTOR® members of The Canadian Real Estate Association.