


5104 Marshall Road NECalgary, AB T2A2Y9
Due to the health concerns created by Coronavirus we are offering personal 1-1 online video walkthough tours where possible.
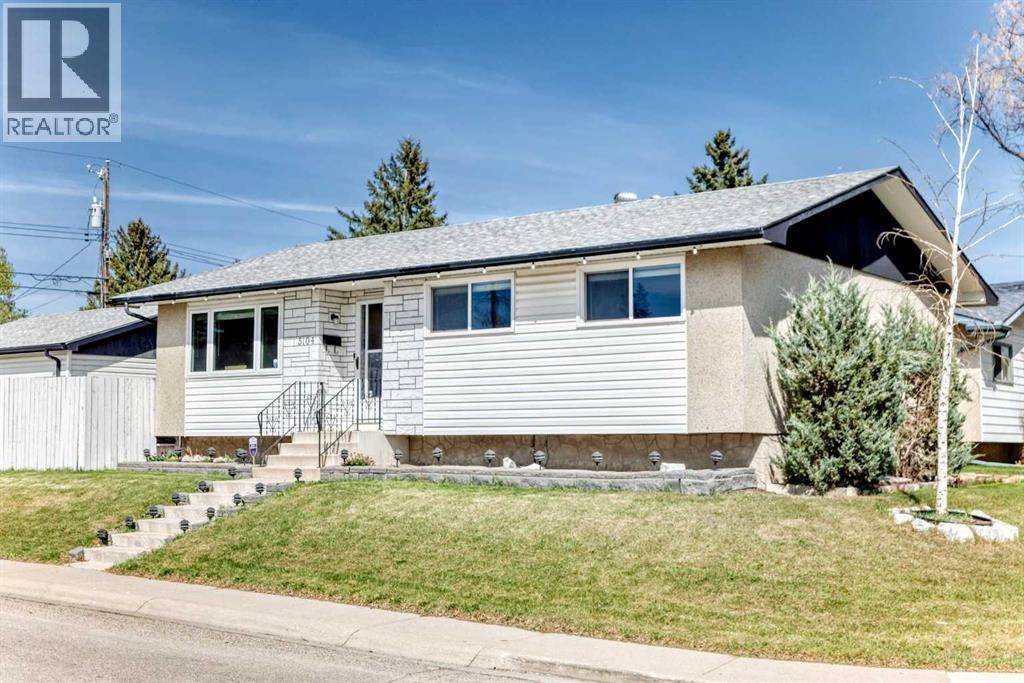
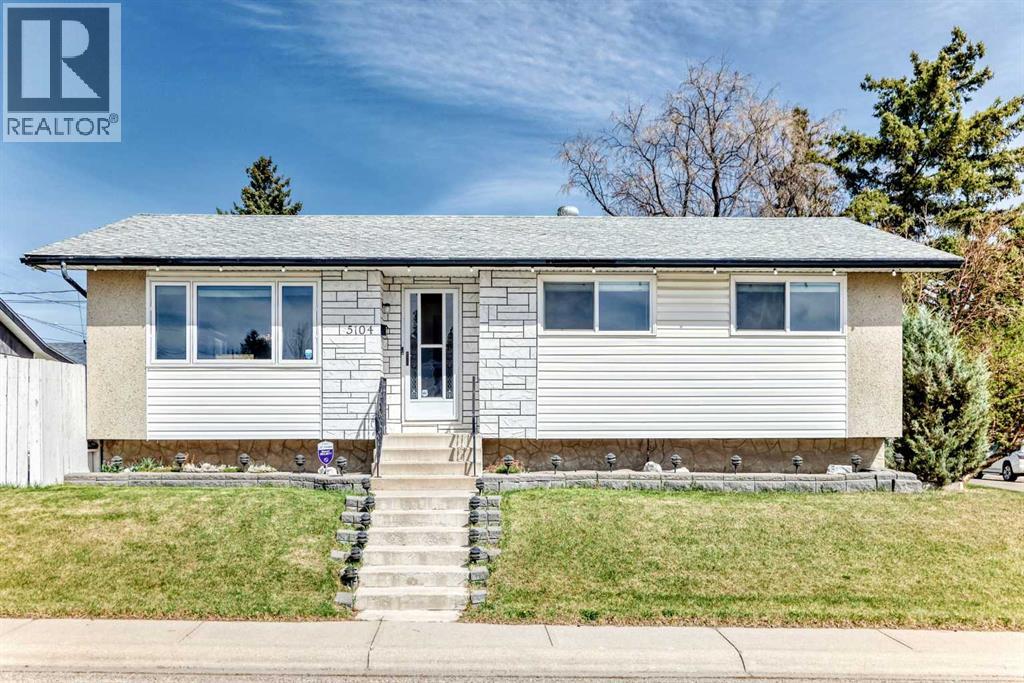
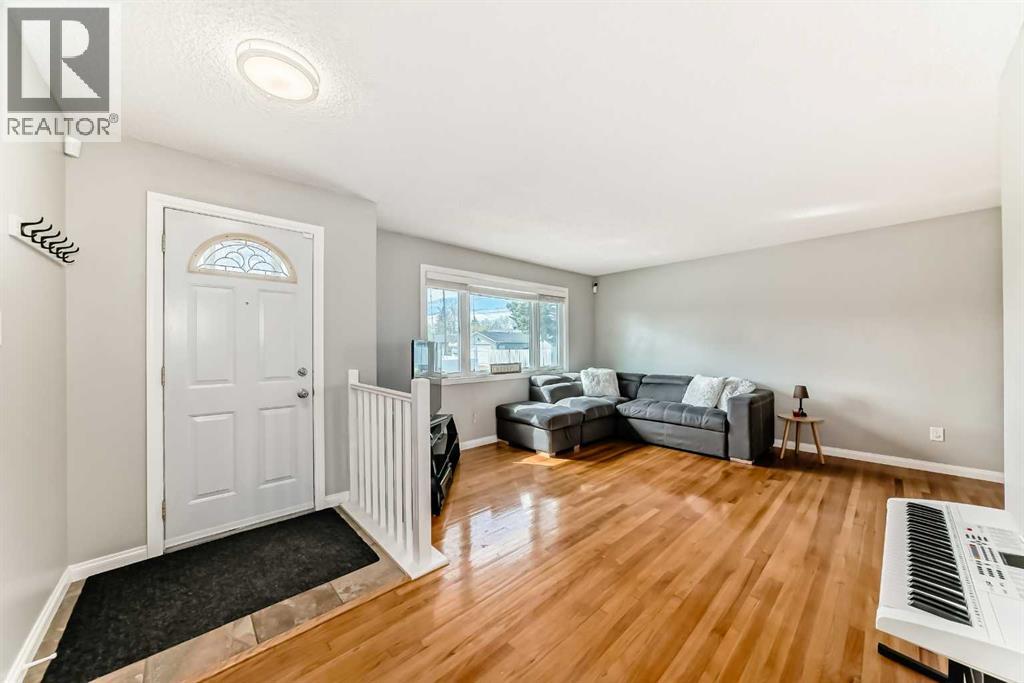
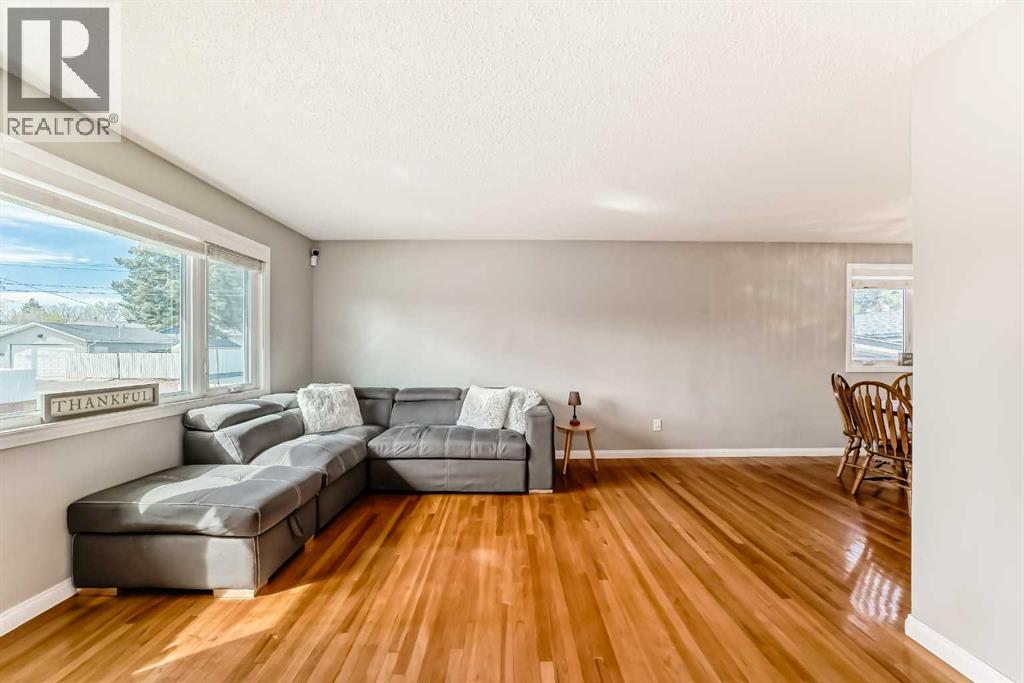
Welcome to this well-maintained bungalow located in the established community of Marlborough with a very accessible location near schools, parks, shopping, public transit, and quick access to downtown and major roads including Memorial Drive and 16 Avenue. Situated on a corner lot, this home offers excellent space, functionality, and future potential.The main floor features almost 1,100 sq ft of living space with hardwood flooring throughout most of the main level, 3 well-sized bedrooms, and a 4-piece full bathroom. The bright and spacious living room flows nicely into the dining area, while large windows bring in plenty of natural light. The kitchen offers a practical layout with added privacy from the main living area.Separate entrance to the basement adds flexibility and potential. The basement currently features 1 bedroom, another full bathroom, and a huge living area with the possibility of creating an additional bedroom. Part of the utility room was partially finished and converted in 2025 into additional living space with a dining and kitchen area. You can also find the laundry area here. Almost all basement windows were also upgraded to larger windows in 2025.Outside, enjoy the private backyard with multiple sections including a concrete patio, perfect for relaxing or entertaining. Car lovers will appreciate the oversized double detached garage plus a carport for extra covered parking. Additional updates include main floor windows replaced in 2018, hot water tank (2018), furnace (2010), and roof (2017). (id:31684)
| 3 hours ago | Listing updated with changes from the MLS® | |
| 2 weeks ago | Price changed to $569,000 | |
| a month ago | Listing first seen on site |



The trademarks MLS®, Multiple Listing Service® and the associated logos are owned by The Canadian Real Estate Association (CREA) and identify the quality of services provided by real estate professionals who are members of CREA. Used under license.
The trademarks REALTOR®, REALTORS®, and the REALTOR® logo are controlled by The Canadian Real Estate Association (CREA) and identify real estate professionals who are members of CREA. These trademarks are owned or controlled by The Canadian Real Estate Association (CREA) and identify real estate professionals who are members of CREA (REALTOR®) and/or the quality of services they provide (MLS®).
This REALTOR.ca listing content is owned and licensed by REALTOR® members of The Canadian Real Estate Association.