


7608 21 Street SECalgary, AB T2C0V5
Due to the health concerns created by Coronavirus we are offering personal 1-1 online video walkthough tours where possible.
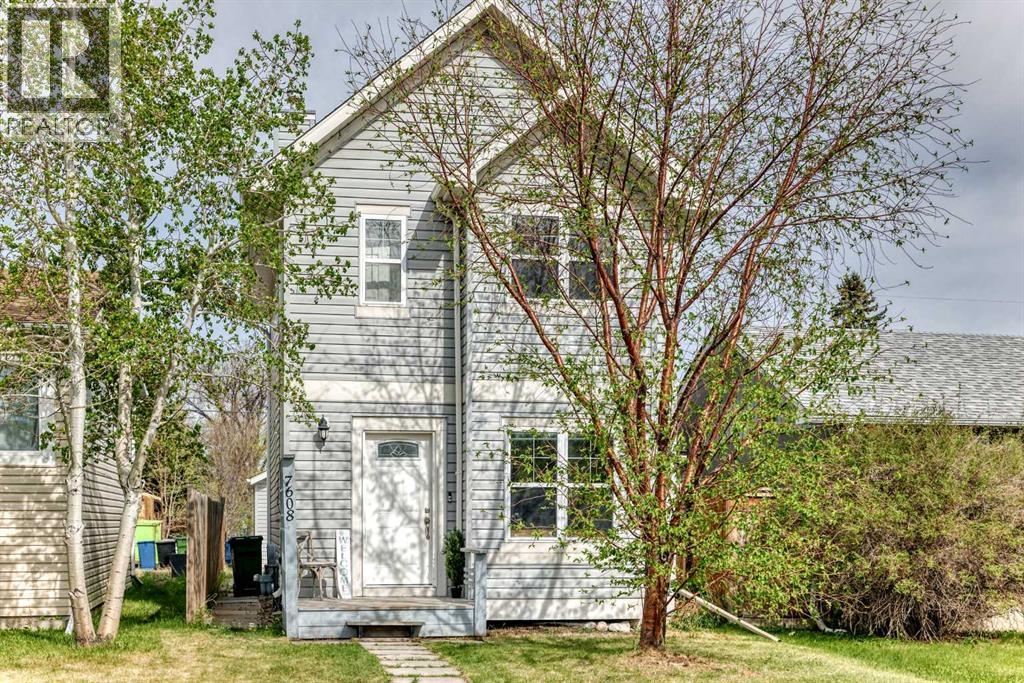
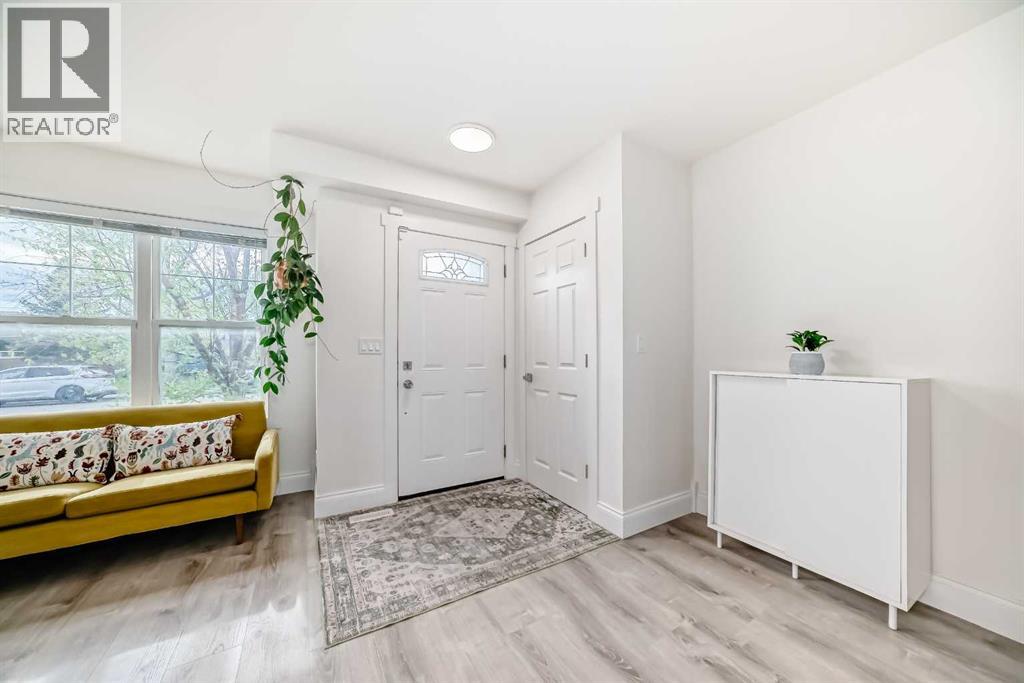
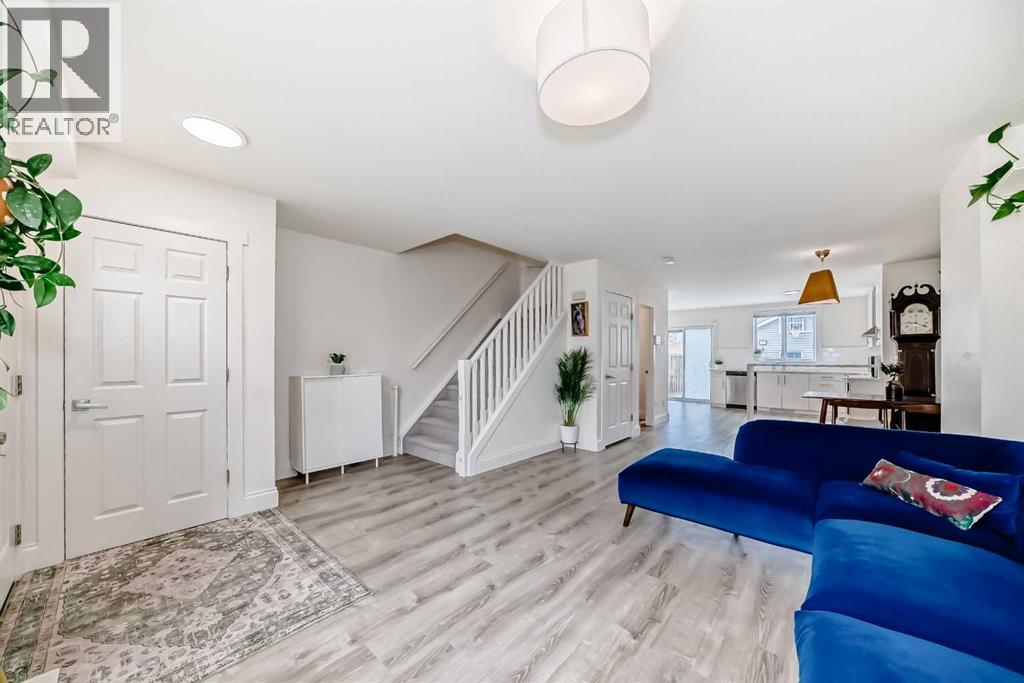
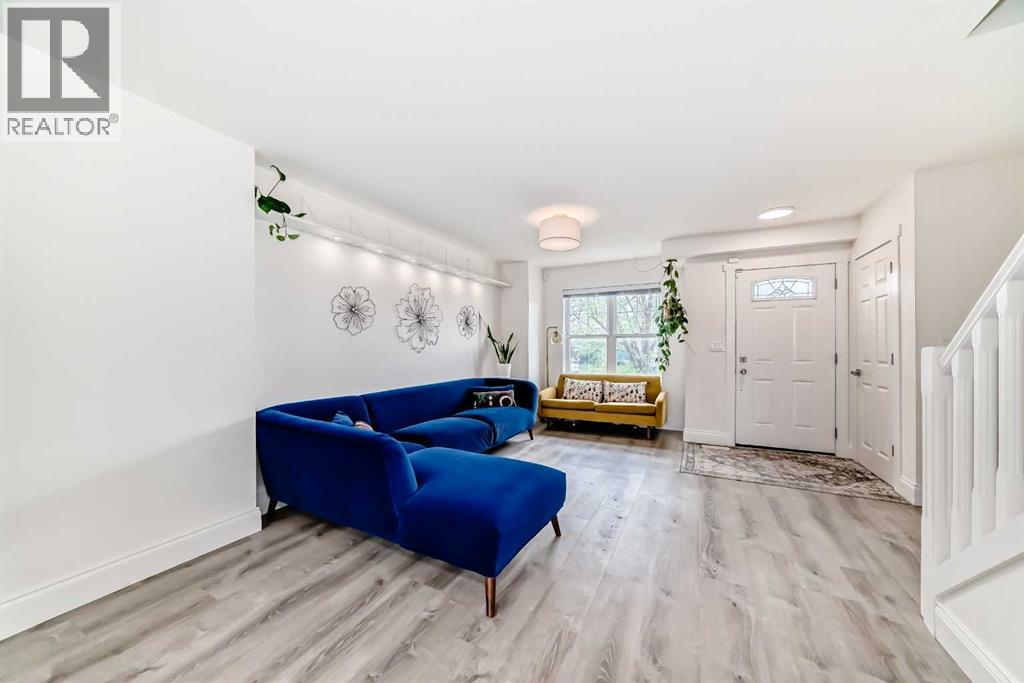
Welcome to this BEAUTIFULLY UPGRADED, move-in-ready home on a QUIET STREET, offering over 1,850 sq. ft. of developed living space. Fully renovated seven years ago INCLUDING the ROOF, EAVESTROUGHS and INSULATION, this home features a bright OPEN CONCEPT main floor with a spacious living and dining area, a large kitchen with quartz countertops, a raised breakfast bar, and a convenient 2-piece powder room. The upper level offers a GENEROUS PRIMARY BEDROOM with a 4-piece ensuite and walk-in closet, a second large bedroom, and a small bedroom (no closet) with a window plus another 4 pc bathroom. The FULLY DEVELOPED BASEMENT includes a large family/media room, an additional spacious bedroom (no closet) with two full size windows, a 3-piece bathroom, and laundry. Enjoy the backyard with a HUGE CONCRETE PAD, ideal for basketball, scooters, bikes, and hockey and a DOUBLE GARAGE, both done seven years ago. Ideally located just minutes from parks, shopping, schools, YMCA at Quarry Park, Carburn Park, and the Bow River. Nothing to do but move in—book your showing today! (id:31684)
| 44 minutes ago | Listing updated with changes from the MLS® | |
| 4 days ago | Price changed to $499,900 | |
| 2 weeks ago | Listing first seen on site |



The trademarks MLS®, Multiple Listing Service® and the associated logos are owned by The Canadian Real Estate Association (CREA) and identify the quality of services provided by real estate professionals who are members of CREA. Used under license.
The trademarks REALTOR®, REALTORS®, and the REALTOR® logo are controlled by The Canadian Real Estate Association (CREA) and identify real estate professionals who are members of CREA. These trademarks are owned or controlled by The Canadian Real Estate Association (CREA) and identify real estate professionals who are members of CREA (REALTOR®) and/or the quality of services they provide (MLS®).
This REALTOR.ca listing content is owned and licensed by REALTOR® members of The Canadian Real Estate Association.