


128 Nolanlake View NCalgary, AB T3R0W3
Due to the health concerns created by Coronavirus we are offering personal 1-1 online video walkthough tours where possible.
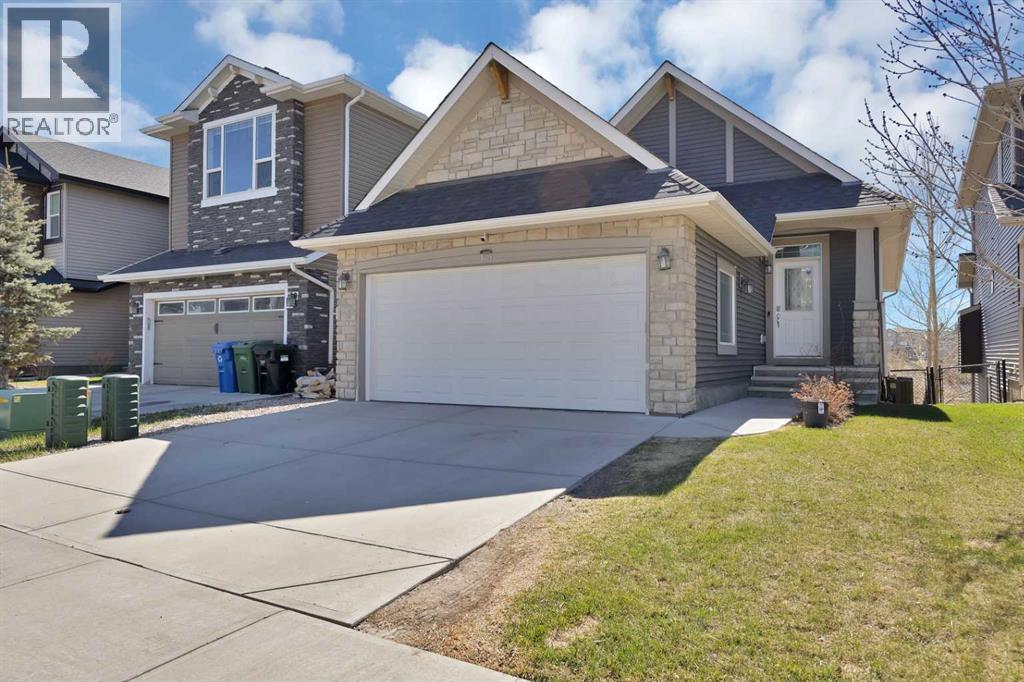
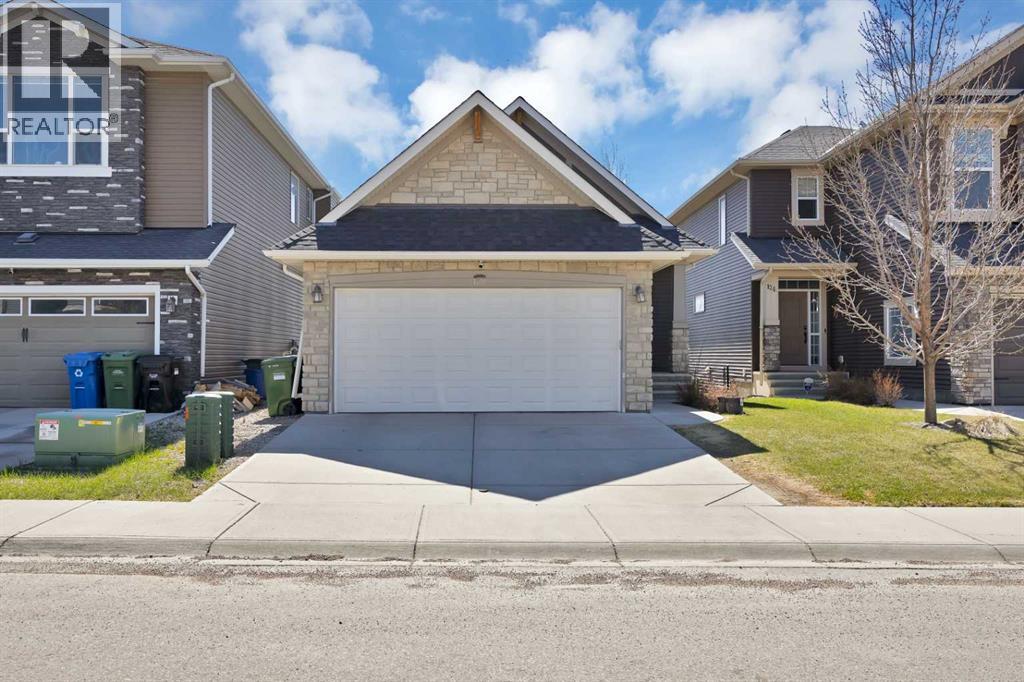
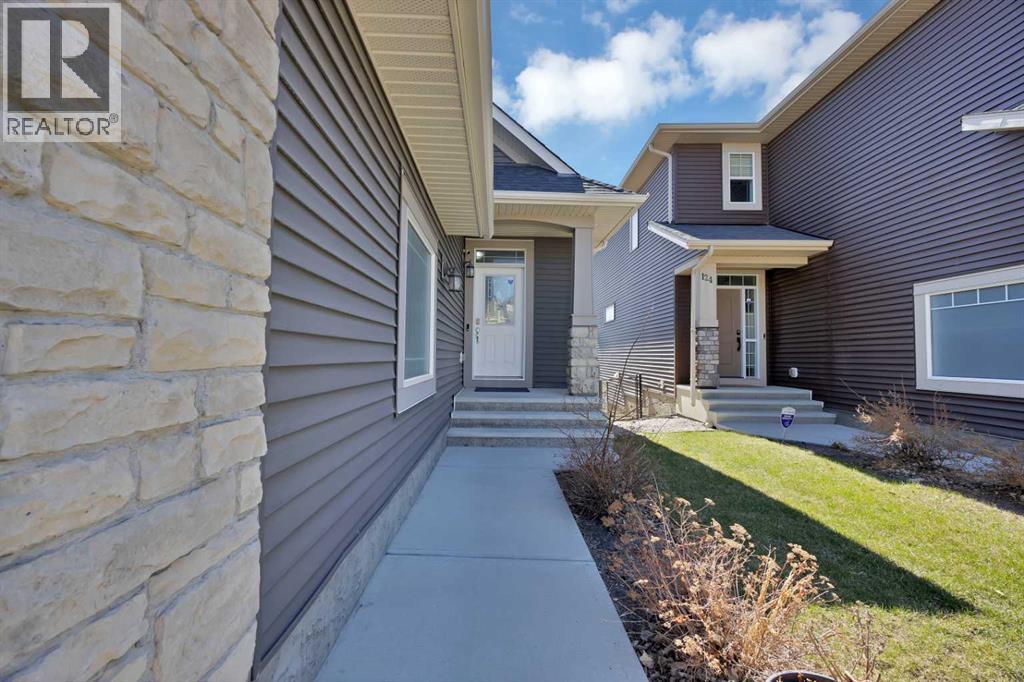
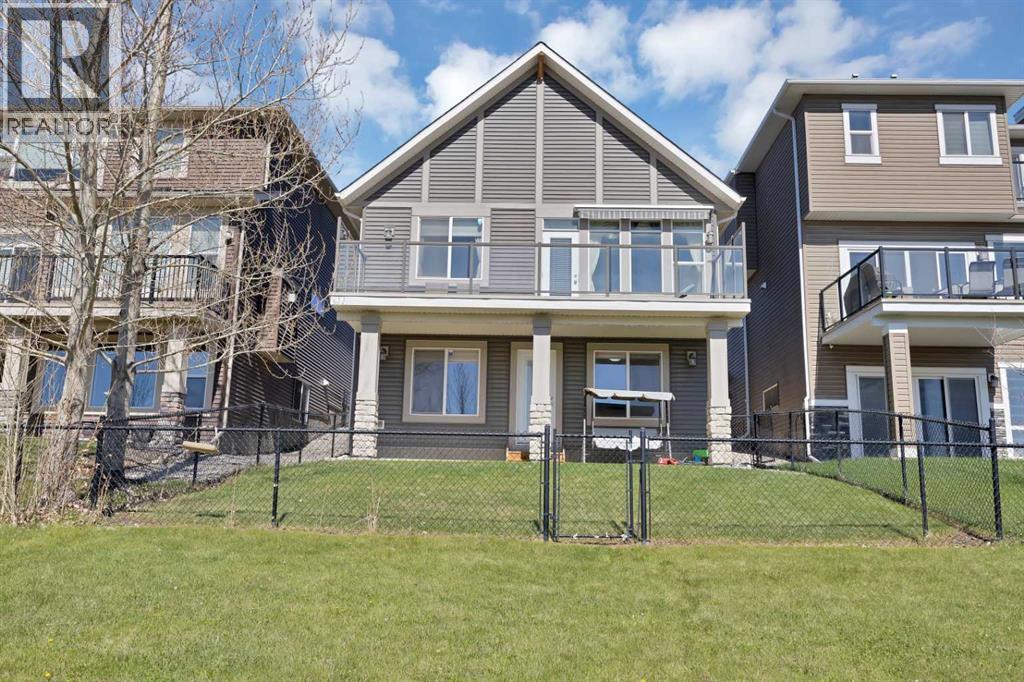
This stunning 4-bedroom walkout bungalow offers an incredible combination of luxury, comfort, and breathtaking views. Situated on a quiet cul-de-sac and backing directly onto a wide reservoir, this home is designed to maximize sunlight and scenery with extended rear windows and a spacious back deck — the perfect place to relax and unwind.The gourmet kitchen features granite countertops, upgraded stainless steel appliances including a gas range, French-door refrigerator with water/ice dispenser, dishwasher, washer, and dryer. Beautiful hardwood flooring flows throughout kitchen, dining, and living areas, creating a warm and elegant atmosphere.The professionally finished walkout basement is bright and inviting with large windows, 2 spacious bedrooms, a full 4-piece bathroom, and a generous great room complete with an additional fridge and sink — ideal for entertaining, guests, or multigenerational living. Roof shingles replaced last year, new garage door installed in December 2025, patio awning added, furnace motor replaced last year, upgraded 75-gallon hot water tank installed, central air conditioning added, new LG dishwasher installed last year, and new dryer added to the laundry set. Complete with a double attached garage and unbeatable reservoir views, this home truly has it all. (id:31684)
| 4 days ago | Listing updated with changes from the MLS® | |
| 2 weeks ago | Listing first seen on site |



The trademarks MLS®, Multiple Listing Service® and the associated logos are owned by The Canadian Real Estate Association (CREA) and identify the quality of services provided by real estate professionals who are members of CREA. Used under license.
The trademarks REALTOR®, REALTORS®, and the REALTOR® logo are controlled by The Canadian Real Estate Association (CREA) and identify real estate professionals who are members of CREA. These trademarks are owned or controlled by The Canadian Real Estate Association (CREA) and identify real estate professionals who are members of CREA (REALTOR®) and/or the quality of services they provide (MLS®).
This REALTOR.ca listing content is owned and licensed by REALTOR® members of The Canadian Real Estate Association.