


135 Cranleigh View SECalgary, AB T3M0A2
Due to the health concerns created by Coronavirus we are offering personal 1-1 online video walkthough tours where possible.
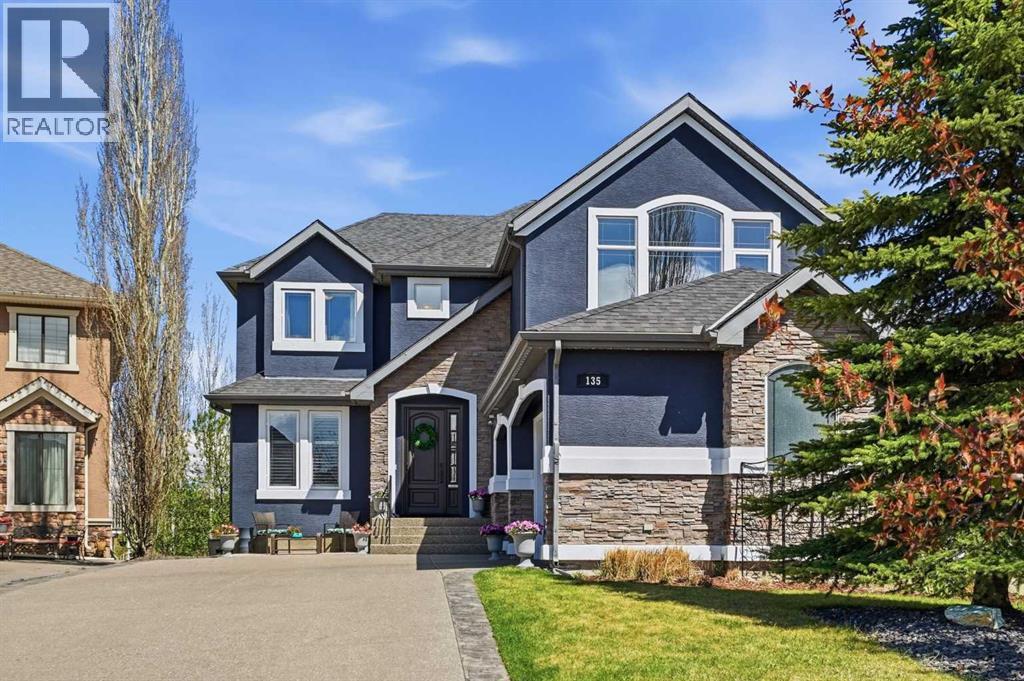
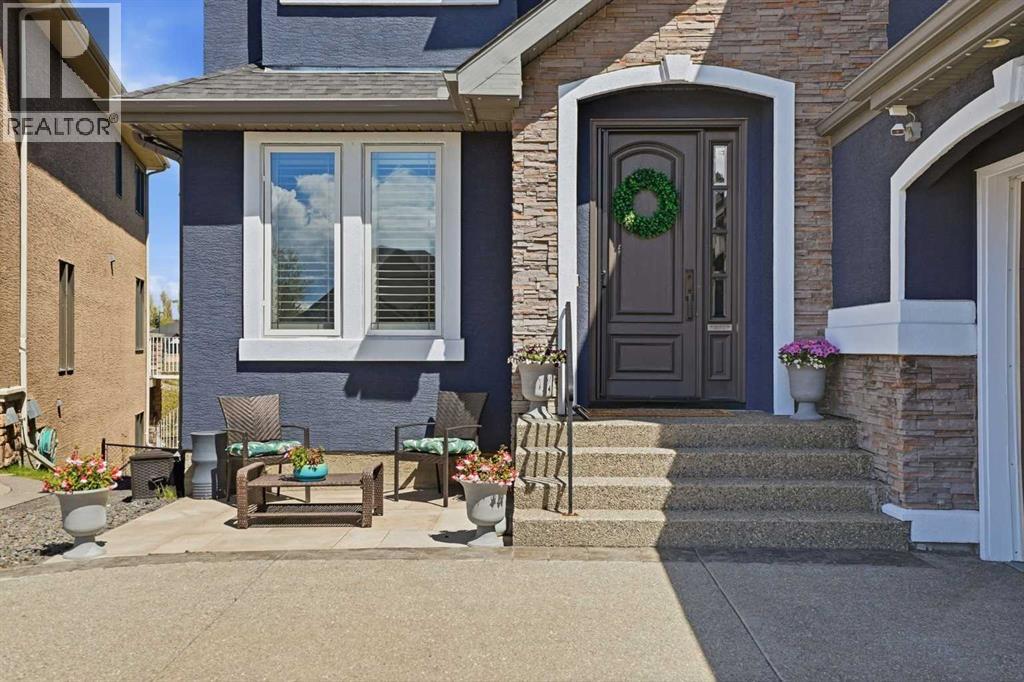
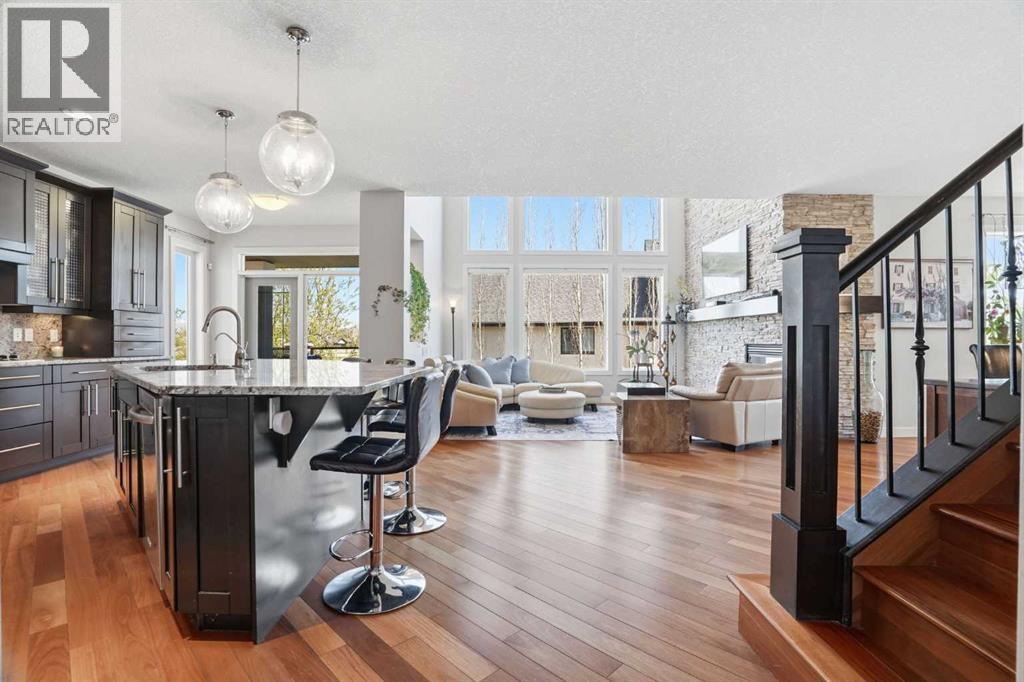
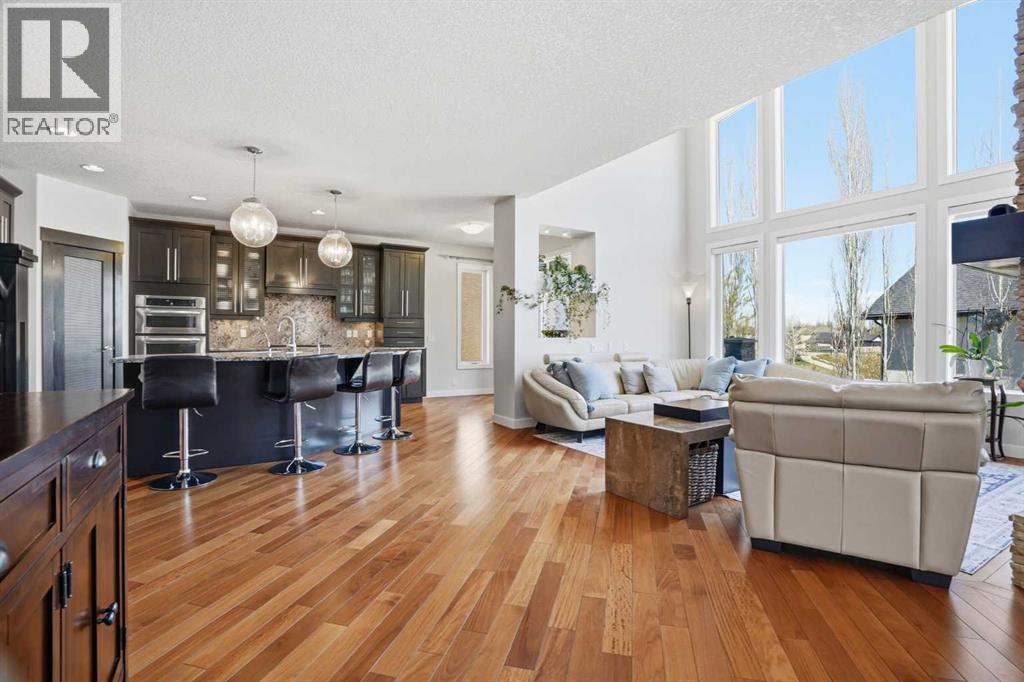
4 BEDROOMS | 3 1/2 BATHROOMS | OVER 3,800 SQFT OF LIVING SPACE | WALKOUT BASEMENT | TRIPLE ATTACHED GARAGE | RIDGE VIEWS | CUL-DE-SAC | Welcome to this stunning estate home in one of Cranston’s most prestigious locations, offering over 3,800 sqft of beautifully developed living space with 4 bedrooms and 3.5 bathrooms. Tucked away in a quiet cul-de-sac and just steps from the Bow River pathway system, this home combines luxury, comfort, and incredible ridge views in a truly unbeatable setting. As you step inside, you are welcomed by rich Brazilian cherry hardwood flooring and a bright open-concept main floor designed for both everyday living and entertaining. The spacious living room features a double-sided gas fireplace, vaulted ceilings, and large windows that flood the home with natural light while showcasing the ravine views. The chef-inspired kitchen is beautifully appointed with espresso cabinetry, granite countertops, a gas range, double built-in wall ovens, built-in Miele coffee station, and a large island with seating. Just off the kitchen, step onto the deck to enjoy your morning coffee, evening fires and breathtaking ridge views. The balcony features a gas line for ease of hooking up a bbq or fire table. The adjacent dining area provides the perfect space for hosting family and friends. A private office with french doors, convenient powder room, and main floor laundry room complete this level. Upstairs, the spacious bonus room is the ideal place to relax while enjoying mountain views. On the opposite side of the home, the luxurious primary retreat offers a spa-inspired 5-piece ensuite complete with dual vanities, jetted tub, steam shower, skylight, and an impressive walk-in closet featuring a new washer and dryer, and a bar fridge. An additional spacious bedroom with double closets and full 4-piece bathroom complete the upper level. The fully developed walkout basement is an entertainer’s dream with a large recreation room projector and screen, and a full wet bar featuring wine fridge, dishwasher, and ice maker. Two additional bedrooms and another full bathroom make this level perfect for guests or additional family members. Outside, the landscaped backyard features low-maintenance composite decking, hot tub, large yard with irrigation system, and dog run. The oversized triple attached garage includes new solid wood garage doors and the 74'x25' aggregate driveway easily accommodates additional parking. Additional features include central air conditioning, central vacuum system, sound system throughout, Gemstone exterior lighting, CAT5 wiring, and complete interior and exterior paint updates. Located close to South Health Campus, schools, shopping, parks, and the YMCA, this exceptional home offers estate living in one of Calgary’s most sought-after communities. Book your showing today! (id:31684)
| 2 weeks ago | Listing updated with changes from the MLS® | |
| 2 weeks ago | Listing first seen on site |



The trademarks MLS®, Multiple Listing Service® and the associated logos are owned by The Canadian Real Estate Association (CREA) and identify the quality of services provided by real estate professionals who are members of CREA. Used under license.
The trademarks REALTOR®, REALTORS®, and the REALTOR® logo are controlled by The Canadian Real Estate Association (CREA) and identify real estate professionals who are members of CREA. These trademarks are owned or controlled by The Canadian Real Estate Association (CREA) and identify real estate professionals who are members of CREA (REALTOR®) and/or the quality of services they provide (MLS®).
This REALTOR.ca listing content is owned and licensed by REALTOR® members of The Canadian Real Estate Association.