


55 Millrise Way SWCalgary, AB T2Y2M7
Due to the health concerns created by Coronavirus we are offering personal 1-1 online video walkthough tours where possible.
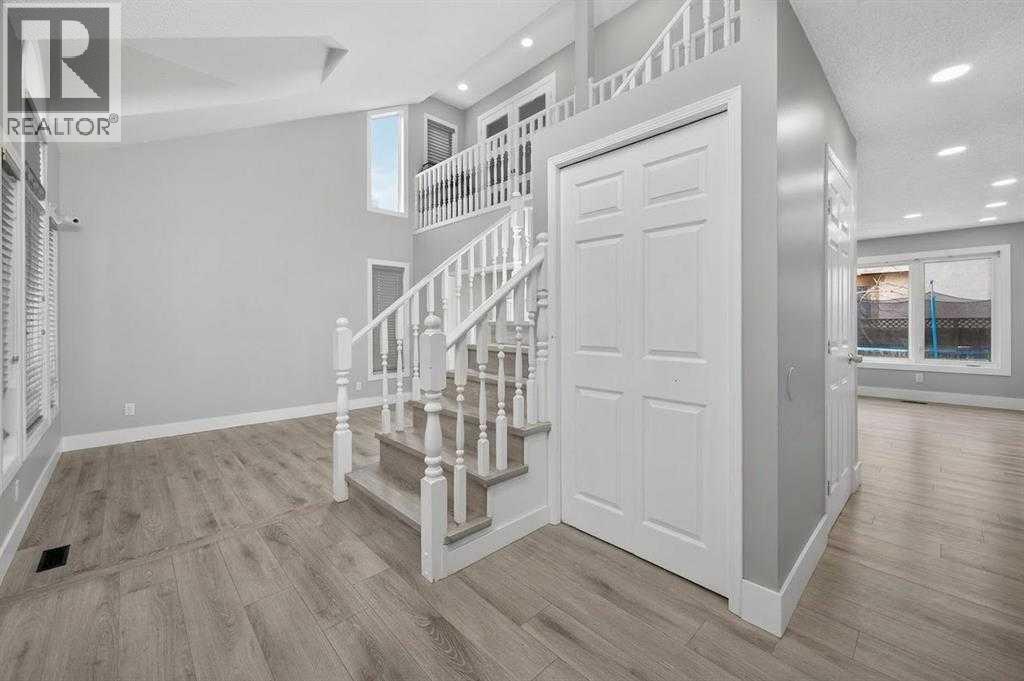
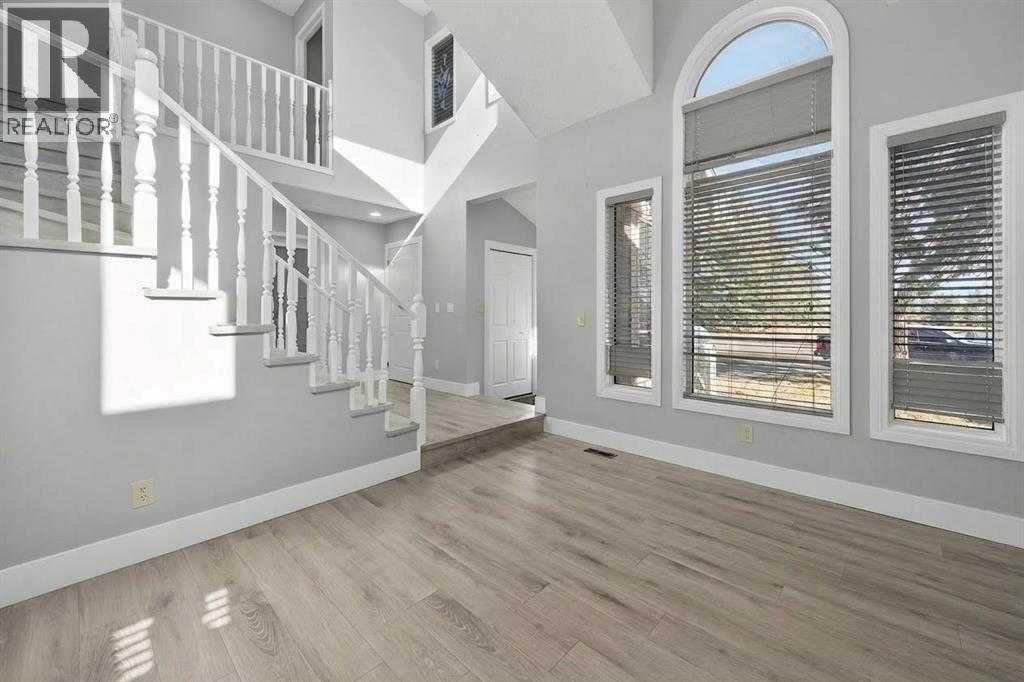
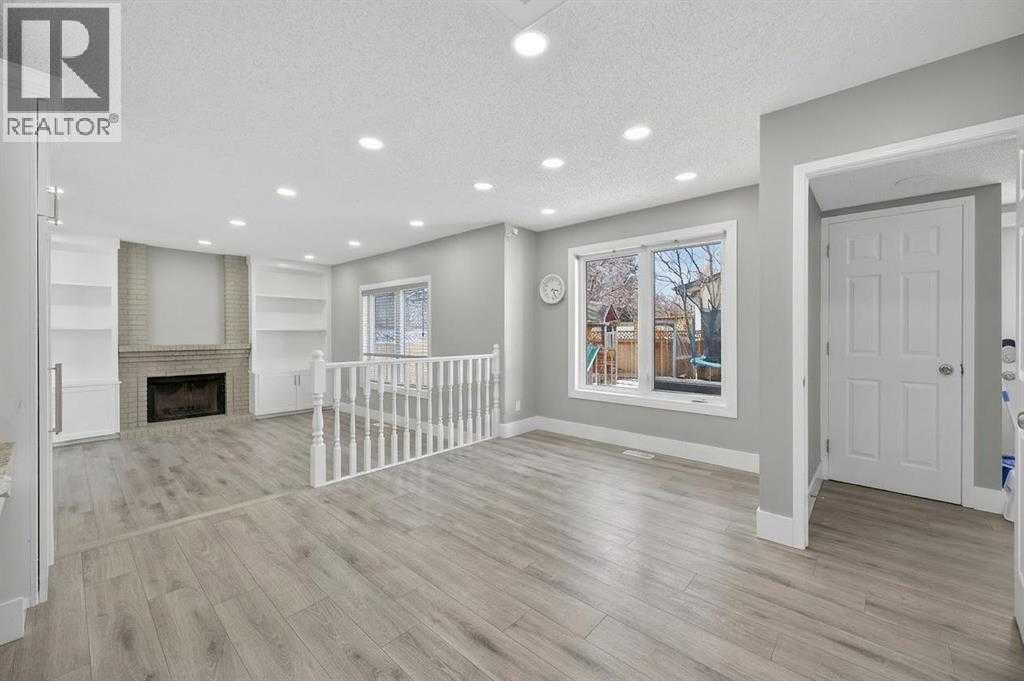
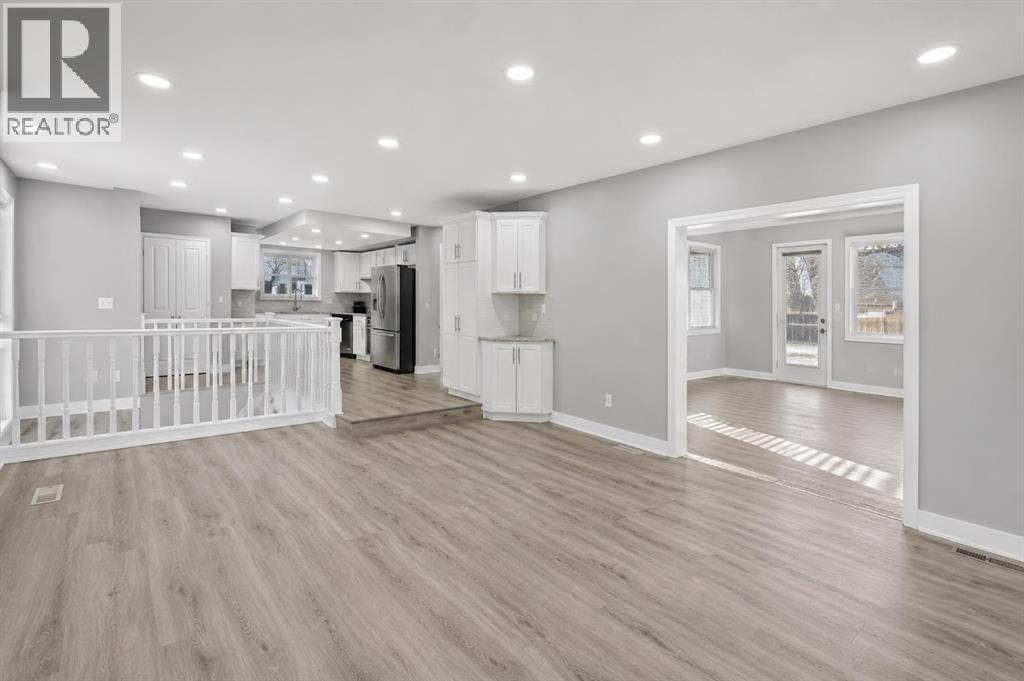
THE PERFECT FIXER UPPER FOR CONTRACTORS OR FAMILIES LOOKING TO MOVE INTO A QUIET FAMILY NEIGHBOURHOOD AND BUILD EQUITY FOR THE FUTURE! Unique Opportunity to live in a 2174 SQFT home with a fully developed lower level and a total of 6-bedroom, 3.5 bath home in the sought after community of Millrise!! Special features include oversized bright and sunny windows overlooking a large Park with playground. The living room has soaring, vaulted ceilings. A cozy family room with brick clad gas fireplace and built-ins throughout. The kitchen features a built-in homework space, pantry, granite countertops, white cabinets stainless steel appliances, and an open dining area overlooking the west facing backyard, that has beautiful evening sun and features raised garden planters, a large patio, garden shed, gas hookup for barbeque and lots of extra greenspace for dogs or kids to play! Upstairs the oversized master boasts extended height ceilings, 5-piece spa-like ensuite and oversized double closets. The upstairs main bath has been upgraded with a walk-in shower and lovely white tiles. Another three bedrooms completes this level. The basement is fully developed with 4 good sized rooms and an additional 3-piece bath. The double attached garage is drywalled and epoxied for your convenience, and the driveway offers an additional 2 parking spots! Walking distance to schools, shopping, parks, playgrounds, the LRT Station, Fish Creek Park, St. Mary’s University, Superstore, Landmark Cinema, YMCA Calgary, Bishop O’Byrne High School, and more! Not to mention minutes from Costco, Sicome Lake, Macleod Trail, and The New Ring Road System!! (id:31684)
| 2 months ago | Listing updated with changes from the MLS® | |
| 3 months ago | Listing first seen on site |



The trademarks MLS®, Multiple Listing Service® and the associated logos are owned by The Canadian Real Estate Association (CREA) and identify the quality of services provided by real estate professionals who are members of CREA. Used under license.
The trademarks REALTOR®, REALTORS®, and the REALTOR® logo are controlled by The Canadian Real Estate Association (CREA) and identify real estate professionals who are members of CREA. These trademarks are owned or controlled by The Canadian Real Estate Association (CREA) and identify real estate professionals who are members of CREA (REALTOR®) and/or the quality of services they provide (MLS®).
This REALTOR.ca listing content is owned and licensed by REALTOR® members of The Canadian Real Estate Association.