Save
Ask
Tour
Hide
Share
$753,000
15 Days On Site

17 Walgrove Manor SE
Calgary, AB T2X4C8

For Sale|Single Family Residence|Active
2
Beds
3
Total Baths
1
Partial Bath
2,502
SqFt
$301
/SqFt
2018
Built
Subdivision:
Walden

Due to the health concerns created by Coronavirus we are offering personal 1-1 online video walkthough tours where possible.
17 Walgrove Manor SE17 Walgrove Manor SE17 Walgrove Manor SE17 Walgrove Manor SE
Save
Ask
Tour
Hide
Share

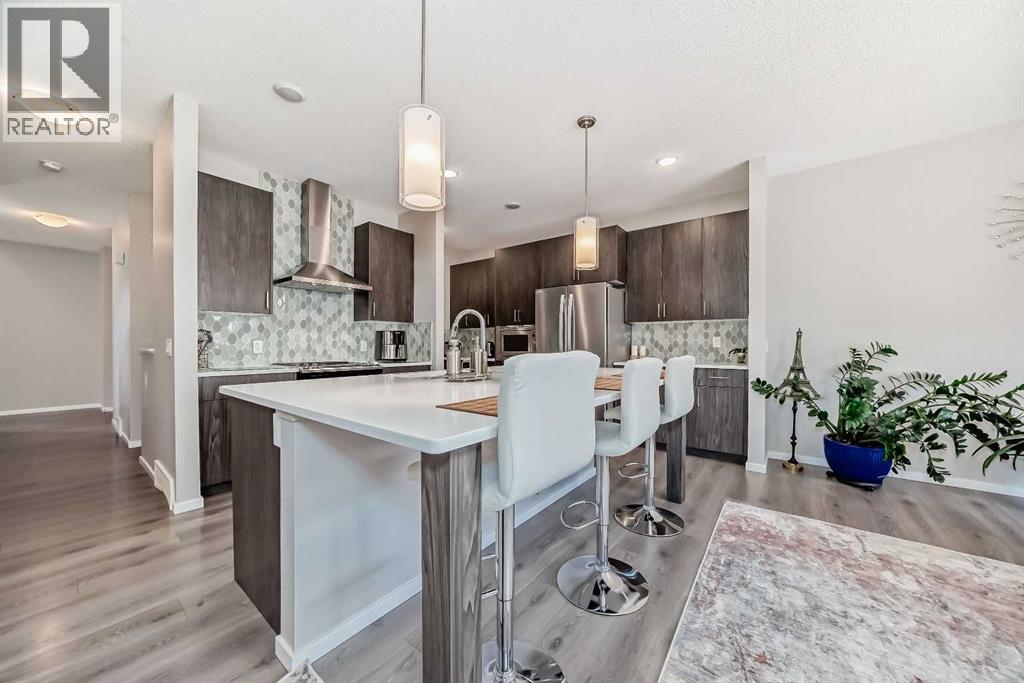
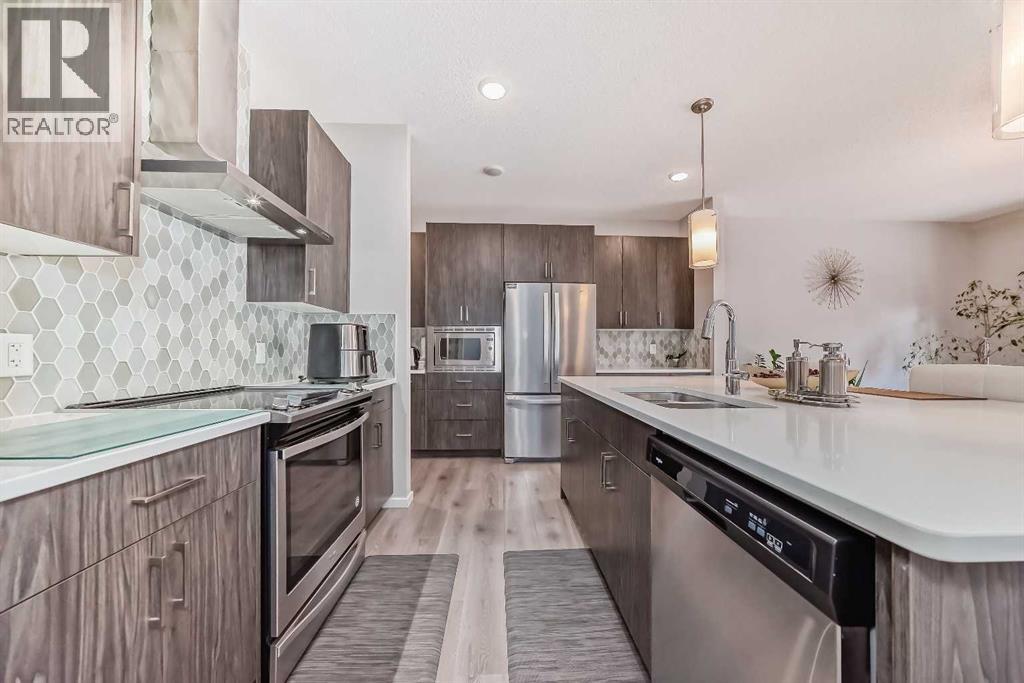
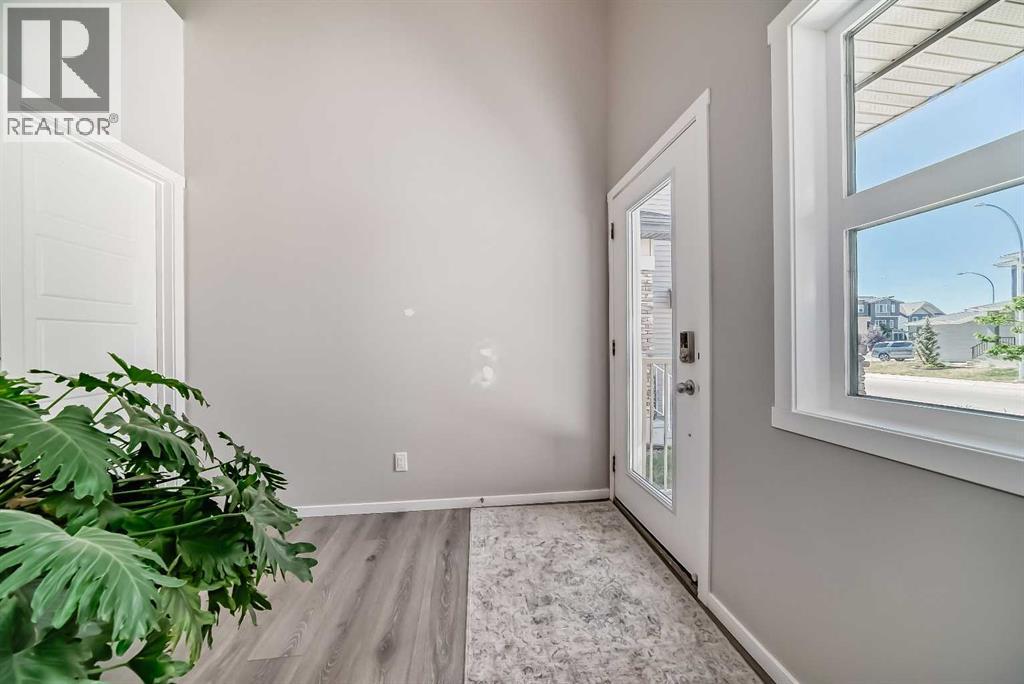
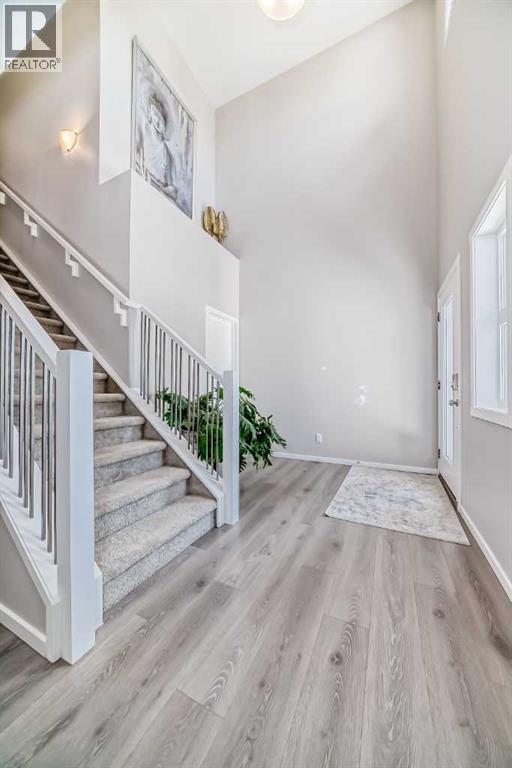
This is a Court Ordered Sale. The property is being sold “as is, where is” with no warranties or guarantees. The home is a beautifully designed east/west-facing two-storey home offering over 2,500 sq. ft. of living space. Built in 2018 by Daytona Homes, this home is the “Maybach” floor plan. The main and upper floors feature 9-foot ceilings. The gourmet kitchen is a true highlight, offering a massive island, a walk-through pantry connecting seamlessly to the mudroom, and ample space for entertaining. Come see this wonderful family home before it’s gone. (id:31684)

Save
Ask
Tour
Hide
Share
Listing Snapshot
Price 
$753,000
Days On Site 
15 Days
Bedrooms 
2
Inside Area (SqFt) 
2,502 sqft
Total Baths 
3
Full Baths 
N/A
Partial Baths 
1
Lot Size 
0.0941 Acres
Year Built 
2018
MLS® Number 
A2310439
Status 
Active
Property Tax 
N/A
Maintenance Fees 
N/A
Sq Ft Source 
N/A
Friends & Family
Recent Activity
2 weeks agoListing updated with changes from the MLS®
2 weeks agoListing first seen on site
General Features
Attached Garage 
Yes
Garage 
Yes
Garage Spaces 
2
Levels 
Two
Parking 
Attached
Parking Spaces 
4
Property Sub Type 
Single Family Residence
SqFt Total 
2502
Interior Features
Cooling 
None
Fireplace 
Yes
Fireplaces 
1
Flooring 
CarpetCeramic TileVinyl
Heating 
Forced AirNatural Gas
Bathroom 1 
Dimensions - .00 Ft x .00 FtLevel - Second
Bathroom 2 
Dimensions - .00 Ft x .00 FtLevel - Second
Bathroom 3 
Dimensions - .00 Ft x .00 FtLevel - Main
Bedroom 2 
Dimensions - 10.17 Ft x 10.17 FtLevel - Second
Bonus Room 
Dimensions - 16.42 Ft x 10.08 FtLevel - Second
Dining Room 
Dimensions - 13.00 Ft x 11.83 FtLevel - Main
Kitchen 
Dimensions - 13.17 Ft x 13.92 FtLevel - Main
Laundry 
Dimensions - 5.42 Ft x 8.00 FtLevel - Second
Living Room 
Dimensions - 13.33 Ft x 16.92 FtLevel - Main
Master Bedroom 
Dimensions - 14.08 Ft x 13.83 FtLevel - Second
Office 
Dimensions - 6.83 Ft x 4.92 FtLevel - Main
Other Room 1 
Dimensions - 7.08 Ft x 7.92 FtLevel - Main
Save
Ask
Tour
Hide
Share
Exterior Features
Fencing 
Fenced
Frontage 
11 m

Listing courtesy of: Catherine Napierala of Real Estate Professionals Inc.

The trademarks MLS®, Multiple Listing Service® and the associated logos are owned by The Canadian Real Estate Association (CREA) and identify the quality of services provided by real estate professionals who are members of CREA. Used under license.

The trademarks REALTOR®, REALTORS®, and the REALTOR® logo are controlled by The Canadian Real Estate Association (CREA) and identify real estate professionals who are members of CREA. These trademarks are owned or controlled by The Canadian Real Estate Association (CREA) and identify real estate professionals who are members of CREA (REALTOR®) and/or the quality of services they provide (MLS®).

This REALTOR.ca listing content is owned and licensed by REALTOR® members of The Canadian Real Estate Association.

Neighborhood & Commute
Source: Walkscore
Save
Ask
Tour
Hide
Share