


59 Fairview Drive SECalgary, AB T2H1B4
Due to the health concerns created by Coronavirus we are offering personal 1-1 online video walkthough tours where possible.
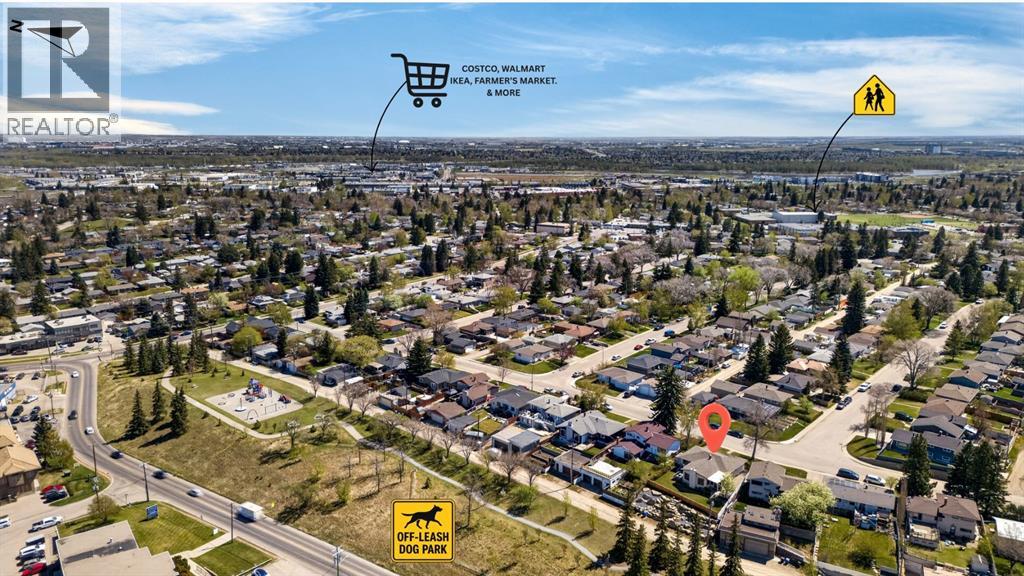
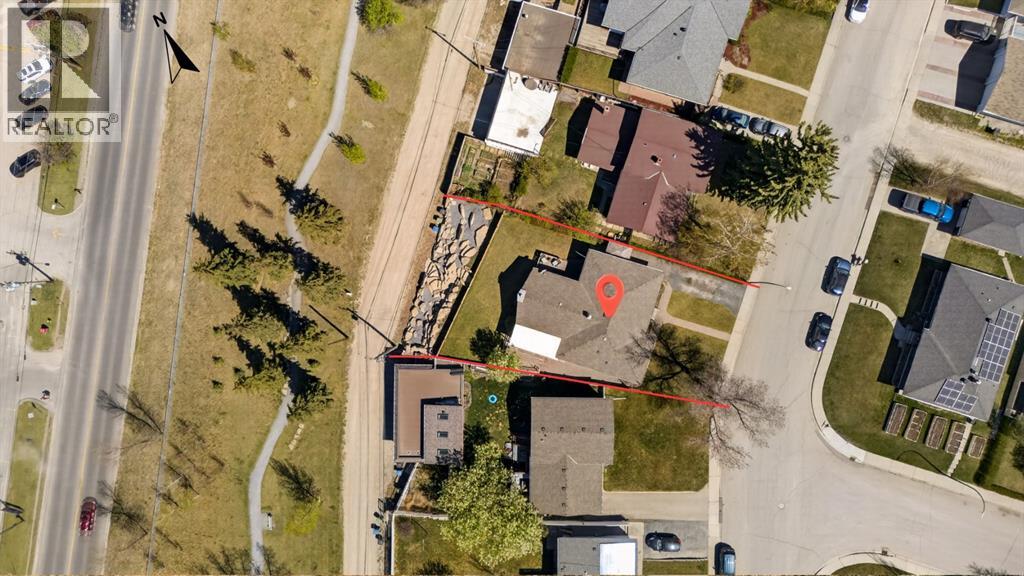
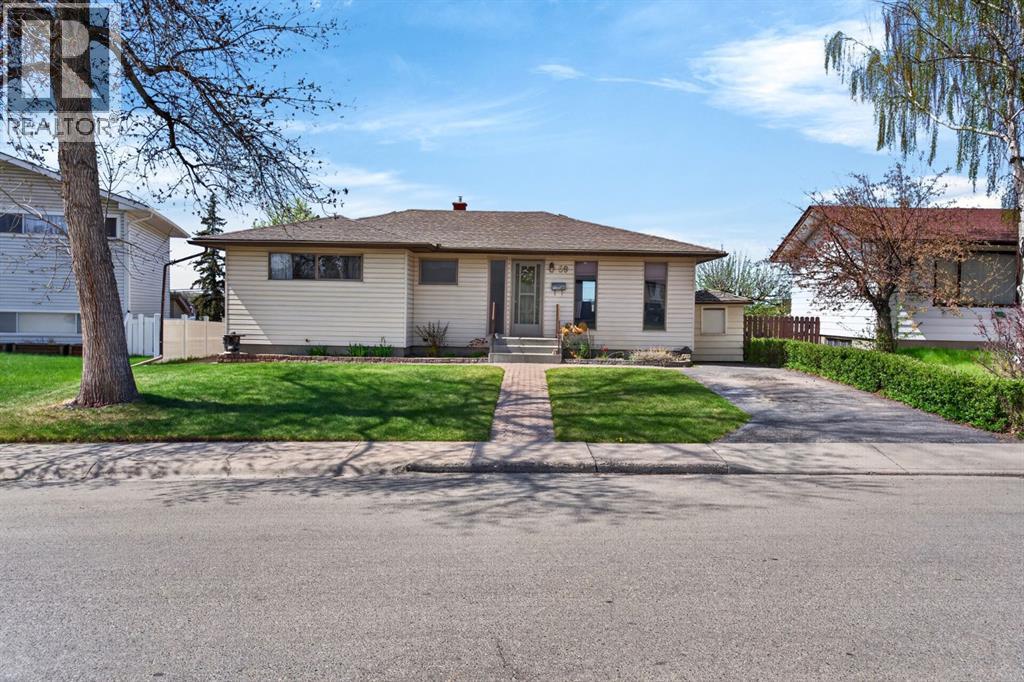
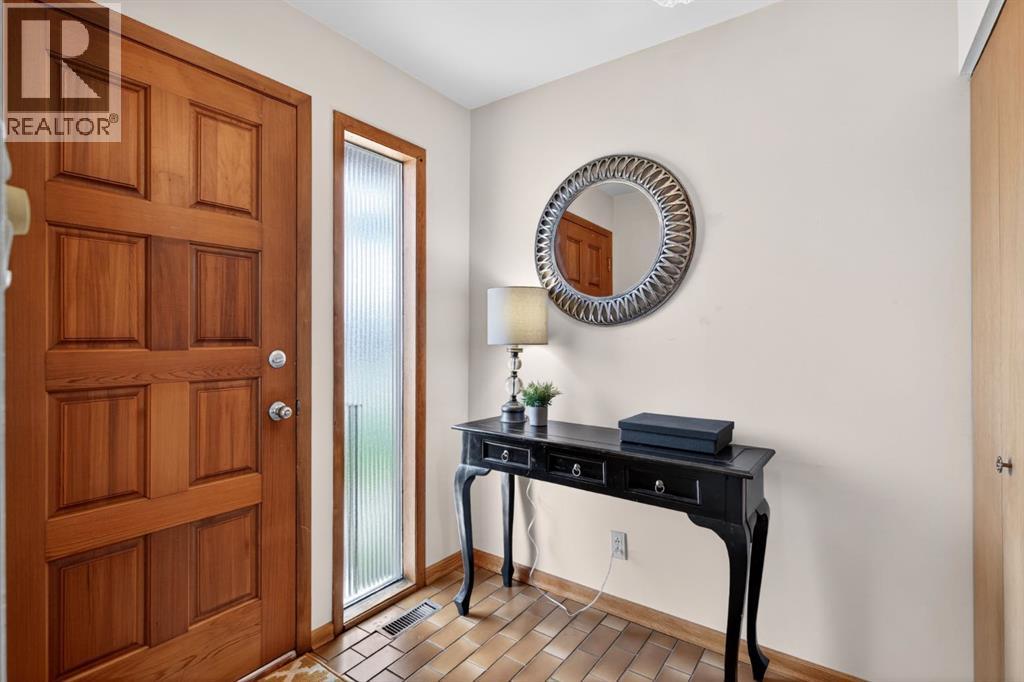
Welcome to 59 Fairview Drive — a rare opportunity in one of Fairview’s best-kept secrets. This charming home sits on a quiet street with one of its most standout features: an incredible downtown view that you’ll enjoy every single day. Backing onto an expansive green space with a dog park, pump track, and playground, this location is perfect for families, outdoor lovers, and anyone craving a little extra room to breathe.Inside, the home is filled with character and original charm, from the beautiful oak flooring to the detailed ceiling work and other timeless touches throughout. A cozy fireplace with insert creates the perfect gathering space, while the rear addition adds approximately 300 extra sq. ft. above grade, giving the home even more functionality and future potential.The thoughtful layout offers two bedrooms upstairs, plus basement space that could easily accommodate a third bedroom with a larger window installation. Outside, the side driveway provides excellent extra parking, and the mature front tree offers both privacy and shade. Enjoy morning sun at the front of the home and warm evening light in the backyard.This is the kind of property buyers wait for — a home with solid bones, unforgettable views, incredible community feel, and endless opportunity to modernize and make it your own. (id:31684)
| a week ago | Listing updated with changes from the MLS® | |
| 2 weeks ago | Listing first seen on site |



The trademarks MLS®, Multiple Listing Service® and the associated logos are owned by The Canadian Real Estate Association (CREA) and identify the quality of services provided by real estate professionals who are members of CREA. Used under license.
The trademarks REALTOR®, REALTORS®, and the REALTOR® logo are controlled by The Canadian Real Estate Association (CREA) and identify real estate professionals who are members of CREA. These trademarks are owned or controlled by The Canadian Real Estate Association (CREA) and identify real estate professionals who are members of CREA (REALTOR®) and/or the quality of services they provide (MLS®).
This REALTOR.ca listing content is owned and licensed by REALTOR® members of The Canadian Real Estate Association.