


104, 335 Garry Crescent NECalgary, AB T2K5X1
Due to the health concerns created by Coronavirus we are offering personal 1-1 online video walkthough tours where possible.
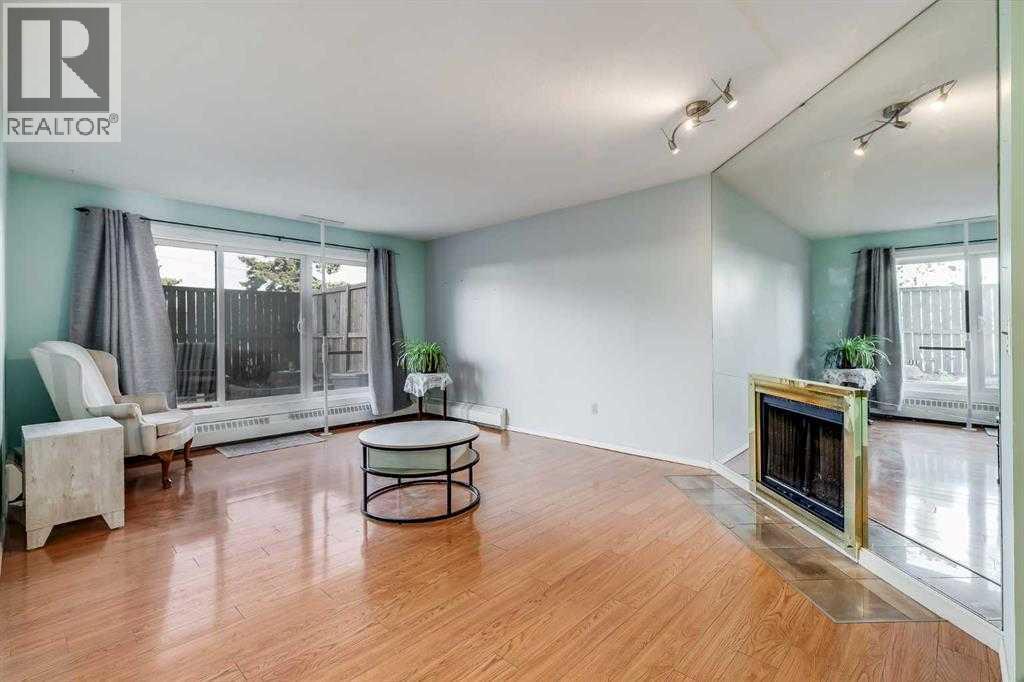
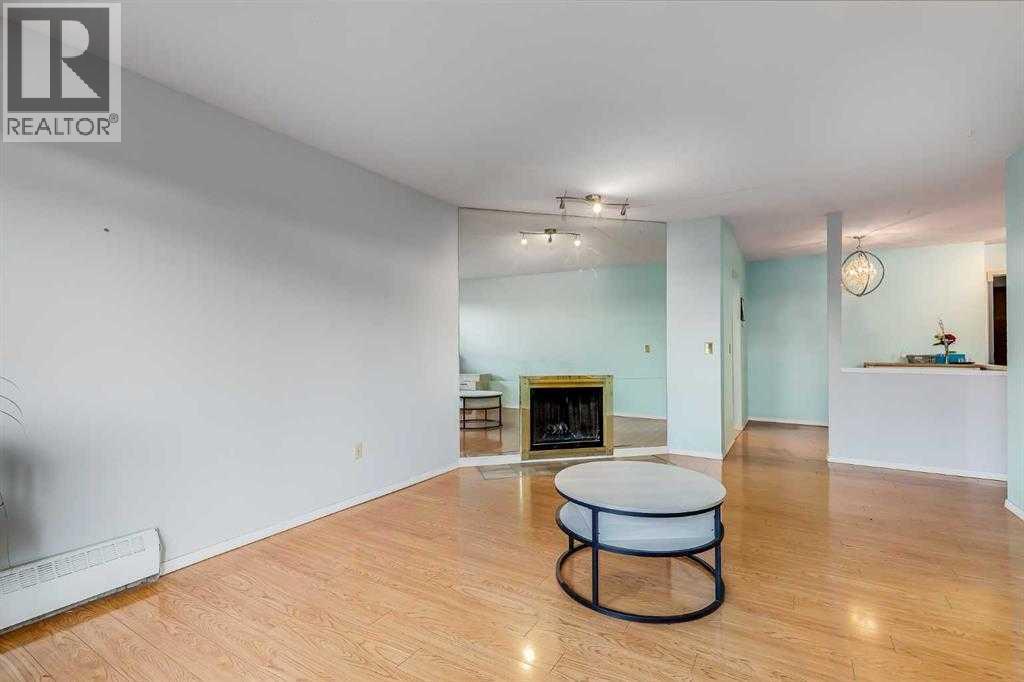
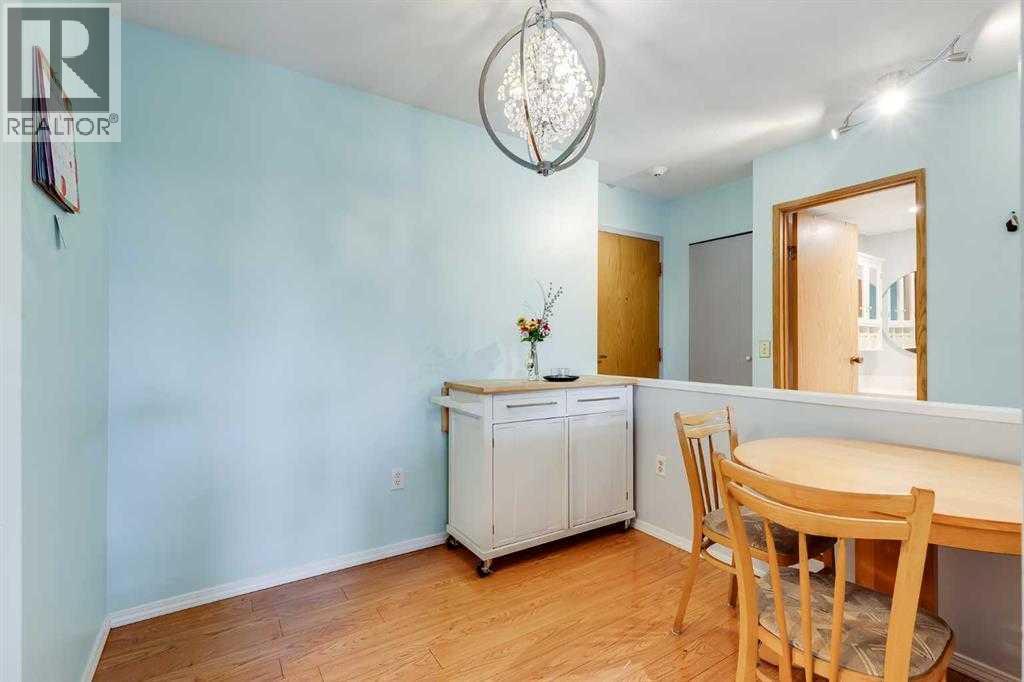
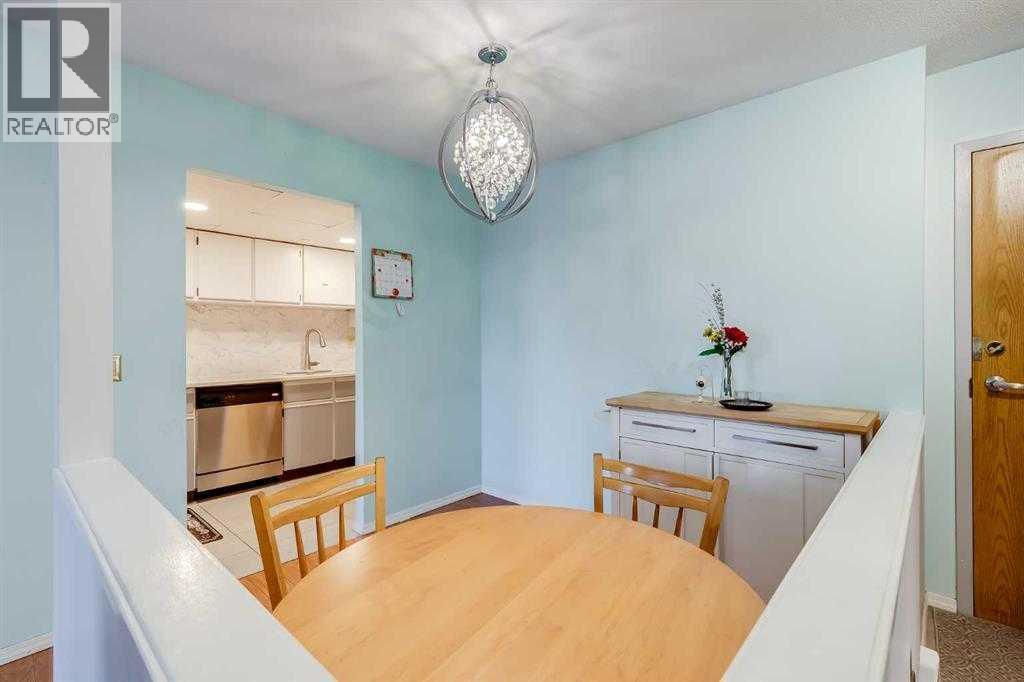
Welcome to this charming GROUND FLOOR one-bedroom, one bath QUIET home, perfectly positioned in desirable Greenview. Warm and inviting, the cozy living space is centered around a wood-burning FIREPLACE and opens to your own PRIVATE GARDEN SANCTUARY AND FENCED PATIO, the perfect place to unwind, enjoy your morning coffee, and relax in a peaceful outdoor retreat. Complete with HEATED UNDERGROUND PARKING, separate storage, this low-maintenance home is ideal for those seeking EXCEPTIONAL VALUE in a quiet community close to amenities, transit, and major routes. Vacant and move-in ready. Book your private showing today! (id:31684)
| 3 days ago | Listing updated with changes from the MLS® | |
| 4 weeks ago | Price changed to $149,900 | |
| 2 months ago | Listing first seen on site |



The trademarks MLS®, Multiple Listing Service® and the associated logos are owned by The Canadian Real Estate Association (CREA) and identify the quality of services provided by real estate professionals who are members of CREA. Used under license.
The trademarks REALTOR®, REALTORS®, and the REALTOR® logo are controlled by The Canadian Real Estate Association (CREA) and identify real estate professionals who are members of CREA. These trademarks are owned or controlled by The Canadian Real Estate Association (CREA) and identify real estate professionals who are members of CREA (REALTOR®) and/or the quality of services they provide (MLS®).
This REALTOR.ca listing content is owned and licensed by REALTOR® members of The Canadian Real Estate Association.