


121 Copperstone Close SECalgary, AB T2Z0P4
Due to the health concerns created by Coronavirus we are offering personal 1-1 online video walkthough tours where possible.
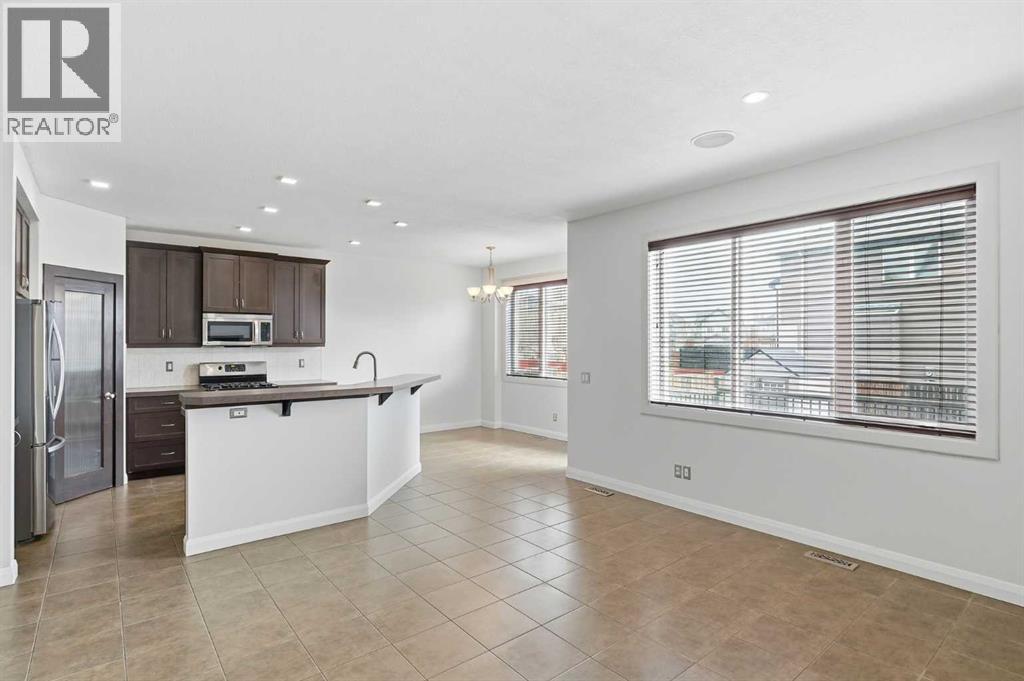
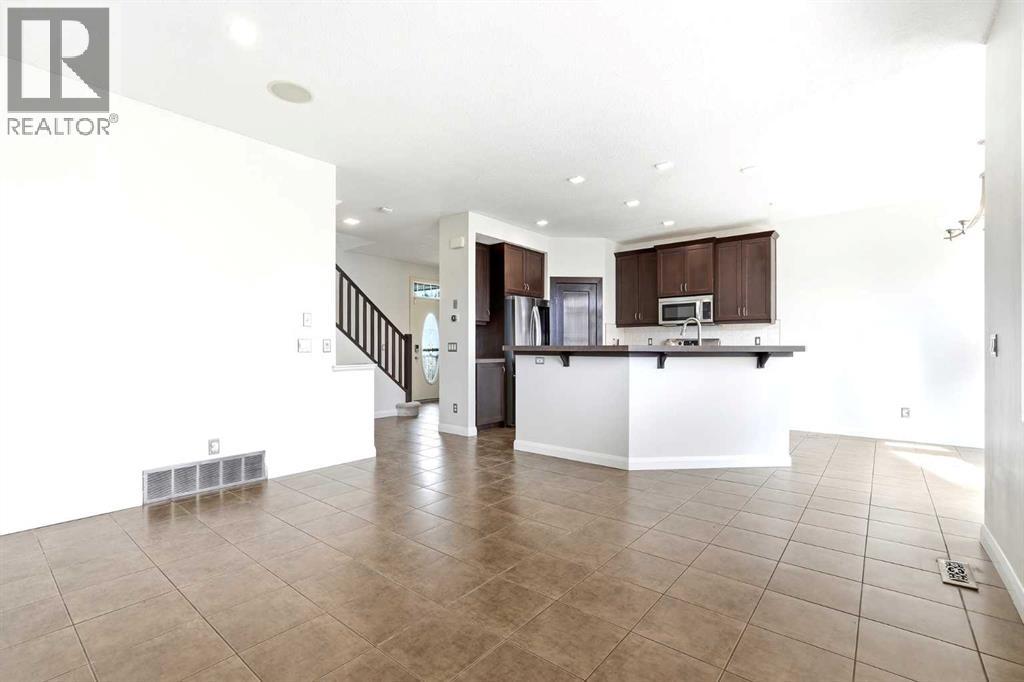
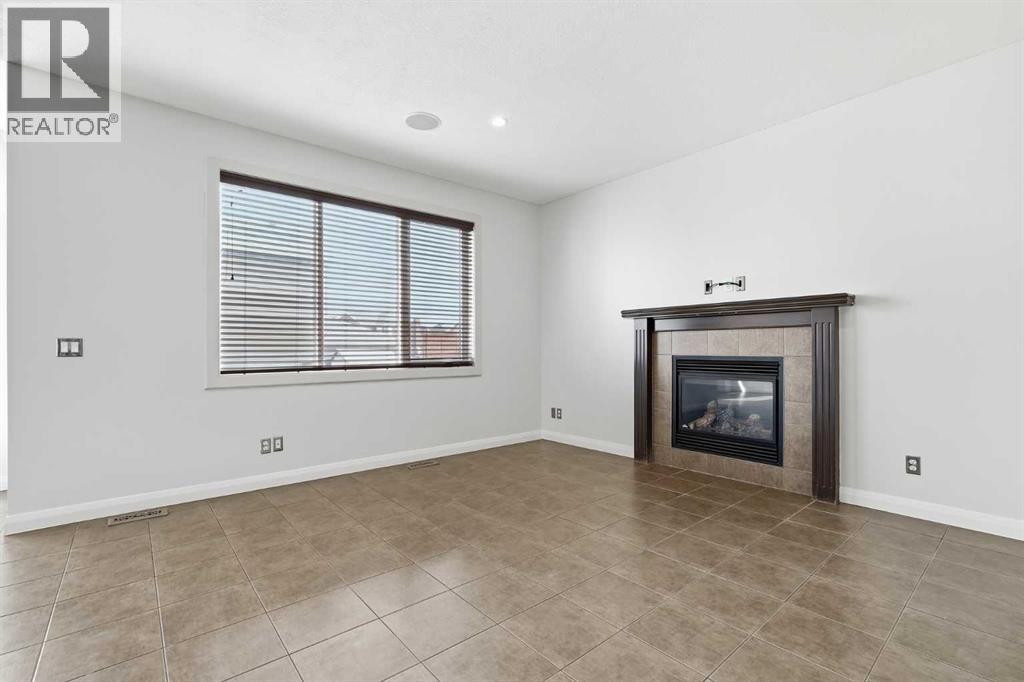
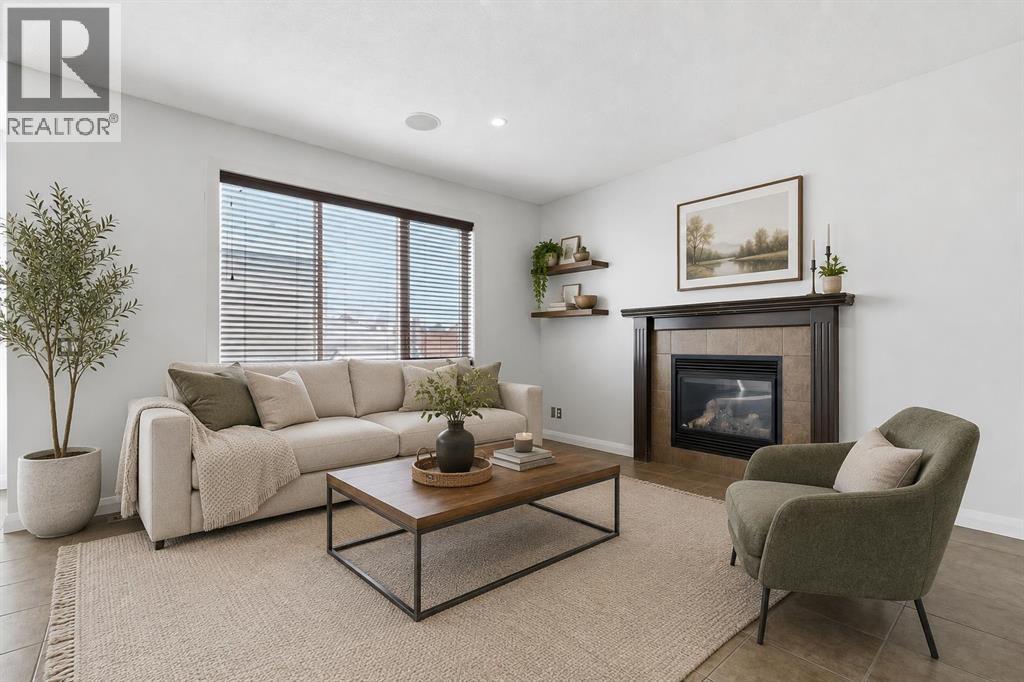
Welcome to 121 Copperstone Close SE — a thoughtfully upgraded, tech-forward family home tucked away on a quiet, tree-lined close in one of Calgary's most sought-after southeast communities. From the moment you arrive, this property makes a statement: custom Gemstone exterior lighting frames the roofline in programmable colour, giving you year-round curb appeal that truly stands out on the street.Step inside and you'll immediately notice the fresh, move-in-ready feel. New paint throughout and brand-new carpet give every room a clean, bright canvas, while the open and functional floor plan flows effortlessly from the front entrance through the main living areas — ideal for both everyday family life and entertaining guests.The kitchen is where style meets practicality. Outfitted with premium stainless steel appliances including a full-size LG refrigerator, this space is ready for everything from weeknight dinners to weekend gatherings. Whether you're a seasoned home cook or simply love a beautiful, well-equipped kitchen, you'll appreciate the quality at every turn.The smart home integration here goes well beyond the basics. A Nest Thermostat allows you to manage your home's comfort from anywhere in the world, while Nest Protect smoke and CO detectors provide intelligent, whole-home safety monitoring. The Ring video doorbell and security camera give you real-time visibility of your property at all times — whether you're in the backyard or across the country. And for those who love music and ambiance, the built-in in-room audio system lets you stream your favourite playlist or podcast throughout the home with ease.The upper level offers three generously sized bedrooms, including a primary retreat with room to unwind after a long day. The fully finished basement adds a fourth bedroom and valuable additional living space — perfect as a playroom, home office, media room, or guest suite. The laundry area is equally impressive, featuring an LG Wash Tower that maximize s efficiency without sacrificing a single square foot.Outside, the new garage door adds a polished finishing touch to the home's fresh exterior. But perhaps one of this property's most coveted features for young families is its location: a short walk through the private catwalk leads directly to Copperfield School, meaning school mornings just got a whole lot easier. No traffic, no stressful drop-offs — just a safe, quick walk from your front door.Copperfield itself is one of SE Calgary's most family-friendly neighbourhoods, with an extensive pathway system, multiple parks, splash parks, and recreational facilities all within easy reach. Shopping, dining, and the South Health Campus are just minutes away, and quick access to Stoney Trail makes commuting across the city a breeze.For the peace of mind of every buyer, a professional pre-listing home inspection has been completed by Andy Armstrong, CMI, with A Buyer's Choice Home Inspect (id:31684)
| 20 hours ago | Listing updated with changes from the MLS® | |
| 4 days ago | Price changed to $619,777 | |
| 3 weeks ago | Listing first seen on site |



The trademarks MLS®, Multiple Listing Service® and the associated logos are owned by The Canadian Real Estate Association (CREA) and identify the quality of services provided by real estate professionals who are members of CREA. Used under license.
The trademarks REALTOR®, REALTORS®, and the REALTOR® logo are controlled by The Canadian Real Estate Association (CREA) and identify real estate professionals who are members of CREA. These trademarks are owned or controlled by The Canadian Real Estate Association (CREA) and identify real estate professionals who are members of CREA (REALTOR®) and/or the quality of services they provide (MLS®).
This REALTOR.ca listing content is owned and licensed by REALTOR® members of The Canadian Real Estate Association.