


5107 Carney Road NWCalgary, AB T2G1G1
Due to the health concerns created by Coronavirus we are offering personal 1-1 online video walkthough tours where possible.
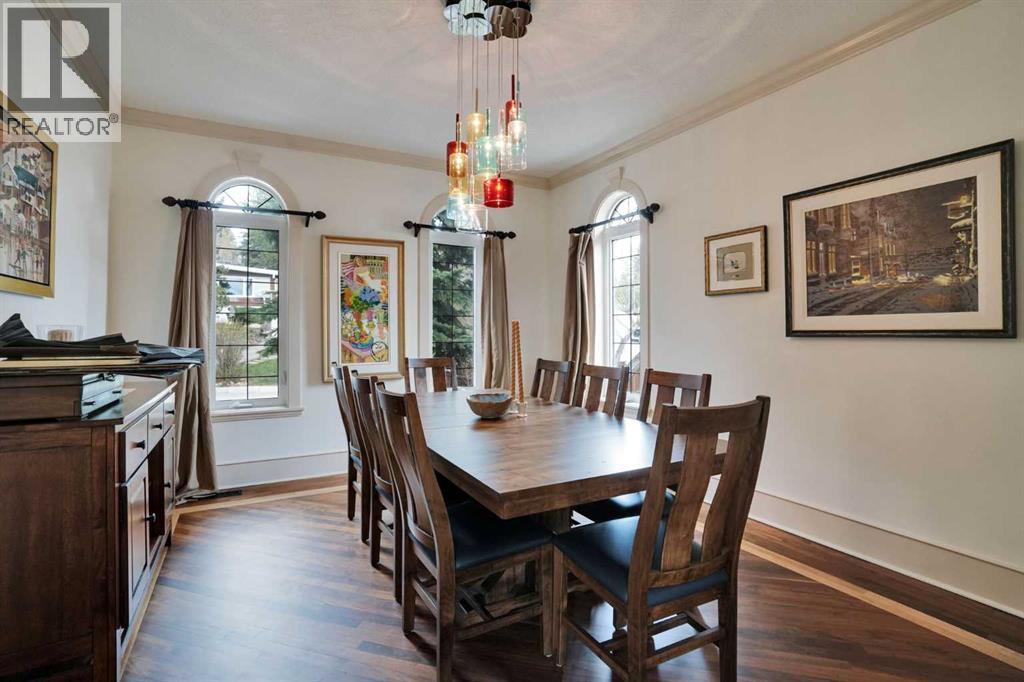
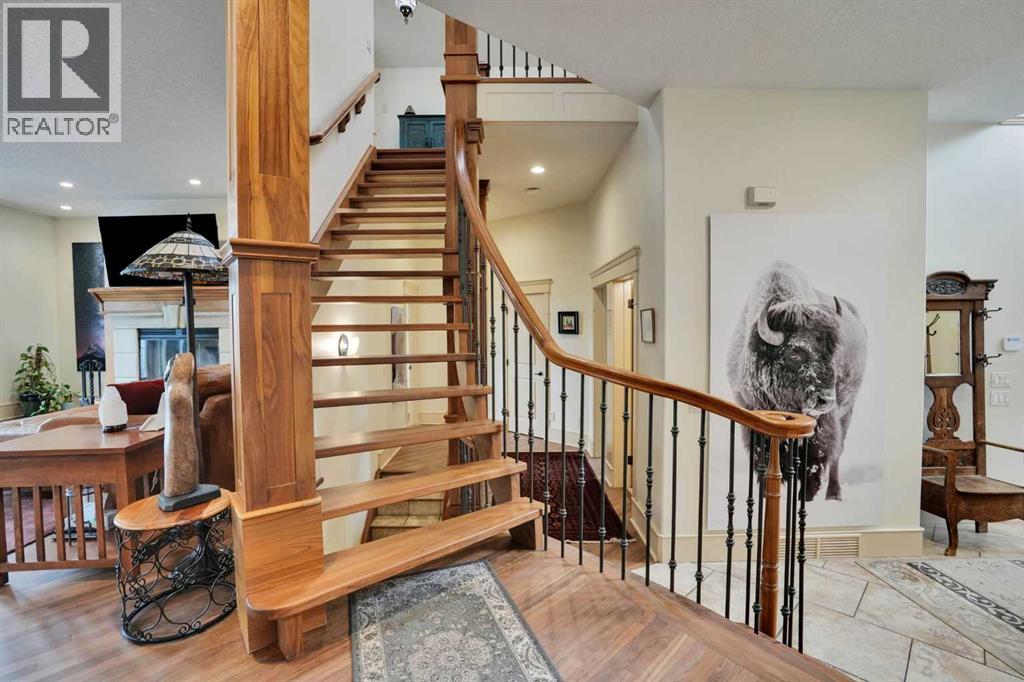
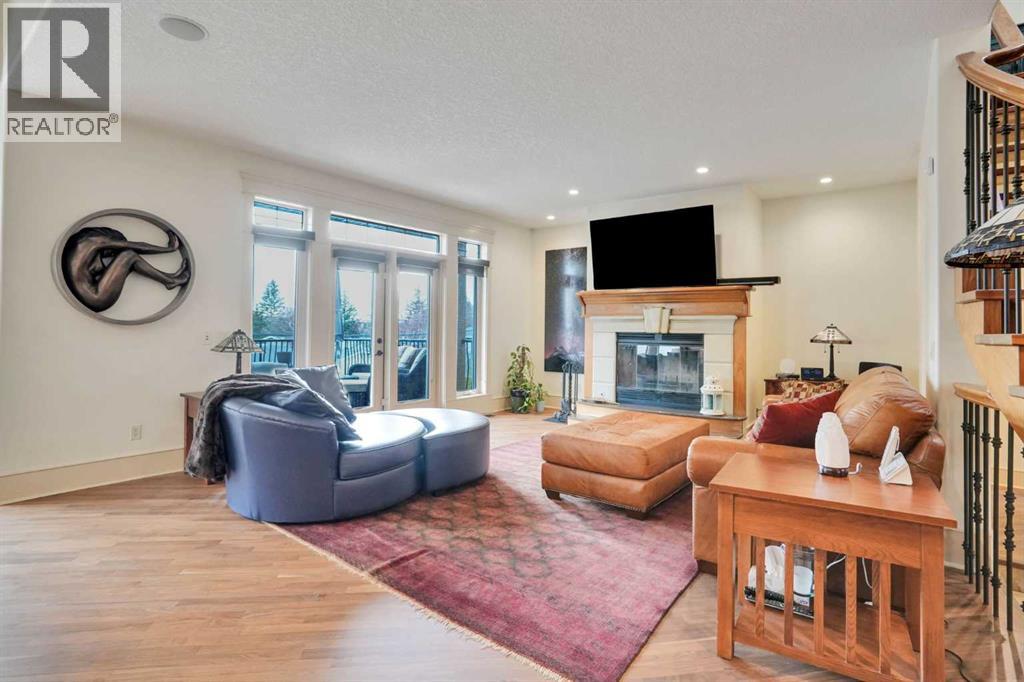
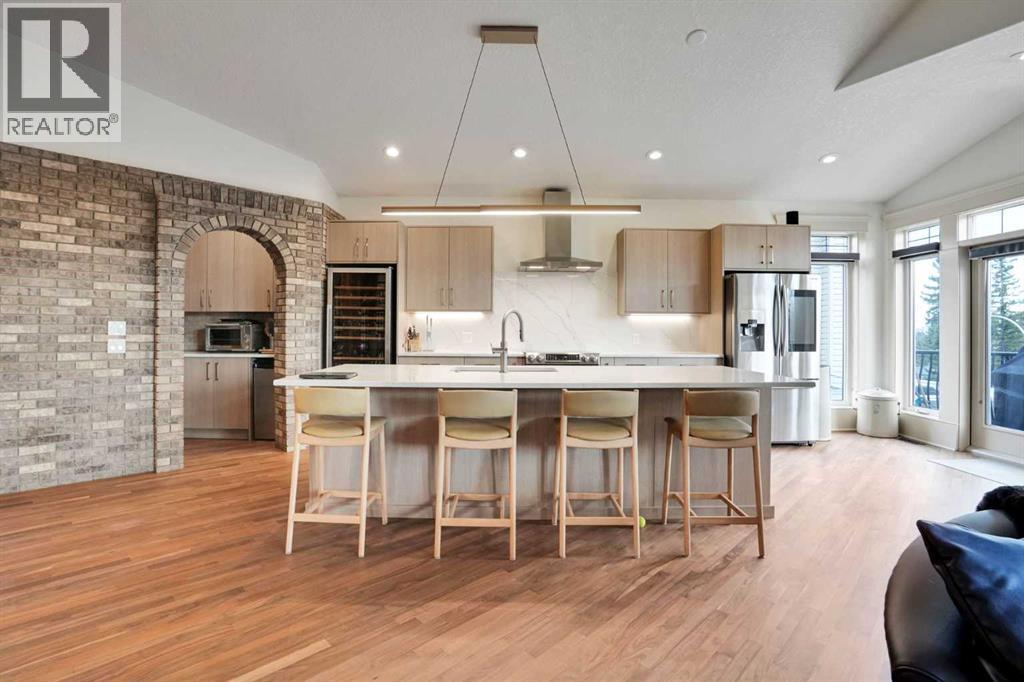
Welcome to Charleswood. Custom built in 2004 European designed home. Beautiful bright entry with a 18-foot vaulted foyer welcomes you into your new home.. A formal dining room with large windows and double French doors. Black walnut flooring extends throughout the upper 2 floors. The new high end kitchen features vaulted ceilings, a butler coffee station and pantry , upgraded stainless steel appliances including a 100 bottle wine cooler. White oak cabinetry finishing. Built in spice drawers , an 10-foot quartz island. The living room has a large wood-burning fireplace with a stone tile surround and walnut finishes. Access to the massive Southwest exposed deck through 2 sets of French doors. The main floor is set up perfectly if a multi generational home is needed. A second primary suite with a 4-piece en suite. The den/ second bedroom also connects with the 4pce bath. Leading to the second floor is a custom designed curve black oak staircase. There you will find your spacious, private primary suite featuring a gas fireplace, access to the second southwest deck with stunning views. For comfort, the spa like luxurious en suite features, Large relaxation tub with air jets High tech washlet water closet, walk in shower with triple headed sprayer. Heated towel rack and floors. No shortage of space in the natural light walk in closet. The lower walkout basement with in floor heat includes a large family area, two bedrooms. A rare inner city find for the car enthusiast, a heated 4-car garage. Completing this home, air conditioning and irrigation system and garden shed. Located in a prime mature neighbourhood that is very pet friendly with an off leash park a block away. close to transit, hospitals, university and all shopping you need. (id:31684)
| 5 days ago | Listing updated with changes from the MLS® | |
| 2 months ago | Listing first seen on site |



The trademarks MLS®, Multiple Listing Service® and the associated logos are owned by The Canadian Real Estate Association (CREA) and identify the quality of services provided by real estate professionals who are members of CREA. Used under license.
The trademarks REALTOR®, REALTORS®, and the REALTOR® logo are controlled by The Canadian Real Estate Association (CREA) and identify real estate professionals who are members of CREA. These trademarks are owned or controlled by The Canadian Real Estate Association (CREA) and identify real estate professionals who are members of CREA (REALTOR®) and/or the quality of services they provide (MLS®).
This REALTOR.ca listing content is owned and licensed by REALTOR® members of The Canadian Real Estate Association.