Save
Ask
Tour
Hide
Share
$1,050,000
97 Days On Site

82 Valley Ridge Point NW
Calgary, AB T3B 5A7

For Sale|Single Family Residence|Active
3
Beds
3
Total Baths
1,605
SqFt
$654
/SqFt
1997
Built
Subdivision:
Valley Ridge

Due to the health concerns created by Coronavirus we are offering personal 1-1 online video walkthough tours where possible.
Call Now: 403-775-6950
Is this the listing for you? We can help make it yours.
403-775-6950
82 Valley Ridge Point NW82 Valley Ridge Point NW82 Valley Ridge Point NW82 Valley Ridge Point NW
Save
Ask
Tour
Hide
Share

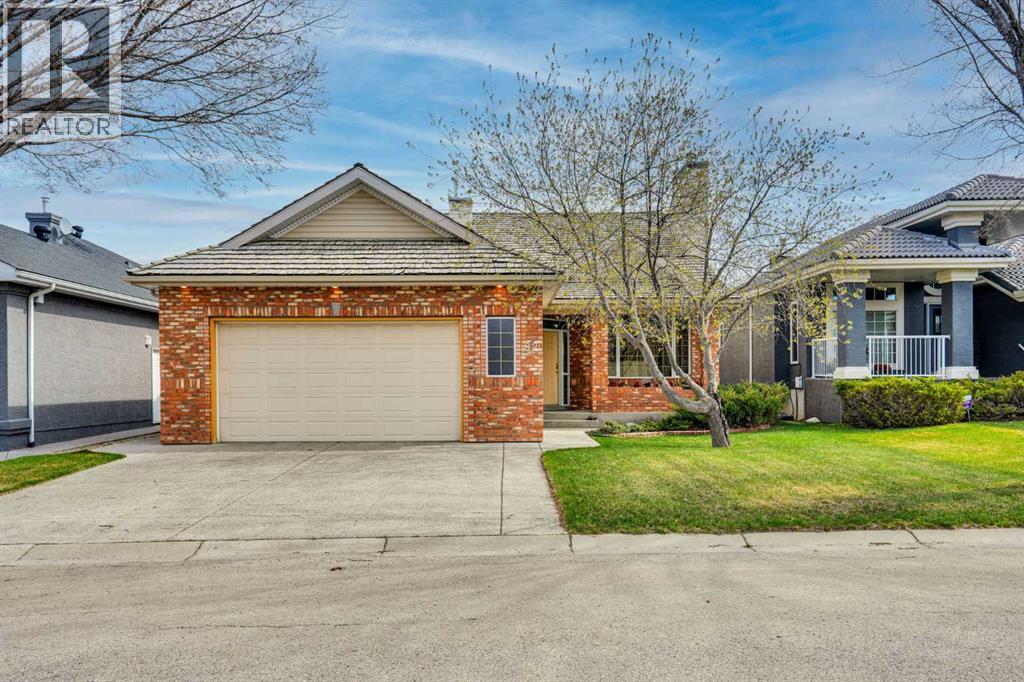
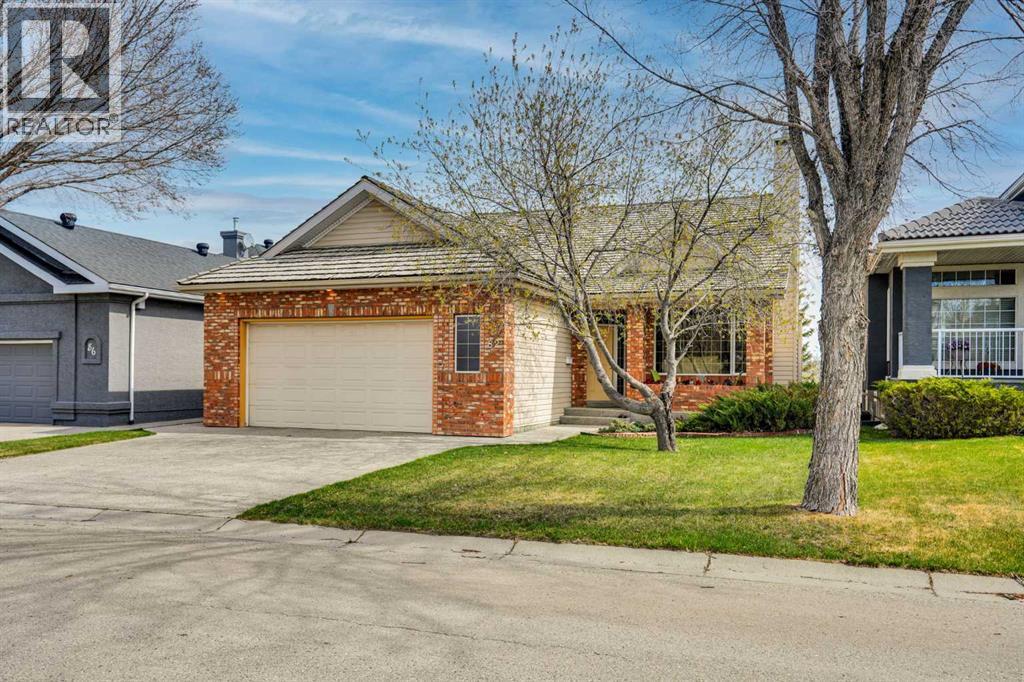
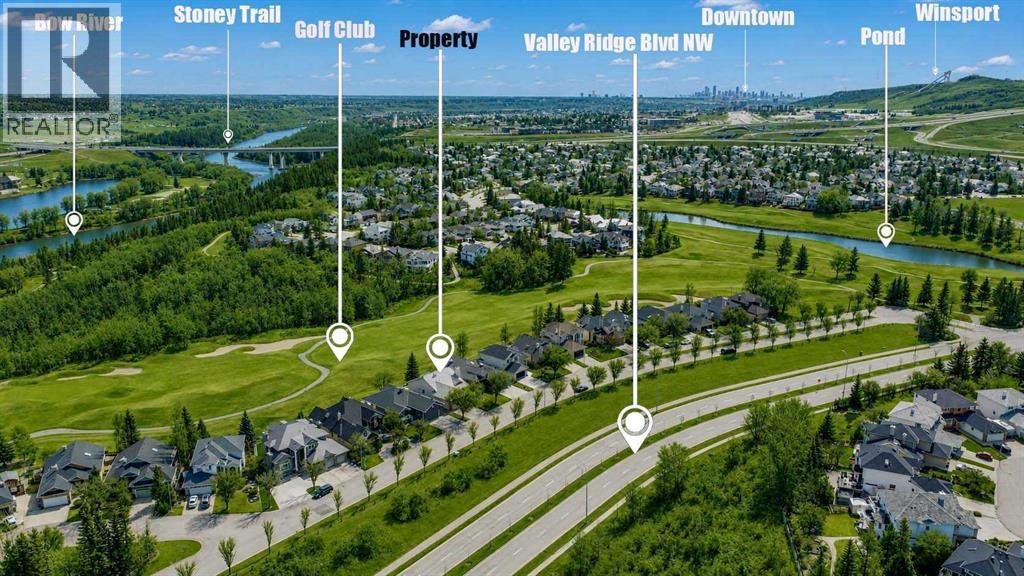
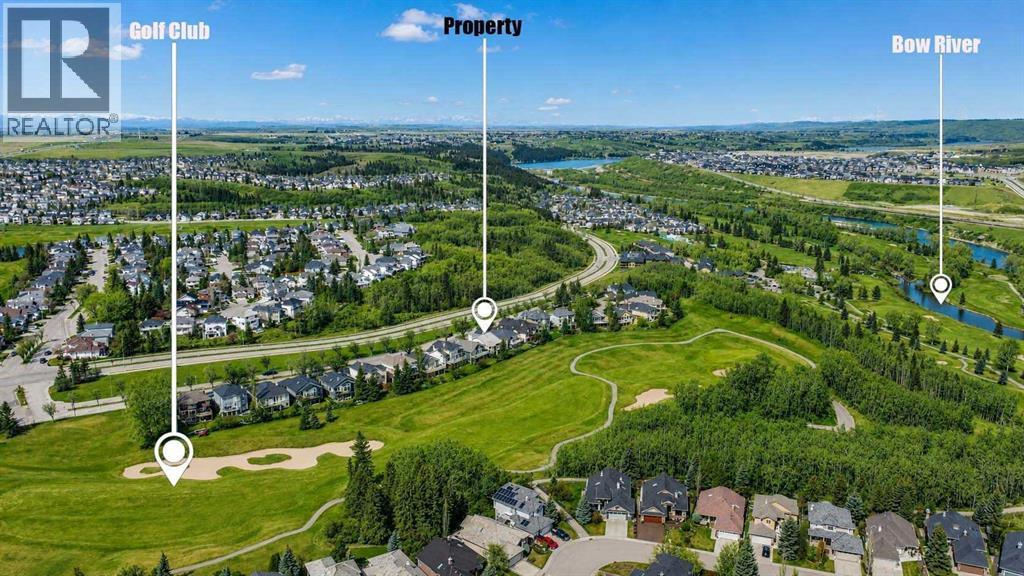
Immaculate, walkout bungalow backing directly onto Valley Ridge Golf Course. Picturesque fairway views, incredible privacy, and an abundance of natural light. Airy and open floor plan; vaulted ceilings, large windows, a fully developed lower level and seamless indoor-outdoor flow. Living is easy in this well rounded, over 3200 sq. ft. bungalow, 3 bedrooms, den, 3 baths, hardwood floors, plus fully developed walkout with incredible entertaining spaces - a huge recreation room, ample space for a games area, wet bar and direct access to the private covered patio. Enjoy the two spacious decks both with a gas line for a BBQ or fire table and a heated 528 sq.ft., oversized double garage. Radiant Hydronic heating system on BOTH levels, landscaped yard with in ground sprinkler system. Private and coveted street in Valley Ridge on a private, quiet cul-de-sac. Just 20 minutes from downtown with quick access to Banff and Rocky Mountains. (id:31684)

Save
Ask
Tour
Hide
Share
Listing Snapshot
Price 
$1,050,000
Days On Site 
97 Days
Bedrooms 
3
Inside Area (SqFt) 
1,605 sqft
Total Baths 
3
Full Baths 
N/A
Partial Baths 
N/A
Lot Size 
0.1268 Acres
Year Built 
1997
MLS® Number 
A2309791
Status 
Active
Property Tax 
$5,729
Maintenance Fees 
N/A
Sq Ft Source 
N/A
Friends & Family
Recent Activity
7 hours agoListing updated with changes from the MLS®
7 hours agoStatus changed to Active
3 months agoListing first seen on site
General Features
Attached Garage 
Yes
Garage 
Yes
Number Of Stories 
1
Parking 
GarageHeated GarageAttached
Parking Spaces 
2
Property Sub Type 
Single Family Residence
SqFt Above 
1605
Style 
Bungalow
Zoning 
R-CG
Interior Features
Appliances 
CooktopWasherRefrigeratorWater SoftenerDishwasherDryerRange Hood
Basement 
Walk-Out AccessFinishedFull
Fireplace 
Yes
Fireplaces 
1
Flooring 
CarpetHardwood
Heating 
Natural GasHot Water
Window Features 
Window Coverings
3pc Bathroom 
Dimensions - 9.42 Ft x 8.42 Ft
4pc Bathroom 
Dimensions - 8.25 Ft x 5.75 Ft
5pc Bathroom 
Dimensions - 9.92 Ft x 14.08 Ft
Bedroom 
Dimensions - 11.92 Ft x 12.00 Ft
Dining Room 
Dimensions - 6.75 Ft x 10.92 Ft
Family Room 
Dimensions - 9.58 Ft x 14.17 Ft
Foyer 
Dimensions - 11.00 Ft x 8.25 Ft
Game Room 
Dimensions - 21.75 Ft x 33.92 Ft
Kitchen 
Dimensions - 15.67 Ft x 13.67 Ft
Laundry 
Dimensions - 14.33 Ft x 16.08 Ft
Living Room 
Dimensions - 17.17 Ft x 16.00 Ft
Office 
Dimensions - 11.33 Ft x 8.42 Ft
Pantry 
Dimensions - 3.67 Ft x 3.67 Ft
Primary Bedroom 
Dimensions - 18.00 Ft x 14.75 Ft
Workshop 
Dimensions - 10.42 Ft x 20.17 Ft
Save
Ask
Tour
Hide
Share
Exterior Features
Construction Details 
BrickVinyl Siding
Fencing 
Fenced
Lot Features 
Cul-De-Sac
Windows/Doors 
Window Coverings

Listing courtesy of: Humaira Palibroda of RE/MAX House of Real Estate

The trademarks MLS®, Multiple Listing Service® and the associated logos are owned by The Canadian Real Estate Association (CREA) and identify the quality of services provided by real estate professionals who are members of CREA. Used under license.

The trademarks REALTOR®, REALTORS®, and the REALTOR® logo are controlled by The Canadian Real Estate Association (CREA) and identify real estate professionals who are members of CREA. These trademarks are owned or controlled by The Canadian Real Estate Association (CREA) and identify real estate professionals who are members of CREA (REALTOR®) and/or the quality of services they provide (MLS®).

This REALTOR.ca listing content is owned and licensed by REALTOR® members of The Canadian Real Estate Association.

Neighborhood & Commute
Source: Walkscore
Save
Ask
Tour
Hide
Share