


109 Sherwood Road NWCalgary, AB T3R0P1
Due to the health concerns created by Coronavirus we are offering personal 1-1 online video walkthough tours where possible.
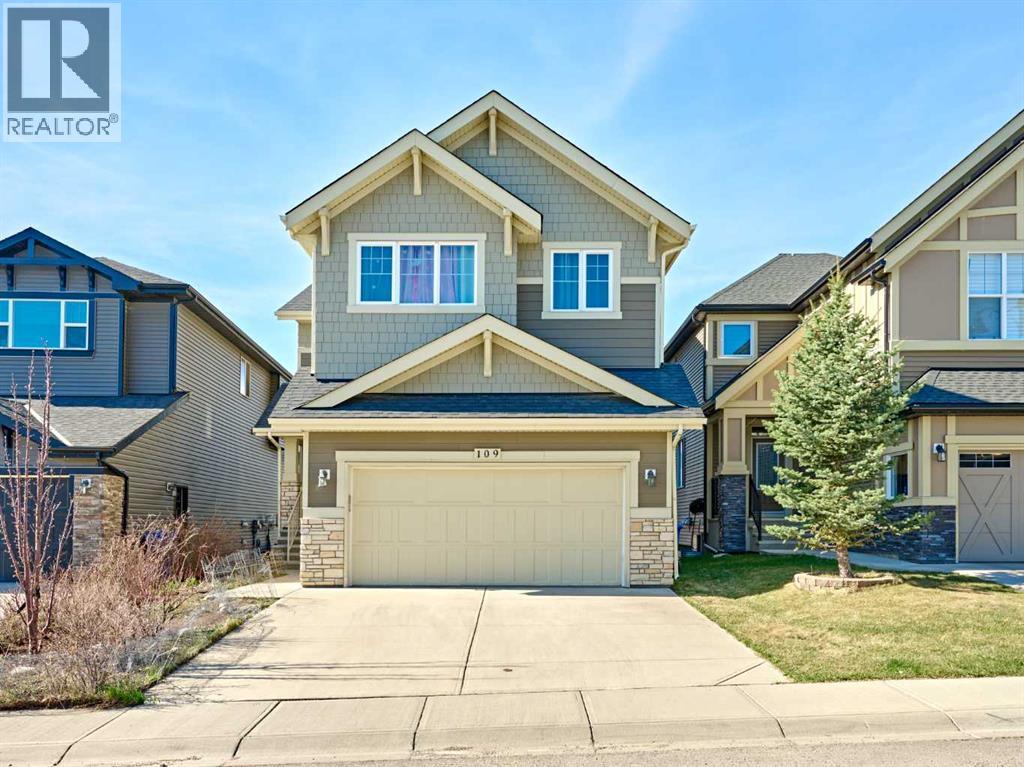
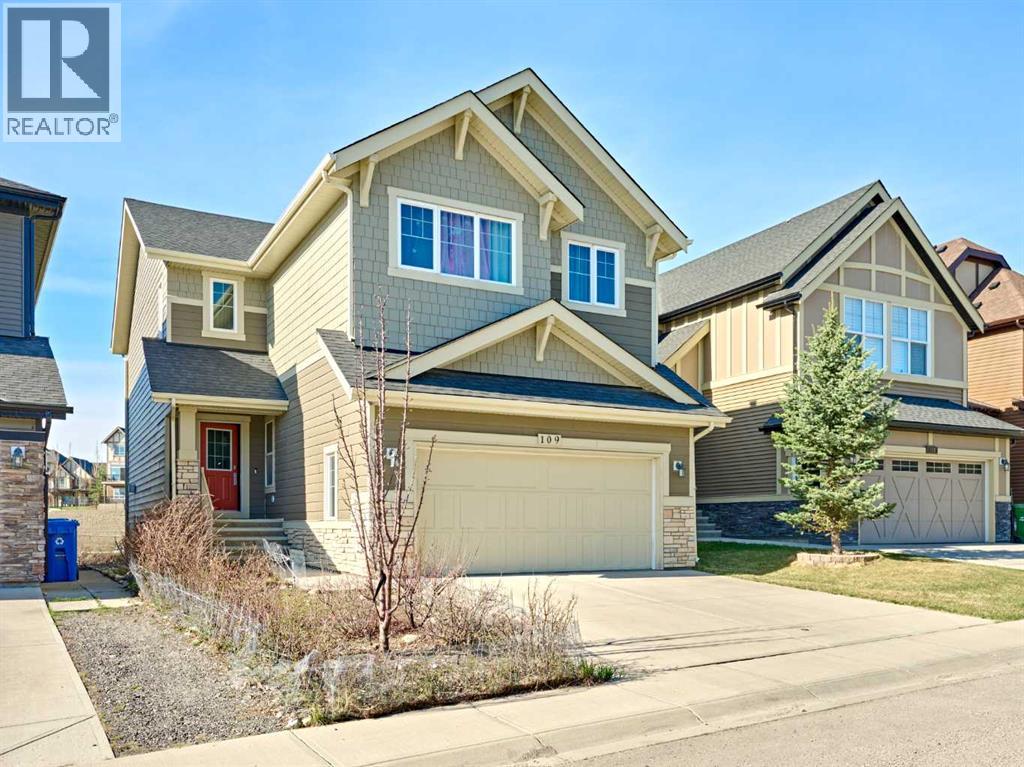
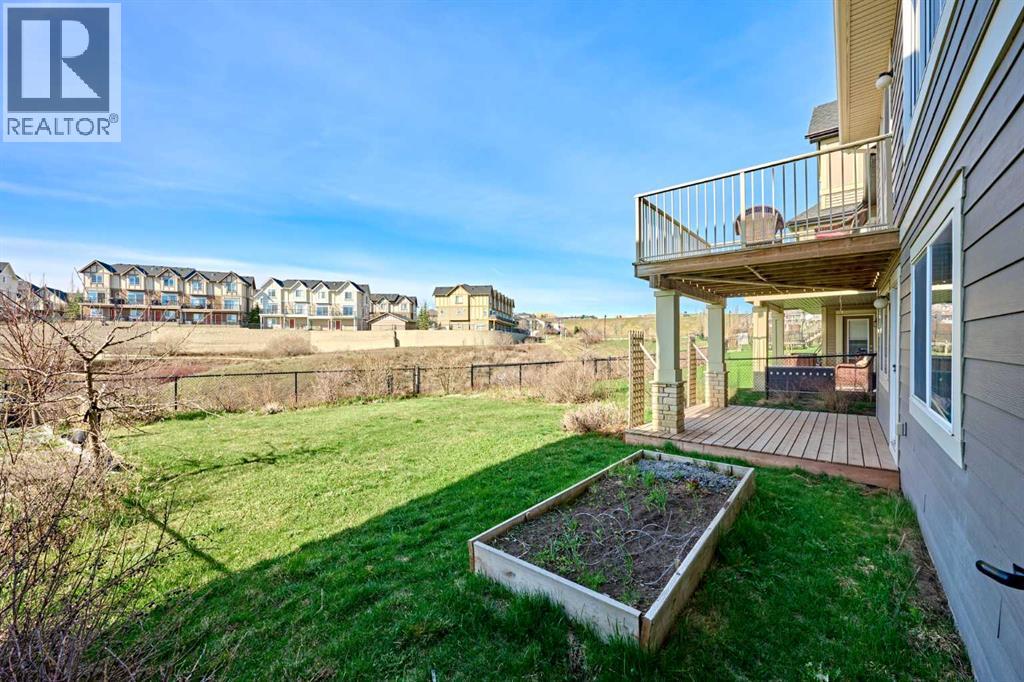
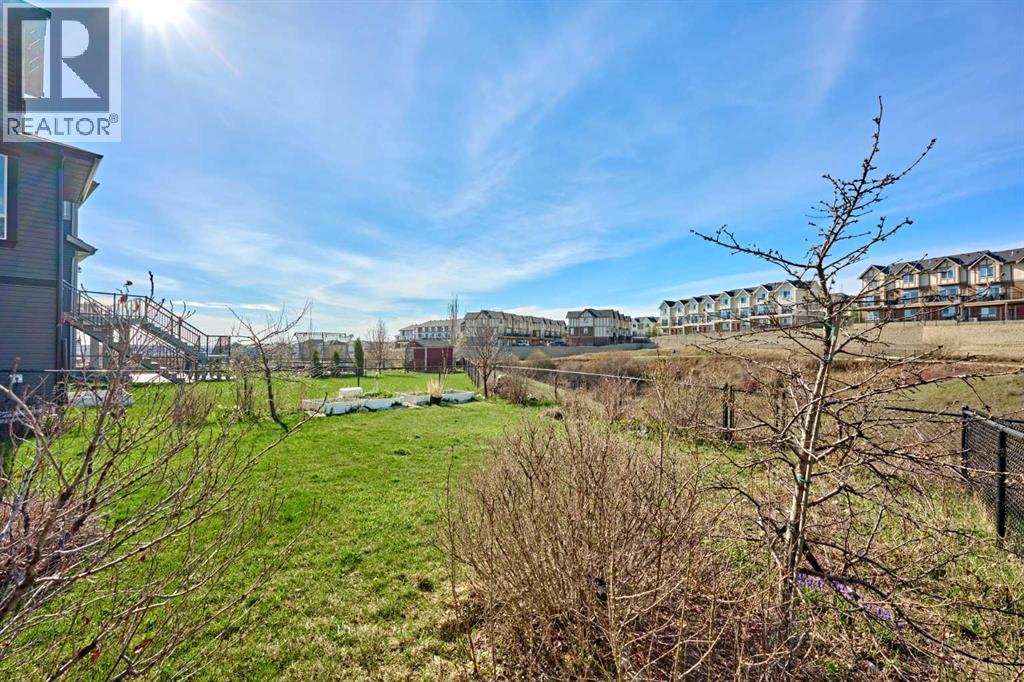
Welcome to this extraordinary WALK-OUT HOME in the highly sought-after community of SHERWOOD. Enjoy the sunny SOUTH-FACING BACK YARD backing onto a tranquil GREENBELT, offering privacy, open views, and a great space for outdoor living. This beautifully appointed home offers 3 GENEROUSLY SIZED BEDROOMS, 2.5 BATHROOMS, and a functional layout designed for comfortable family living. The main floor features an OPEN-CONCEPT GOURMET KITCHEN flowing seamlessly into the dining area and the impressive OPEN-TO-ABOVE LIVING ROOM, with soaring ceilings and large windows bringing in abundant natural light. Upstairs offers spacious bedrooms and a well-planned layout, while the WALK-OUT BASEMENT provides excellent future development potential and direct access to the backyard. Additional peace of mind comes with a NEW ROOF 2025. A rare opportunity in Sherwood—book your private showing today! (id:31684)
| 4 weeks ago | Listing updated with changes from the MLS® | |
| 2 months ago | Price changed to $839,000 | |
| 2 months ago | Listing first seen on site |



The trademarks MLS®, Multiple Listing Service® and the associated logos are owned by The Canadian Real Estate Association (CREA) and identify the quality of services provided by real estate professionals who are members of CREA. Used under license.
The trademarks REALTOR®, REALTORS®, and the REALTOR® logo are controlled by The Canadian Real Estate Association (CREA) and identify real estate professionals who are members of CREA. These trademarks are owned or controlled by The Canadian Real Estate Association (CREA) and identify real estate professionals who are members of CREA (REALTOR®) and/or the quality of services they provide (MLS®).
This REALTOR.ca listing content is owned and licensed by REALTOR® members of The Canadian Real Estate Association.