


124 Maitland Drive NECalgary, AB T2A 5A5
Due to the health concerns created by Coronavirus we are offering personal 1-1 online video walkthough tours where possible.
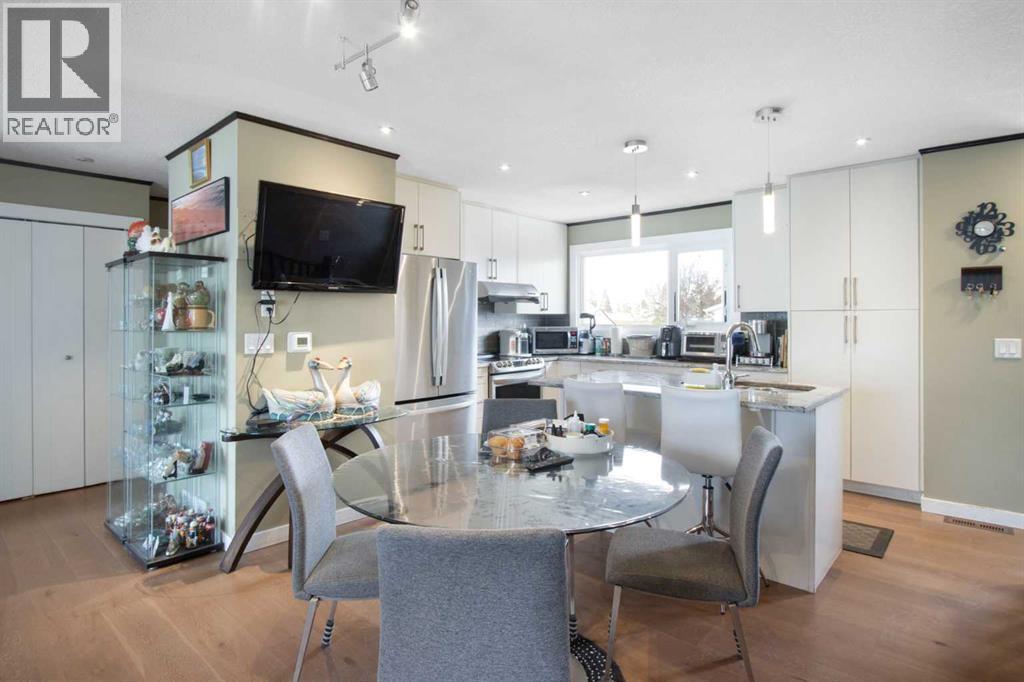
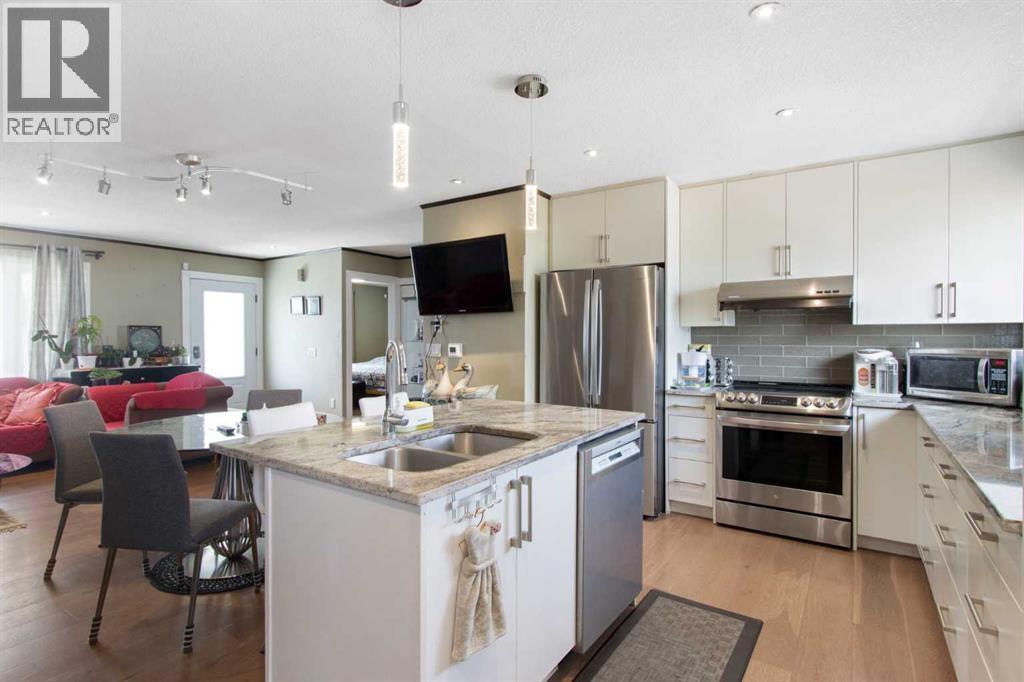
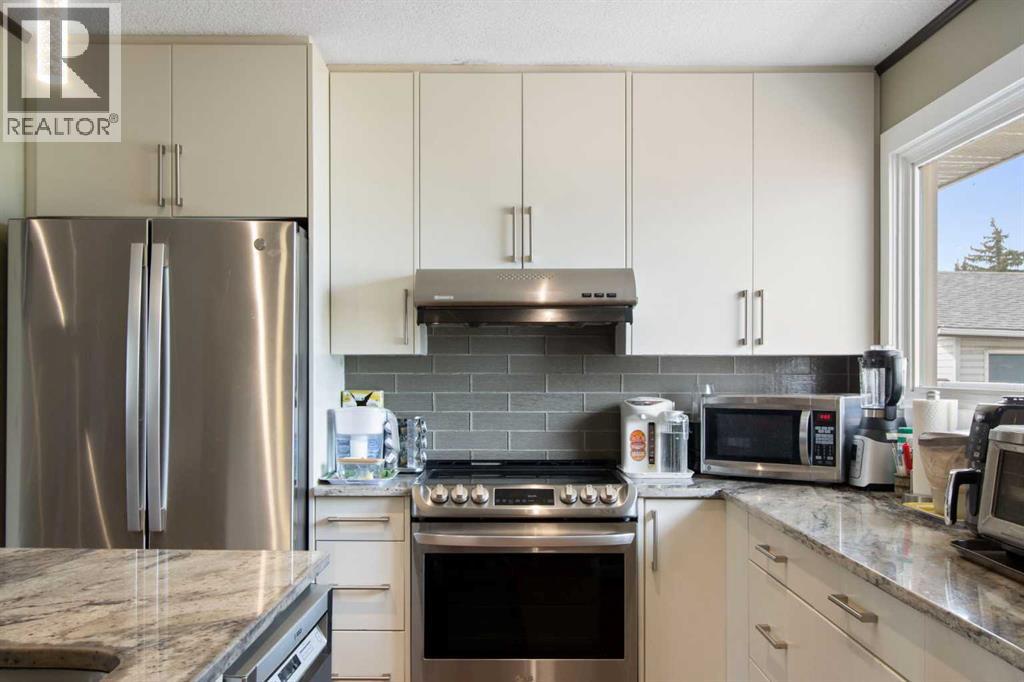
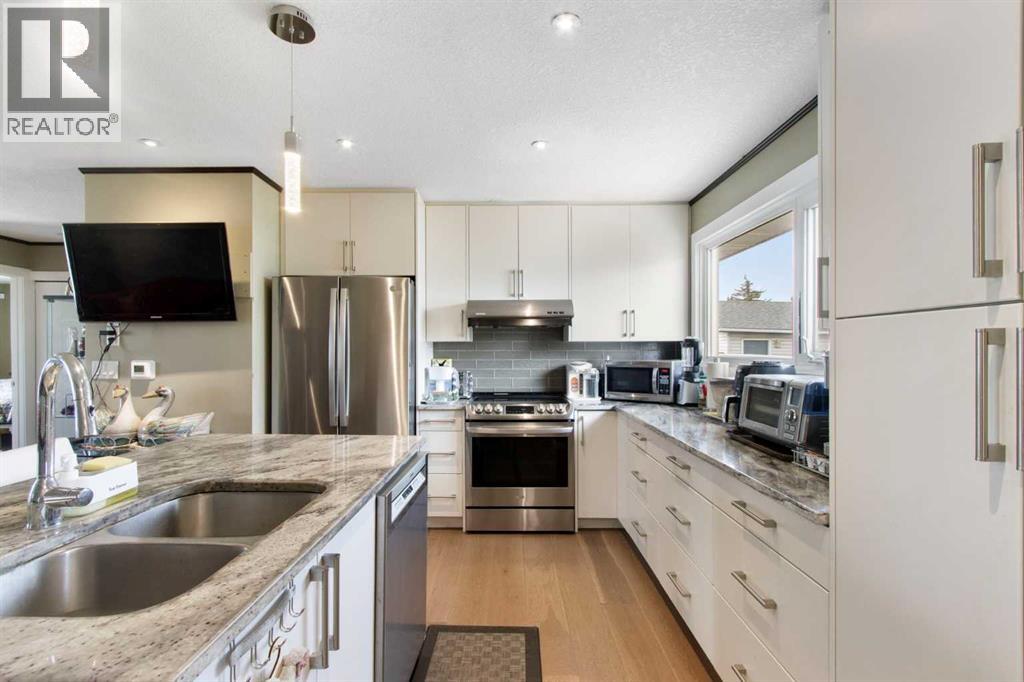
<<<At 499,900, this home offers exceptional value for buyers looking for a move-in ready property without the cost and hassle of major renovations. Set on a quiet street, this extensively updated bungalow combines modern finishes, thoughtful storage, and important mechanical upgrades that are often overlooked when comparing homes. The main floor has been opened up to create a bright, functional living space featuring engineered hardwood flooring and a beautifully renovated kitchen with marble countertops, quality stainless steel appliances including a Bosch dishwasher, convection oven, three-door refrigerator with ice and water, and an impressive amount of cabinet space. The primary bedroom features a rare walk-in closet with built-in organizers—a feature seldom found in homes of this era—while additional storage closets on the main floor provide even more practical everyday space. A second spacious bedroom and updated 4-piece bathroom complete the upper level. The lower level offers outstanding flexibility with a separate entrance, new egress windows, its own laundry area, and an updated 4-piece bathroom. Whether you're looking for additional living space, room for family members, or future suite potential (subject to City approval and permitting), the groundwork has already been completed. Beyond the cosmetic updates, many of the major components have been addressed over time, including a high-efficiency furnace, humidifier, Culligan water softener, hot water tank, central air conditioning, and updated electrical panel. Outside, you'll find an oversized 21' x 23' double garage, two additional off-street parking stalls accessible from the paved back lane, plus an updated deck and fencing. Located in a quieter section of Marlborough Park, this home is within walking distance to schools, parks, shopping, restaurants, and the community association, with convenient access to major routes throughout the city. For buyers seeking a well-maintained, extensively updated hom e with excellent storage, parking, and future flexibility, this property represents outstanding value in today's market. Call for your viewing today! (id:31684)
| a week ago | Listing updated with changes from the MLS® | |
| a week ago | Status changed to Active | |
| a month ago | Price changed to $499,900 | |
| 4 months ago | Listing first seen on site |



The trademarks MLS®, Multiple Listing Service® and the associated logos are owned by The Canadian Real Estate Association (CREA) and identify the quality of services provided by real estate professionals who are members of CREA. Used under license.
The trademarks REALTOR®, REALTORS®, and the REALTOR® logo are controlled by The Canadian Real Estate Association (CREA) and identify real estate professionals who are members of CREA. These trademarks are owned or controlled by The Canadian Real Estate Association (CREA) and identify real estate professionals who are members of CREA (REALTOR®) and/or the quality of services they provide (MLS®).
This REALTOR.ca listing content is owned and licensed by REALTOR® members of The Canadian Real Estate Association.