


2904, 1188 3 Street SECalgary, AB T2G1H8
Due to the health concerns created by Coronavirus we are offering personal 1-1 online video walkthough tours where possible.
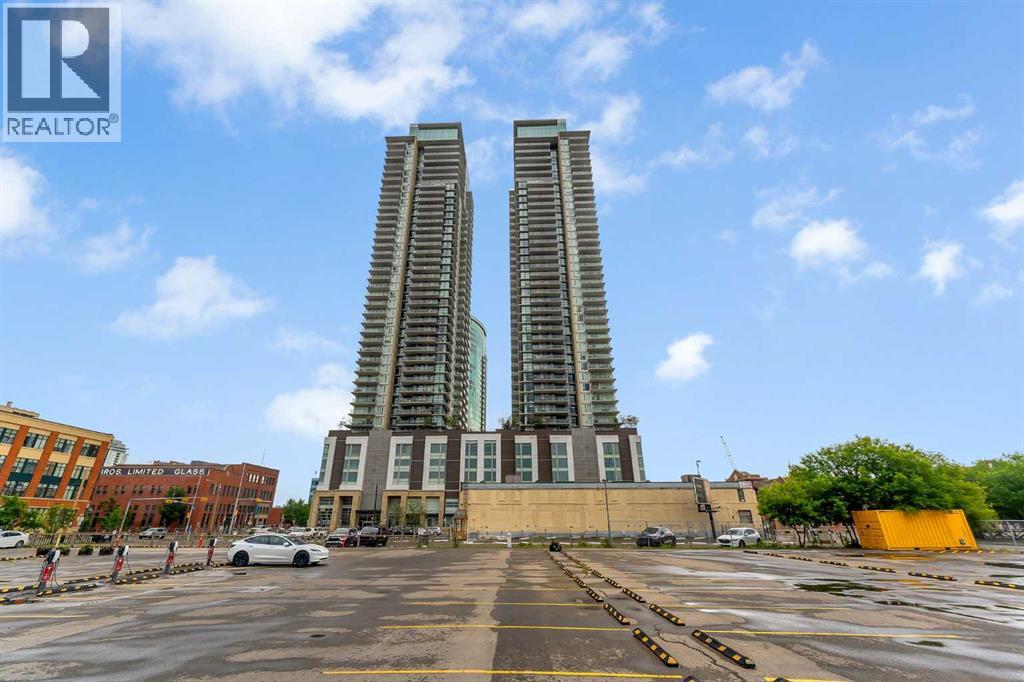
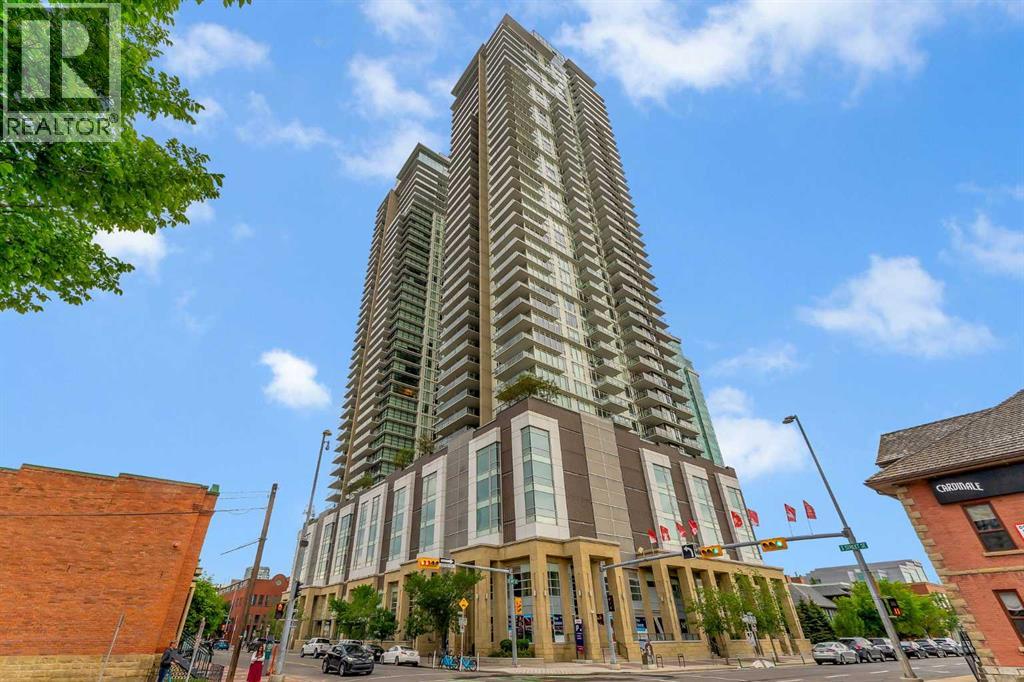
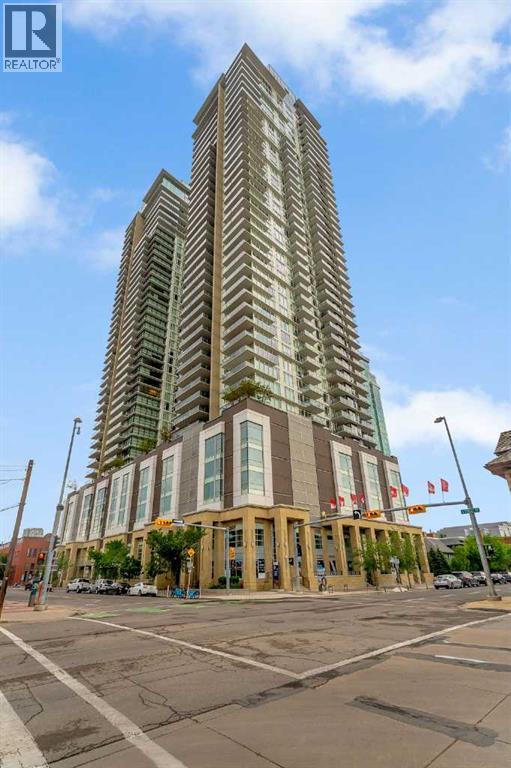
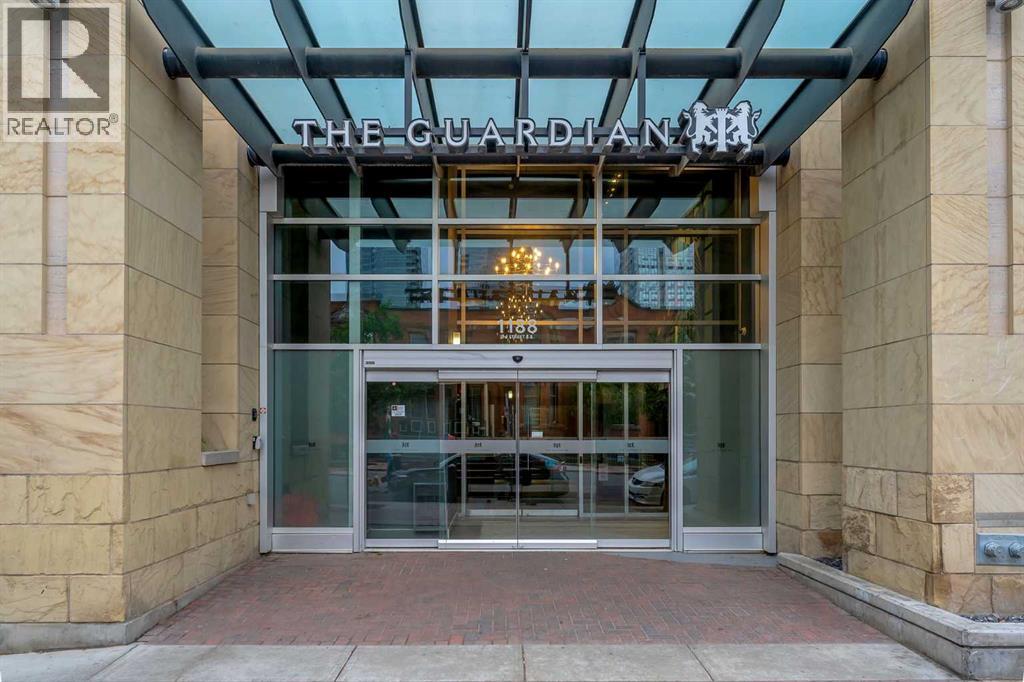
Welcome to The Guardian — one of downtown Calgary’s most sought-after high-rises. This stunning 29th-floor corner unit features 2 bedrooms, 2 bathrooms, floor-to-ceiling windows, and two private balconies showcasing breathtaking South and East views of the Stampede Grounds and the Rocky Mountains.The unit is in excellent condition and offers a sleek white kitchen with a large island, modern finishes, and an open-concept layout perfect for both everyday living and entertaining. Sold fully furnished, this property is ideal for investors or buyers looking for a turnkey downtown opportunity. Also included is one heated, secured titled parking stall for added convenience.Residents enjoy premium amenities including concierge/security, a fully equipped fitness centre, and an Owners’ Lounge with access to a large outdoor patio on the 7th floor. Located steps from restaurants, coffee shops, grocery stores, and transit, this home offers the ultimate urban lifestyle in the heart of downtown Calgary. (id:31684)
| a month ago | Listing updated with changes from the MLS® | |
| a month ago | Price changed to $450,000 | |
| 3 months ago | Listing first seen on site |



The trademarks MLS®, Multiple Listing Service® and the associated logos are owned by The Canadian Real Estate Association (CREA) and identify the quality of services provided by real estate professionals who are members of CREA. Used under license.
The trademarks REALTOR®, REALTORS®, and the REALTOR® logo are controlled by The Canadian Real Estate Association (CREA) and identify real estate professionals who are members of CREA. These trademarks are owned or controlled by The Canadian Real Estate Association (CREA) and identify real estate professionals who are members of CREA (REALTOR®) and/or the quality of services they provide (MLS®).
This REALTOR.ca listing content is owned and licensed by REALTOR® members of The Canadian Real Estate Association.