


704, 318 26 Avenue SWCalgary, AB T2S2T9
Due to the health concerns created by Coronavirus we are offering personal 1-1 online video walkthough tours where possible.
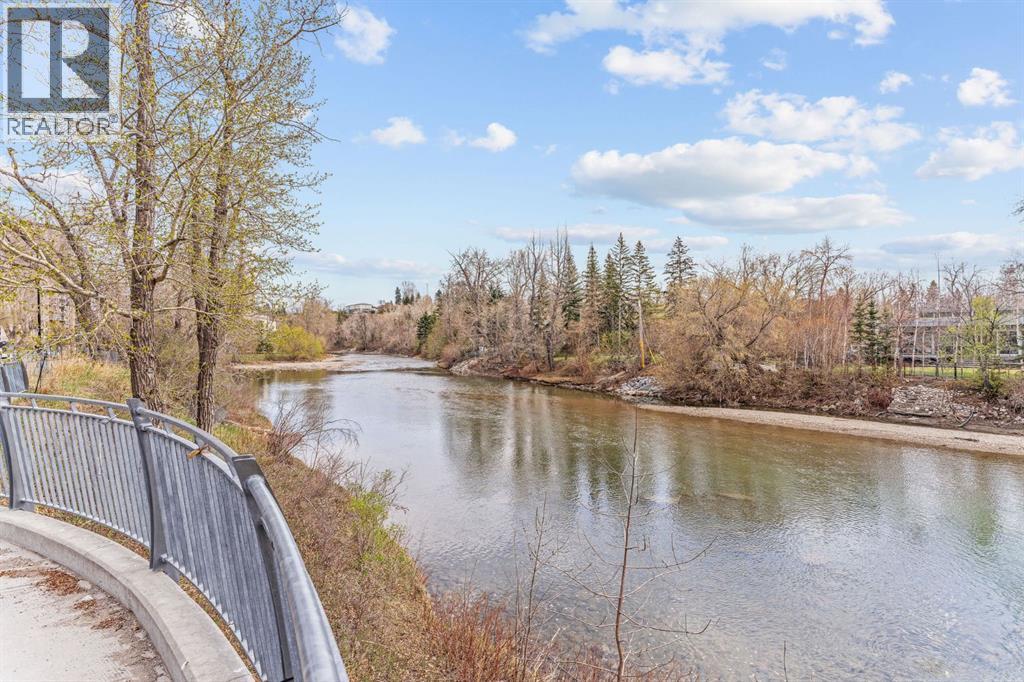

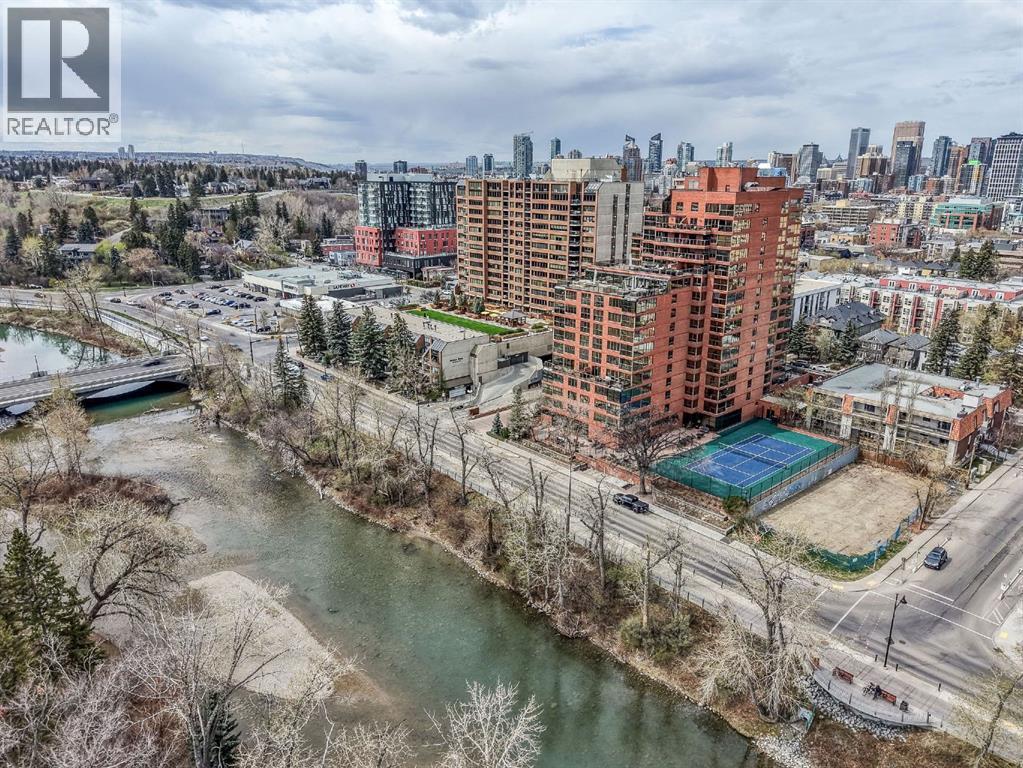
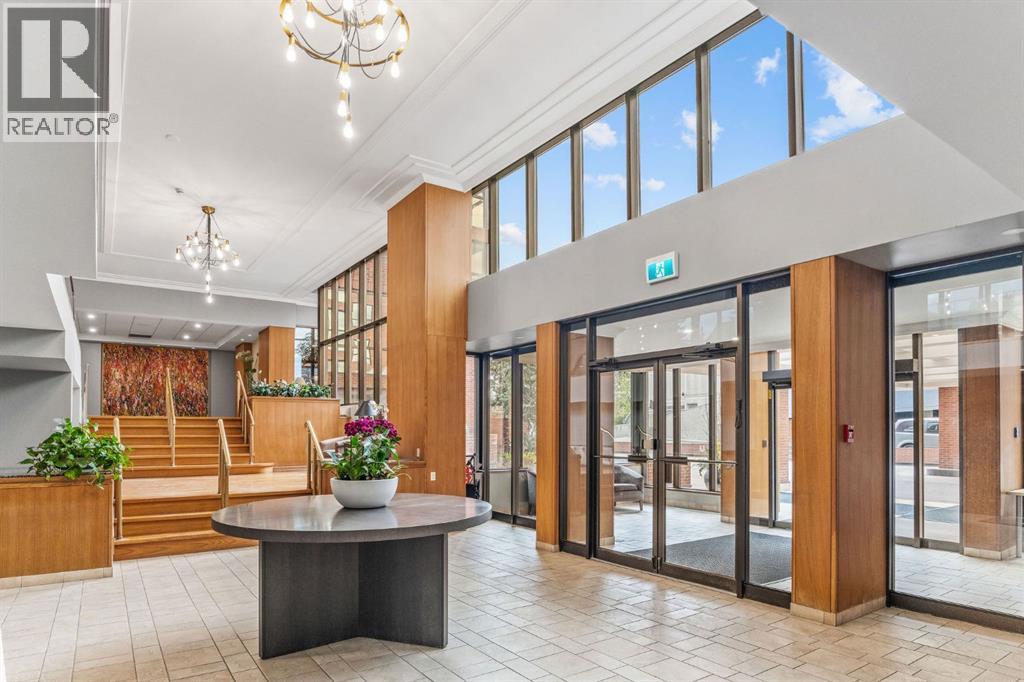
Welcome to The Riverstone, one of Calgary’s most prestigious and sought-after residences. Perfectly situated in the heart of Mission, this premier Southeast corner unit is bathed in direct morning light and offers unobstructed, day-long views of the Elbow River, the peaks of the Rocky Mountains, and the scenic valley pathways.This expansive, thoughtfully designed home has been completely renovated and is offered in turn-key condition. No expense was spared during the transformation, evidenced by custom integrated built-ins found in every room and hallway. The custom kitchen features a custom cabinetry package topped with quartz counters and a high-end appliance suite, including a Sub-Zero refrigerator, Wolf electric cooktop, Thermador ovens and hood fan, and an Asko laundry set. Beyond the unit itself, residents enjoy some of the finest amenities in the city: 24-hour concierge and security, full fitness centre, swimming pool, two hot tubs, and two saunas, social rooms, a library, and a car wash, outdoor garden plots and a full-sized tennis courtThe property includes two titled parking stalls and a large assigned storage room conveniently located on the same level. Positioned just off 4th Street SW, you are steps away from Calgary’s most vibrant boutiques, cafes, and award-winning restaurants, offering an energetic urban lifestyle just minutes from the downtown core. Some photos are virtually staged. (id:31684)
| 7 days ago | Listing updated with changes from the MLS® | |
| 7 days ago | Price changed to $835,000 | |
| a month ago | Listing first seen on site |



The trademarks MLS®, Multiple Listing Service® and the associated logos are owned by The Canadian Real Estate Association (CREA) and identify the quality of services provided by real estate professionals who are members of CREA. Used under license.
The trademarks REALTOR®, REALTORS®, and the REALTOR® logo are controlled by The Canadian Real Estate Association (CREA) and identify real estate professionals who are members of CREA. These trademarks are owned or controlled by The Canadian Real Estate Association (CREA) and identify real estate professionals who are members of CREA (REALTOR®) and/or the quality of services they provide (MLS®).
This REALTOR.ca listing content is owned and licensed by REALTOR® members of The Canadian Real Estate Association.