


310, 1735 11 Avenue SWCalgary, AB T3C2S9
Due to the health concerns created by Coronavirus we are offering personal 1-1 online video walkthough tours where possible.
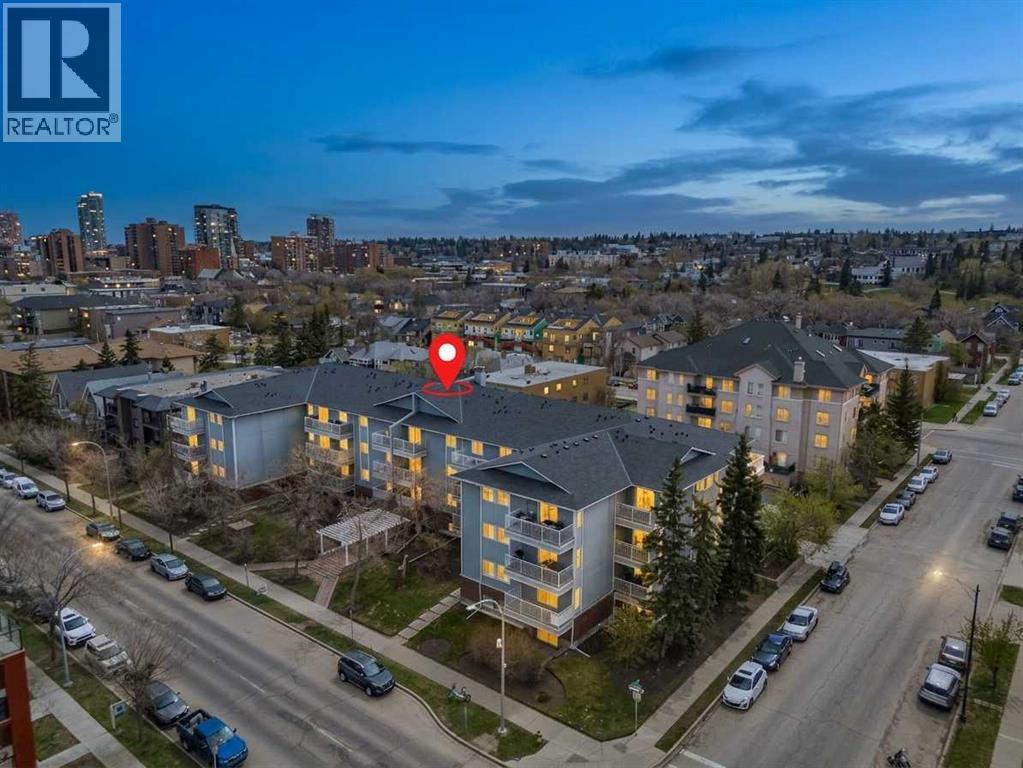
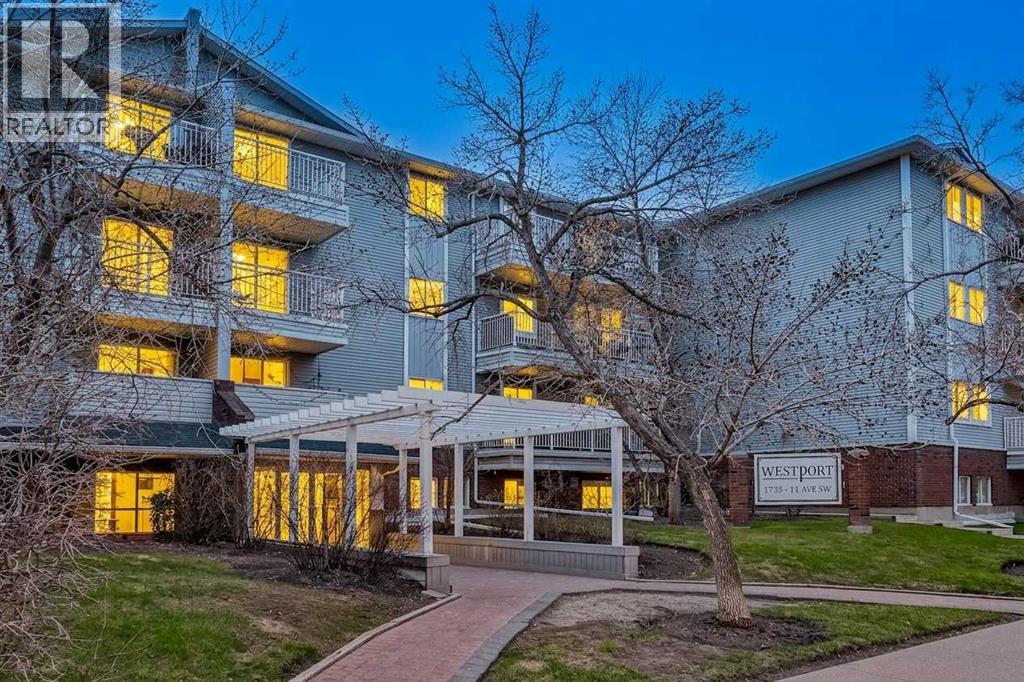
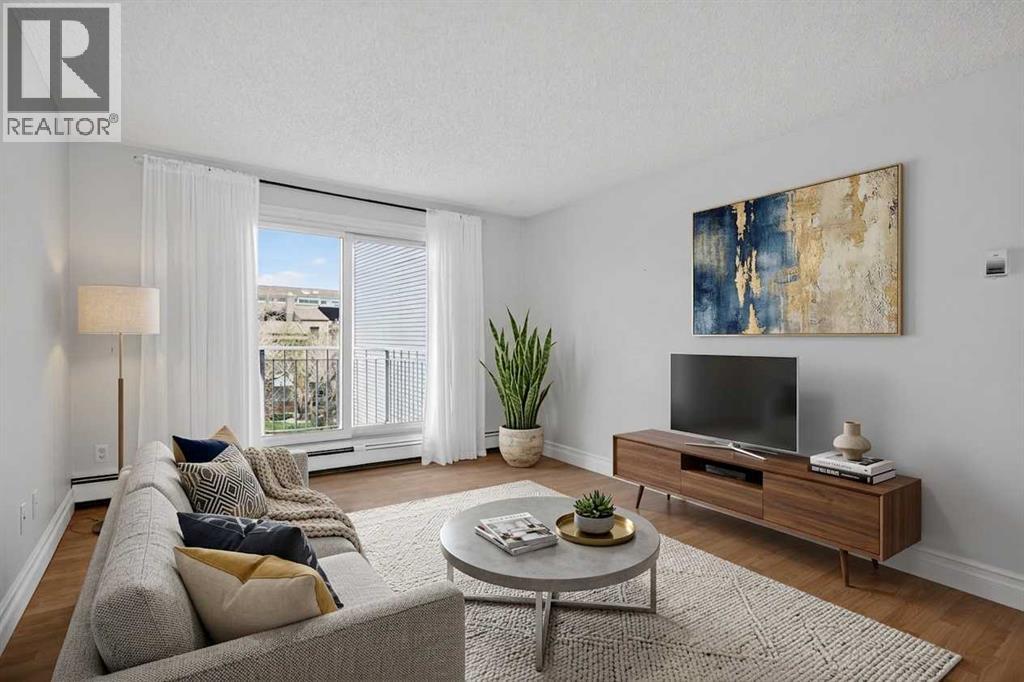
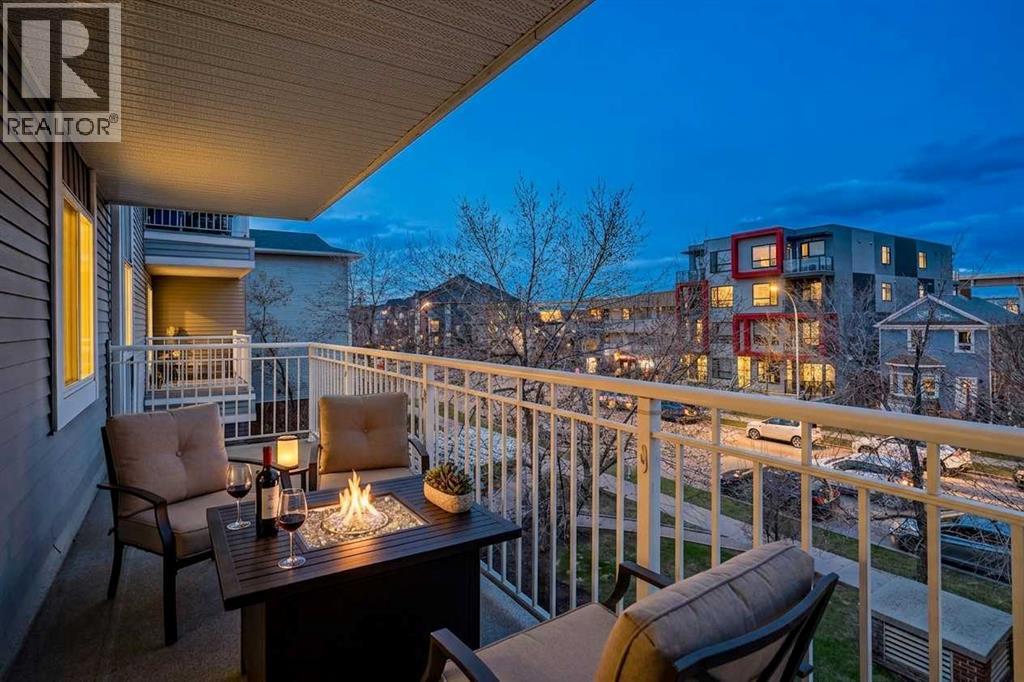
Welcome to Sunalta. Truly one of Calgary's most central and sought after locations. This 2 bedroom, 2 bathroom unit will tick all of the boxes. As you enter, you are greeted with an open floor plan starting with your entrance leading into your dining room. Your kitchen is well equipped with plenty of cabinets and counter space as well as a sit up bar area. Your living room is expansive and open to your dining room and kitchen making it the perfect space for entertaining or for quiet nights at home with the family. Your north facing deck is large enough for a table and chairs, perfect form morning coffee or an evening glass of wine while you enjoy the outdoors from the treetops. Your primary bedroom has ample space for a king size bed along with additional bedroom furniture and gorgeous 4 piece ensuite bathroom. Your second bedroom is also a great size and is just a step away from your additional full 4 piece bathroom. Sunalta is a historic inner-city neighborhood in Southwest Calgary, known for its exceptional walkability, direct LRT access, and mix of heritage homes and low-rise condos. With amazing parks, pathways, restaurants and shopping at your front door, do not miss out on this opportunity to own this perfect unit in one of Calgary's most desired areas. (id:31684)
| 2 days ago | Listing updated with changes from the MLS® | |
| 2 weeks ago | Listing first seen on site |



The trademarks MLS®, Multiple Listing Service® and the associated logos are owned by The Canadian Real Estate Association (CREA) and identify the quality of services provided by real estate professionals who are members of CREA. Used under license.
The trademarks REALTOR®, REALTORS®, and the REALTOR® logo are controlled by The Canadian Real Estate Association (CREA) and identify real estate professionals who are members of CREA. These trademarks are owned or controlled by The Canadian Real Estate Association (CREA) and identify real estate professionals who are members of CREA (REALTOR®) and/or the quality of services they provide (MLS®).
This REALTOR.ca listing content is owned and licensed by REALTOR® members of The Canadian Real Estate Association.