


225 Kincora Heights NWCalgary, AB T3R 1N6
Due to the health concerns created by Coronavirus we are offering personal 1-1 online video walkthough tours where possible.
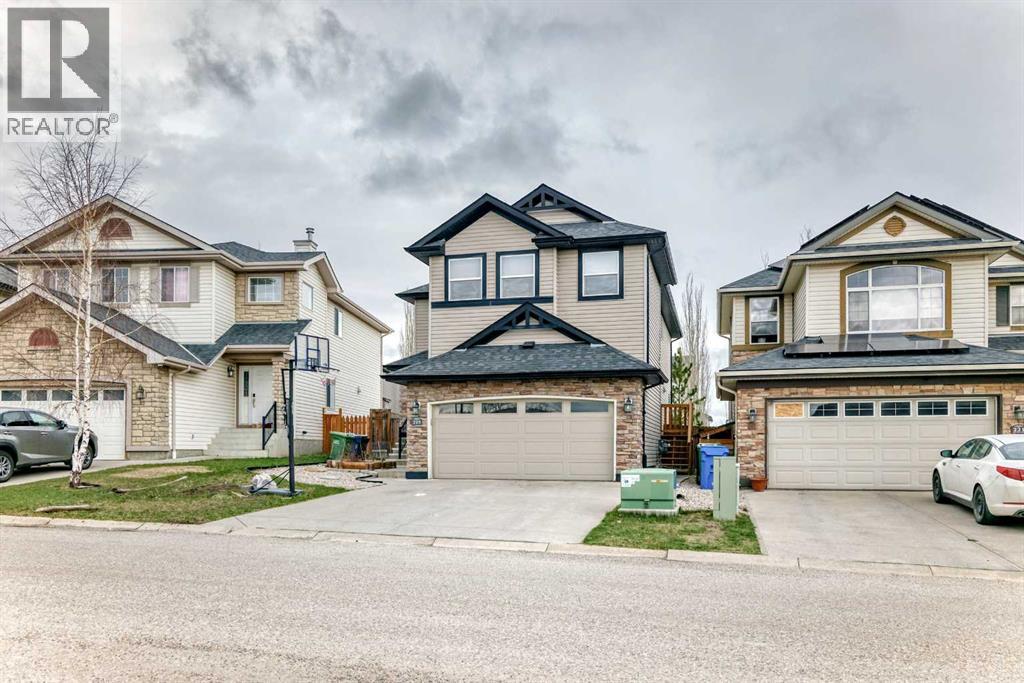
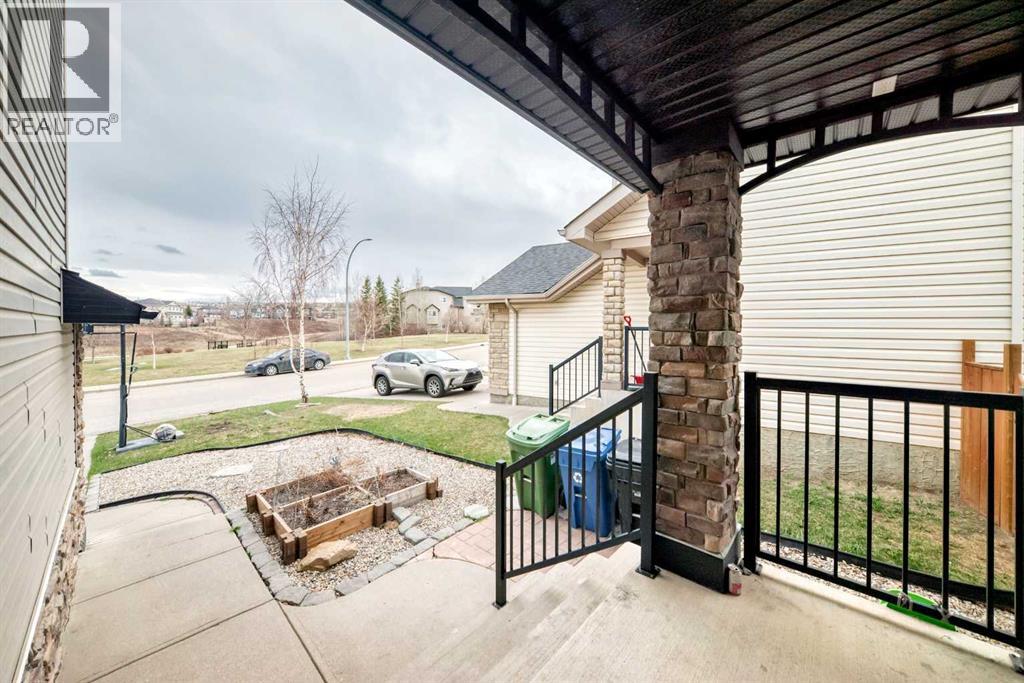
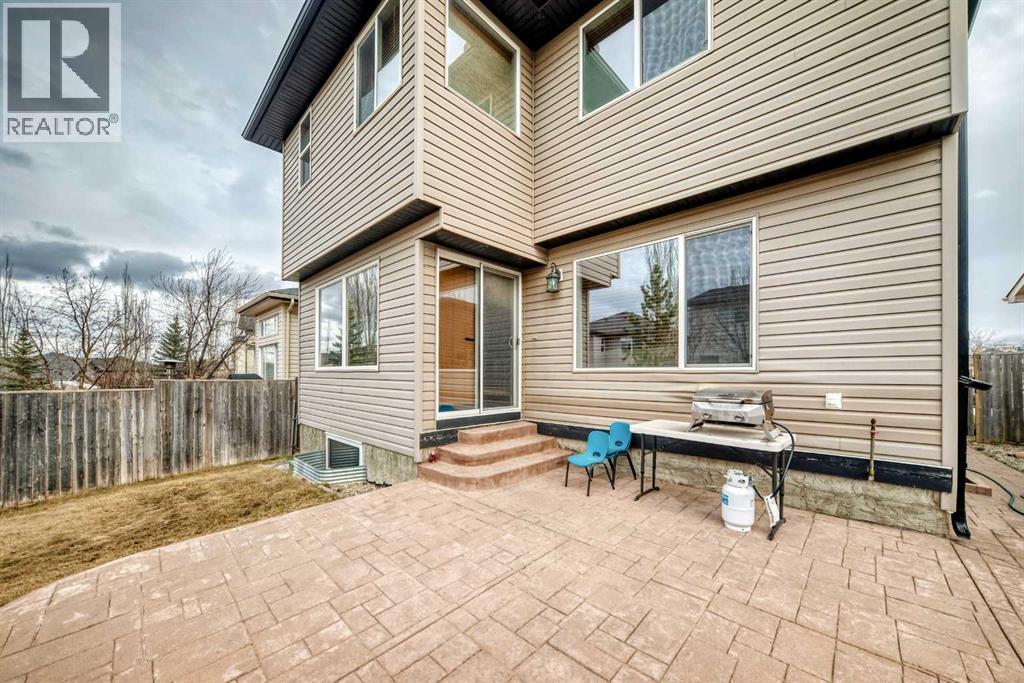
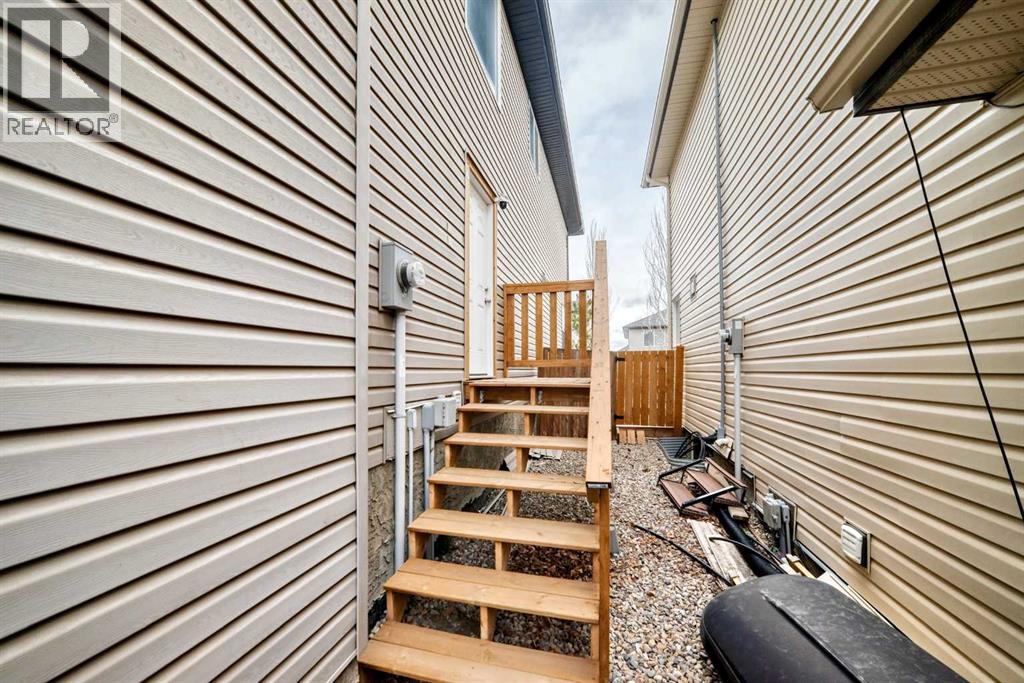
Welcome to this impeccably finished, air-conditioned 4-bedroom home offering plenty of space for family, friends, and pets. Multiple living areas across all levels provide comfort and flexibility for every lifestyle. Bonus: Separate side entrance to the basement, complete with a separate kitchen and separate laundry — ideal for extended family or added flexibility. The open-concept kitchen features stainless steel appliances and granite countertops, while the large family room with a gas fireplace creates the perfect setting for gatherings and cozy evenings. A loft-style office on the upper level overlooks the ravine and opens into additional living space with beautiful natural views. Convenient upper-floor laundry adds to the home’s functionality. The spacious primary bedroom includes a generous walk-in closet and a bright 5-piece ensuite complete with a relaxing soaker tub. The fully finished basement is ideal for entertaining, featuring an additional family room perfect for hosting the next big game, along with a 4th bedroom, separate kitchen, separate laundry area, private entrance, and a large storage room. Outside, the expansive yard is designed for enjoyment with a stamped concrete patio, underground sprinklers, and a natural gas hookup for summer BBQs. (id:31684)
| 4 hours ago | Listing updated with changes from the MLS® | |
| 7 hours ago | Status changed to Active | |
| 6 months ago | Listing first seen on site |



The trademarks MLS®, Multiple Listing Service® and the associated logos are owned by The Canadian Real Estate Association (CREA) and identify the quality of services provided by real estate professionals who are members of CREA. Used under license.
The trademarks REALTOR®, REALTORS®, and the REALTOR® logo are controlled by The Canadian Real Estate Association (CREA) and identify real estate professionals who are members of CREA. These trademarks are owned or controlled by The Canadian Real Estate Association (CREA) and identify real estate professionals who are members of CREA (REALTOR®) and/or the quality of services they provide (MLS®).
This REALTOR.ca listing content is owned and licensed by REALTOR® members of The Canadian Real Estate Association.