


Unit 224-, 7909 71 Street NWEdmonton, AB T6B3P5
Due to the health concerns created by Coronavirus we are offering personal 1-1 online video walkthough tours where possible.
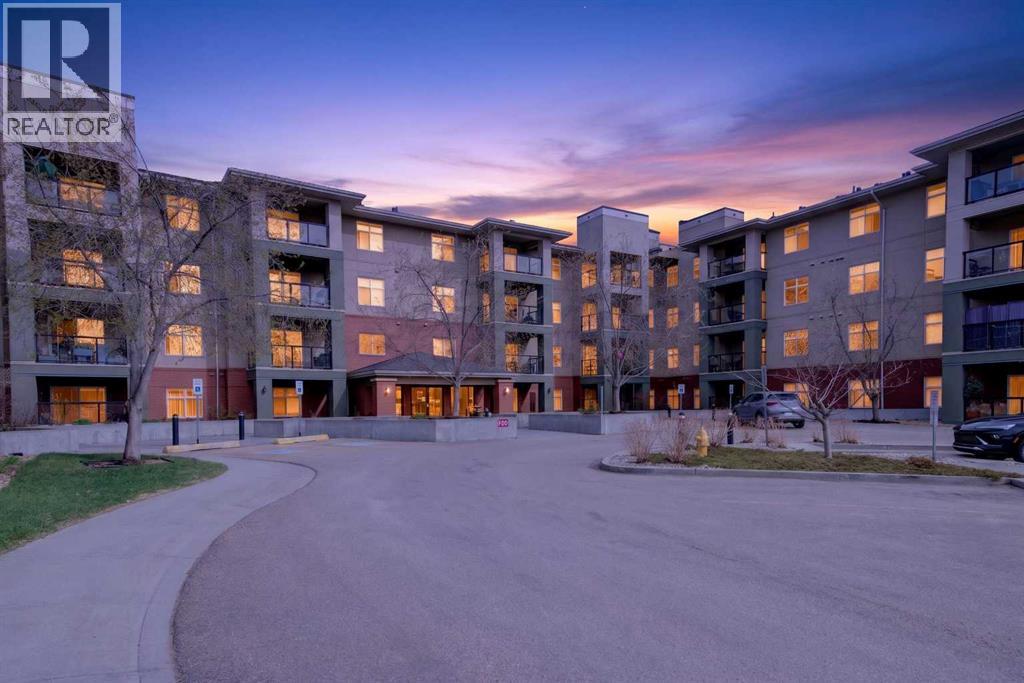
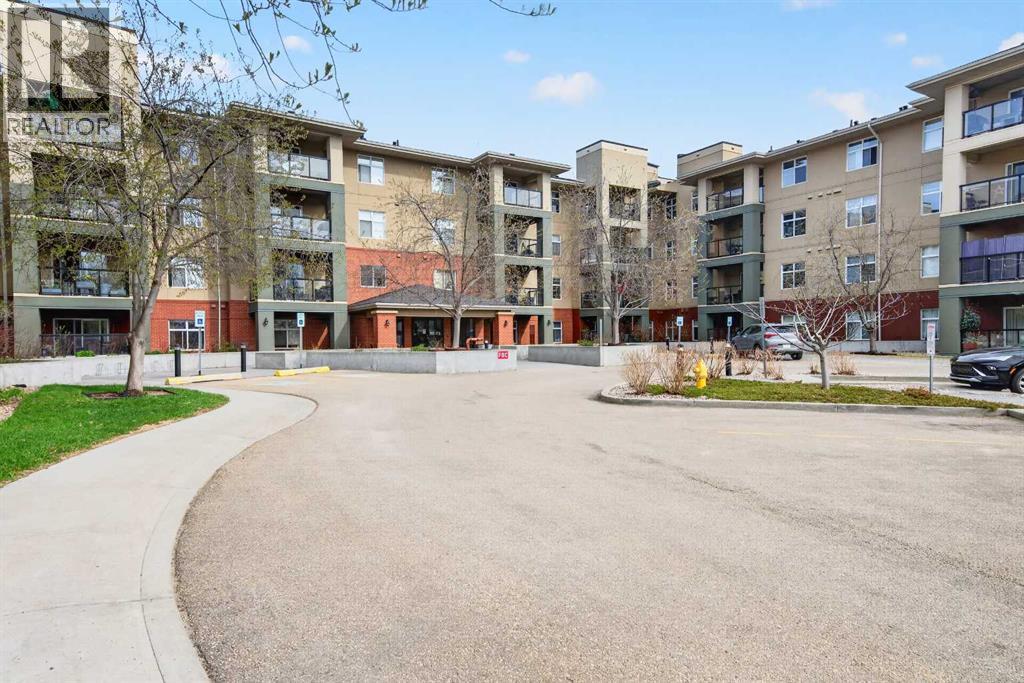
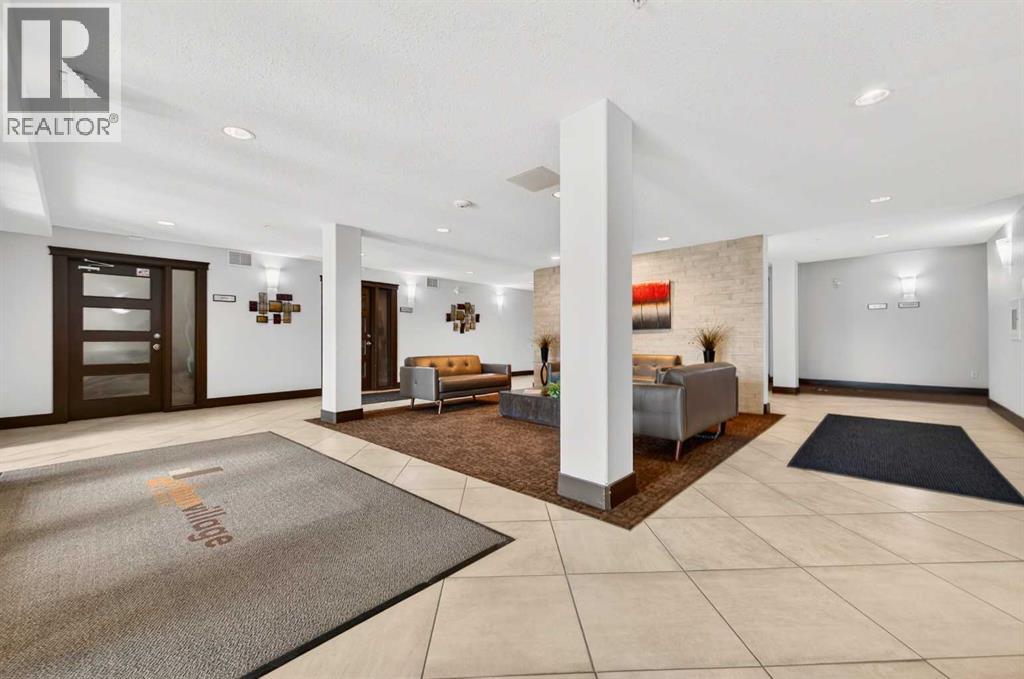
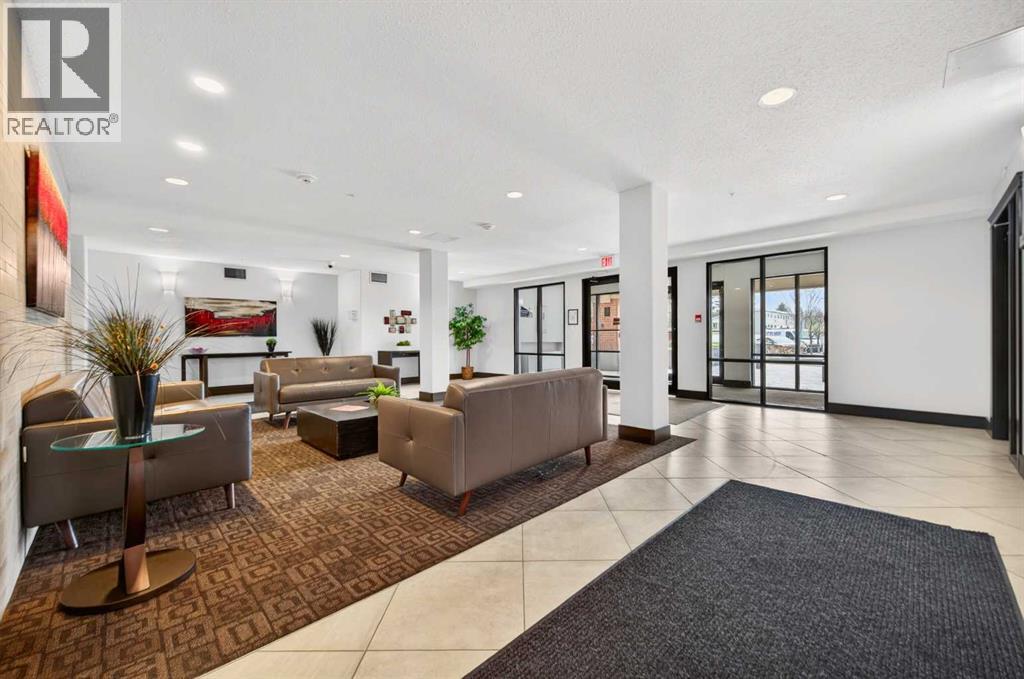
Welcome to Urban Village in the desirable community of King Edward Park! This well-maintained second-floor apartment offers 1,012 sq. ft. of comfortable living space with an open-concept layout and modern finishes throughout. Featuring 2 spacious bedrooms and 2 full bathrooms, this home is designed for both comfort and functionality. The primary bedroom includes a large walk-in closet and a private ensuite Full Bath. The bright south-facing living room fills the space with natural light and opens onto a large balcony complete with a BBQ gas line and great views. The kitchen is equipped with stainless steel appliances, while additional features include air conditioning, stacked laundry with storage space, and titled underground parking. Urban Village is known for its outstanding amenities, including: Indoor swimming pool, Fully equipped fitness center, Hot tub and sauna, Library, Guest suite, Large social lounge with fireplace and kitchen, Piano, pool tables, and darts area. The building also offers secure entry and beautifully maintained common areas, creating a fantastic lifestyle opportunity in a prime location. Conveniently located close to major roadways, shopping, dining, public transit, and other everyday amenities, this home is perfect for first-time buyers, downsizers, or investors. Don't miss your chance to own this spacious apartment in an excellent location! (id:31684)
| 3 days ago | Listing updated with changes from the MLS® | |
| 3 weeks ago | Listing first seen on site |



The trademarks MLS®, Multiple Listing Service® and the associated logos are owned by The Canadian Real Estate Association (CREA) and identify the quality of services provided by real estate professionals who are members of CREA. Used under license.
The trademarks REALTOR®, REALTORS®, and the REALTOR® logo are controlled by The Canadian Real Estate Association (CREA) and identify real estate professionals who are members of CREA. These trademarks are owned or controlled by The Canadian Real Estate Association (CREA) and identify real estate professionals who are members of CREA (REALTOR®) and/or the quality of services they provide (MLS®).
This REALTOR.ca listing content is owned and licensed by REALTOR® members of The Canadian Real Estate Association.