


423 Hendon Drive NWCalgary, AB T2K2A1
Due to the health concerns created by Coronavirus we are offering personal 1-1 online video walkthough tours where possible.
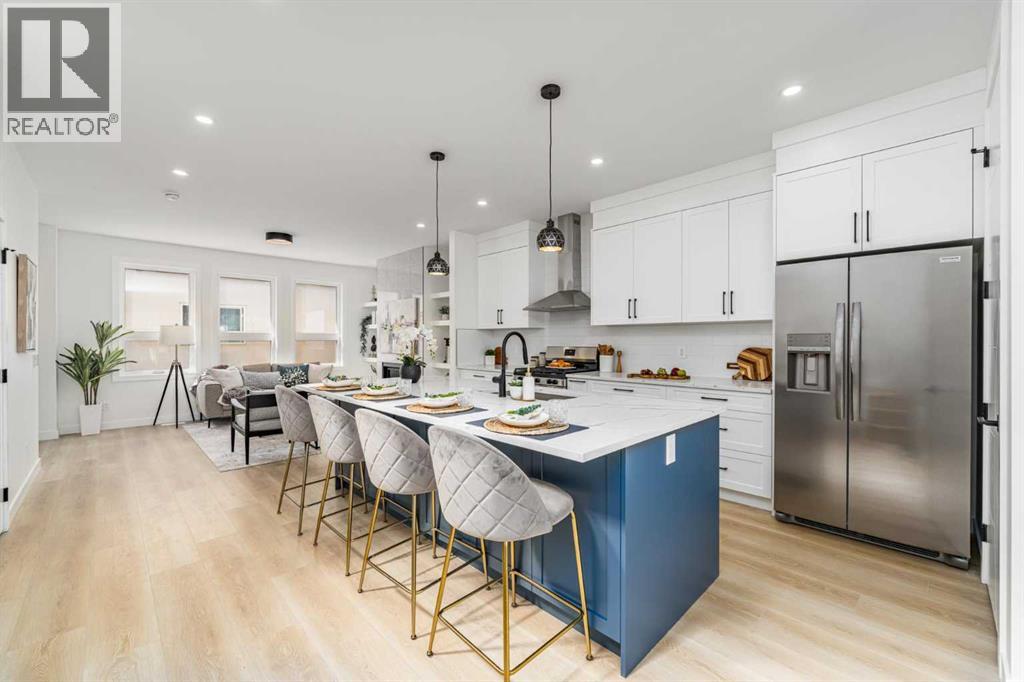
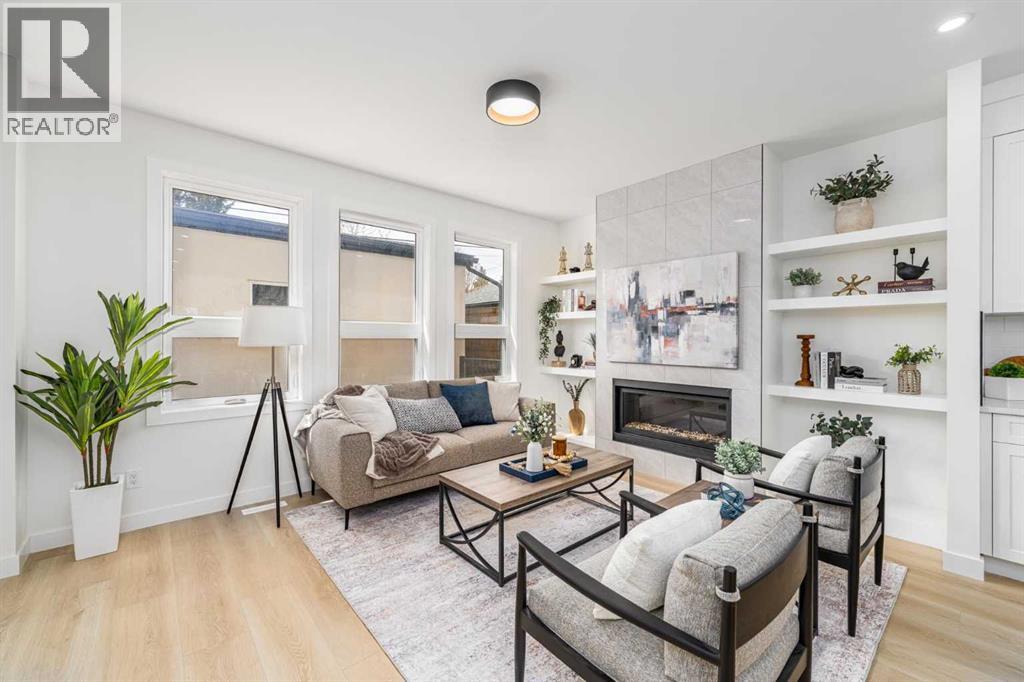
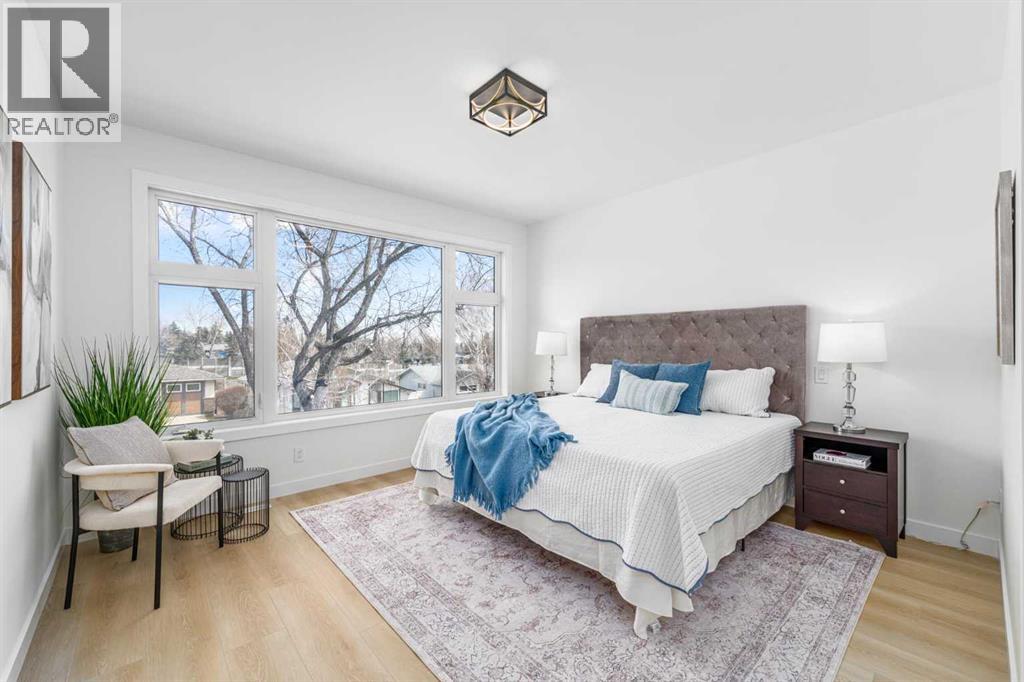
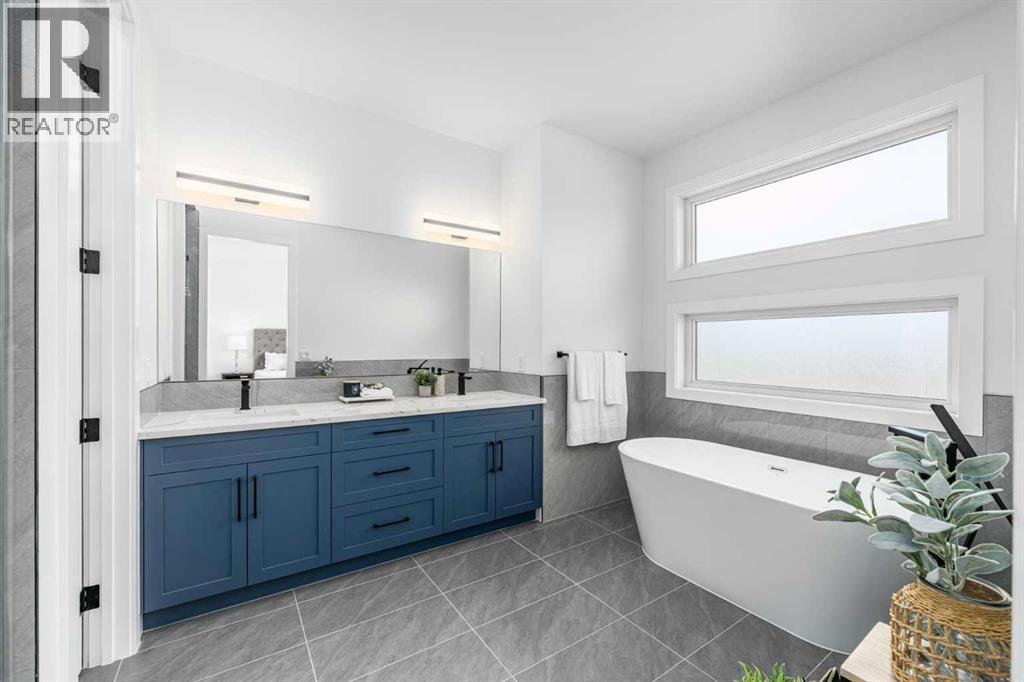
This beautifully designed BRAND NEW home offers luxury, comfort, and functionality with impressive 9-foot ceilings on all three levels and an abundance of oversized windows that fill the home with natural sunlight throughout the day. Step into the bright and open-concept main floor featuring durable vinyl flooring, tall upgraded doors, and a thoughtfully designed layout that creates a spacious and elegant atmosphere. The modern kitchen is equipped with a generous pantry and seamlessly connects to the cozy living room, where a tiled fireplace is framed by custom built-in shelving on both sides. A convenient half bathroom completes the main level. The staircase features stylish railing details and vinyl surface stairs, highlighted by two large frosted windows that allow natural light to pour in while maintaining privacy. Upstairs, the 9-foot ceiling continues, enhancing the airy feel of the second floor. The spacious primary retreat showcases a large picture window with open community views, dual walk-in closets with custom organizers, and a luxurious ensuite featuring a standalone soaker tub, oversized frosted windows, and a fully tiled shower with ceiling-height tile and a built-in seating area. Two additional generously sized bedrooms on the upper floor both feature large windows and share a beautifully finished bathroom complete with double vanity, frosted window, and full-height tile surrounding the tub area. The upper-floor laundry room is designed for convenience with an upgraded quartz countertop and upper cabinetry for additional storage. The fully developed basement offers incredible additional living space with two good-sized bedrooms featuring large windows, along with a spacious recreation room and wet bar — perfect for entertaining guests, accommodating extended family, or enjoying cozy movie nights at home. Outside, the detached double garage includes 220V wiring, ideal for EV charging or workshop needs. Location is unbeatable — conveniently sit uated in a mature inner-city NW community with quick access to Downtown, Deerfoot Trail, 14 Street NW, and McKnight Blvd. Enjoy nearby amenities including shopping centres, restaurants, cafes, fitness facilities, and transit options. Outdoor lovers will appreciate close proximity to Confederation Park, Nose Hill Park, and Highwood Outdoor Pool. Families will also love the excellent nearby schools including FFCA, Colonel Irvine School, Highwood School, and Colonel Sanders School, making this an exceptional location for both convenience and lifestyle. (id:31684)
| 5 days ago | Listing updated with changes from the MLS® | |
| 2 months ago | Price changed to $949,000 | |
| 2 months ago | Listing first seen on site |



The trademarks MLS®, Multiple Listing Service® and the associated logos are owned by The Canadian Real Estate Association (CREA) and identify the quality of services provided by real estate professionals who are members of CREA. Used under license.
The trademarks REALTOR®, REALTORS®, and the REALTOR® logo are controlled by The Canadian Real Estate Association (CREA) and identify real estate professionals who are members of CREA. These trademarks are owned or controlled by The Canadian Real Estate Association (CREA) and identify real estate professionals who are members of CREA (REALTOR®) and/or the quality of services they provide (MLS®).
This REALTOR.ca listing content is owned and licensed by REALTOR® members of The Canadian Real Estate Association.