


2212 4 Street NECalgary, AB T3E4T9
Due to the health concerns created by Coronavirus we are offering personal 1-1 online video walkthough tours where possible.
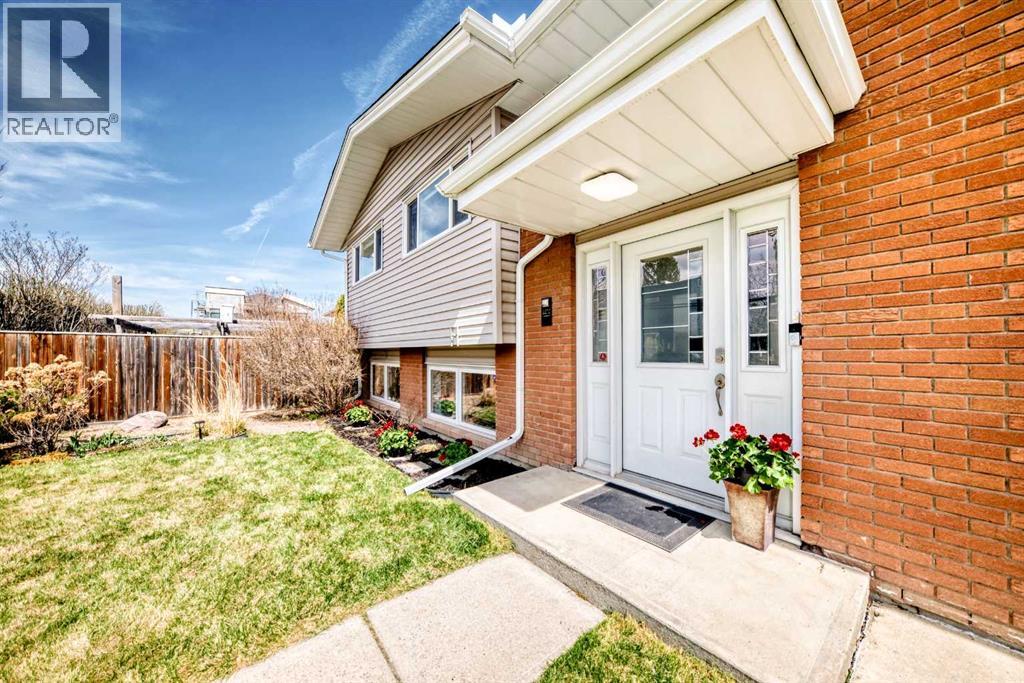
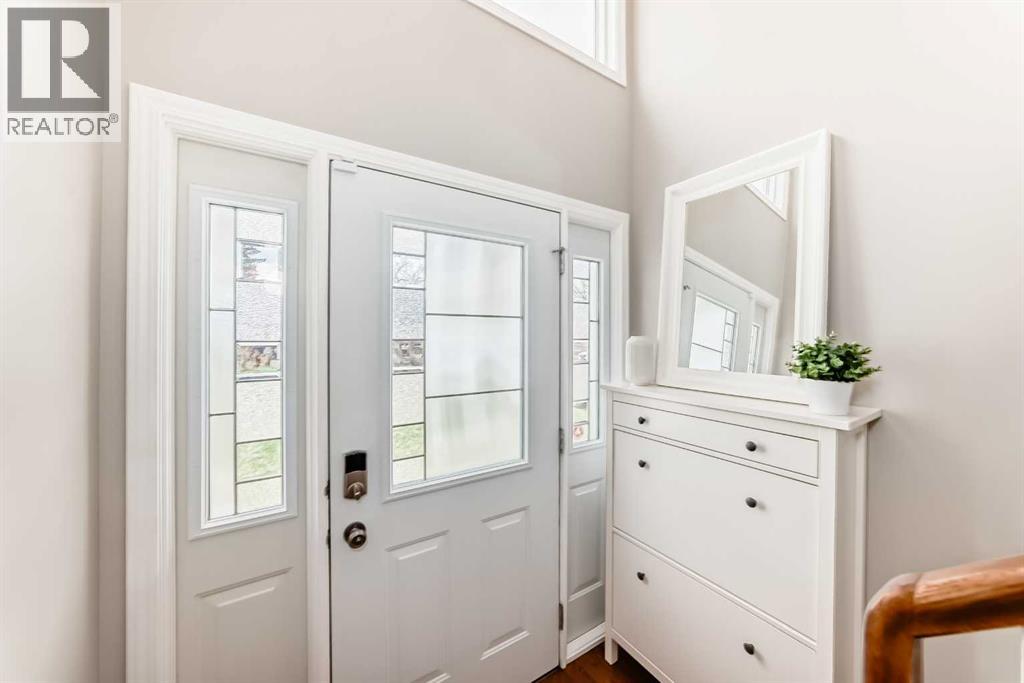
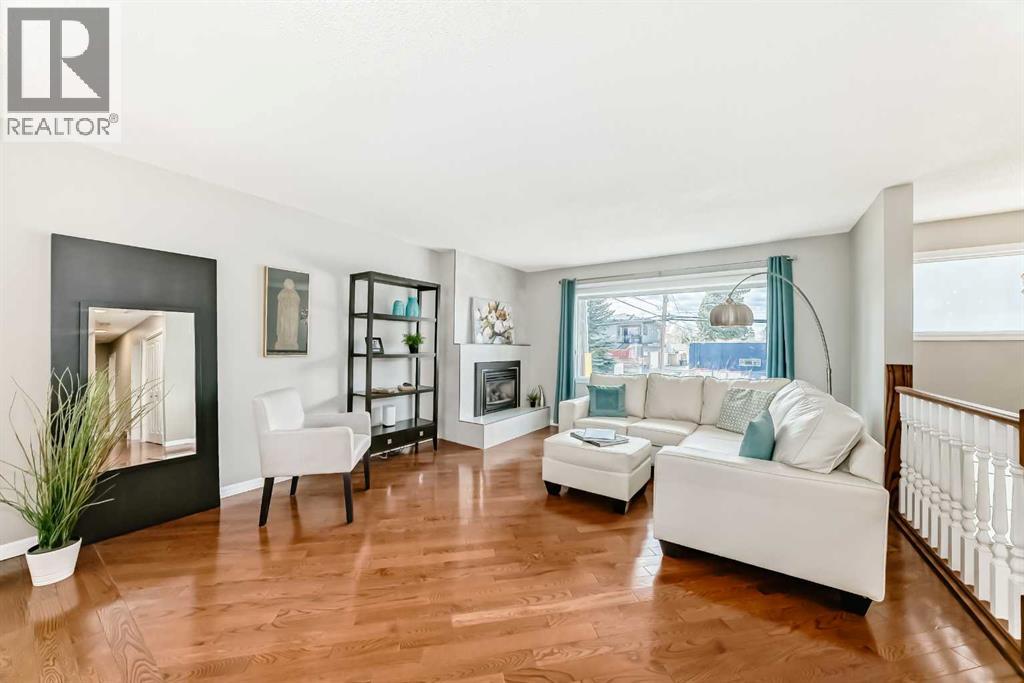
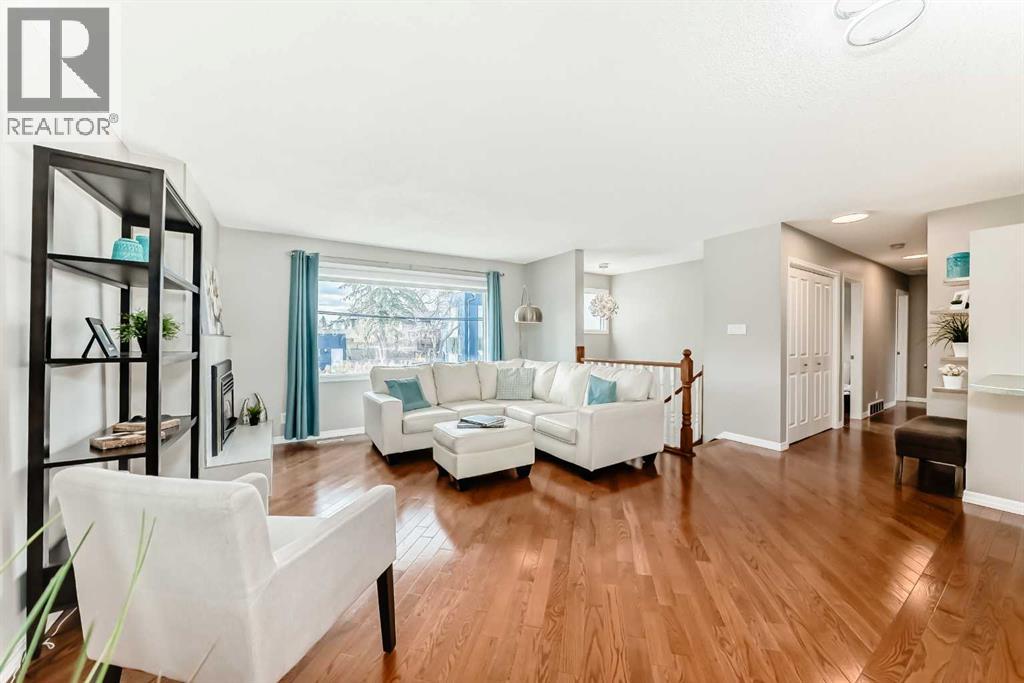
Two homes, one address. Smart inner-city living in desirable Winston Heights. Whether you're looking to offset your mortgage with rental income, create privacy for extended family, or add a turn-key cash-flow property to your portfolio, this extensively upgraded bi-level delivers a level of flexibility rarely found in Calgary’s inner city. The upper level lives like a true single-family home, featuring hardwood floors and an abundance of natural light. The open-concept offers spacious living space anchored by a cozy gas fireplace, while the open dining area easily accommodates family dinners or larger gatherings. A convenient breakfast bar invites casual dining and the well-appointed kitchen showcases white cabinetry, S/S appliances, ample counter space, and plenty of storage. From the kitchen, enjoy clear sightlines to the fully landscaped and fenced backyard, complete with raised vegetable garden and oversized two-tier composite deck designed for entertaining. The generous primary bedroom comfortably fits a king-sized bed and full furnishings, while two additional bedrooms feature wall-to-wall closeting. The main bathroom includes a jetted tub, glass shower, and oversized vanity with drawers. As a bonus, the main level includes a private lower-level flex room — ideal for home office, gym space, or additional storage. The lower-level illegal suite offers a separate entrance and private foyer leading into a bright, self-contained two-bedroom suite. Full of character, the retro-inspired kitchen brings classic 1960s charm, while the oversized windows flood the suite with natural light, making it feel anything but basement living. The suite includes a spacious living area, two comfortable bedrooms with cozy carpeting, and an updated bathroom. Shared laundry is thoughtfully positioned for easy access while maintaining separation between both living spaces, with an option to add a second washer/dryer within the suite bathroom for fully independent living. Pride of own ership is evident throughout with numerous upgrades, including fresh paint, new light fixtures, central A/C, new asphalt shingles, eaves and downspouts, 200-amp electrical panel servicing both spaces. The oversized detached double garage is constructed with cinder block and is complemented by an additional parking pad — ideal for tenant parking, extra vehicles, or RV storage. Perfectly situated for both homeowners and tenants, this location offers quick access to 16 Ave, Edmonton Tr, Deerfoot Tr, and downtown. Enjoy walking distance to schools, playgrounds and parks, CO-OP, trendy restaurants on Centre St or down the hill in Bridgeland, while being just minutes from the community center, city pathways, Winston and Fox Hollow Golf Courses, and Nose Hill Park. This rare inner-city property checks every box: move-in ready, income-generating, nestled within a quiet, established community. Whether you're a family seeking flexibility or an investor focused on cash flow, this is an exceptional opportunity. (id:31684)
| 14 hours ago | Listing updated with changes from the MLS® | |
| 2 days ago | Price changed to $800,000 | |
| 3 weeks ago | Listing first seen on site |



The trademarks MLS®, Multiple Listing Service® and the associated logos are owned by The Canadian Real Estate Association (CREA) and identify the quality of services provided by real estate professionals who are members of CREA. Used under license.
The trademarks REALTOR®, REALTORS®, and the REALTOR® logo are controlled by The Canadian Real Estate Association (CREA) and identify real estate professionals who are members of CREA. These trademarks are owned or controlled by The Canadian Real Estate Association (CREA) and identify real estate professionals who are members of CREA (REALTOR®) and/or the quality of services they provide (MLS®).
This REALTOR.ca listing content is owned and licensed by REALTOR® members of The Canadian Real Estate Association.