Save
Ask
Tour
Hide
Share
$579,900
22 Days On Site

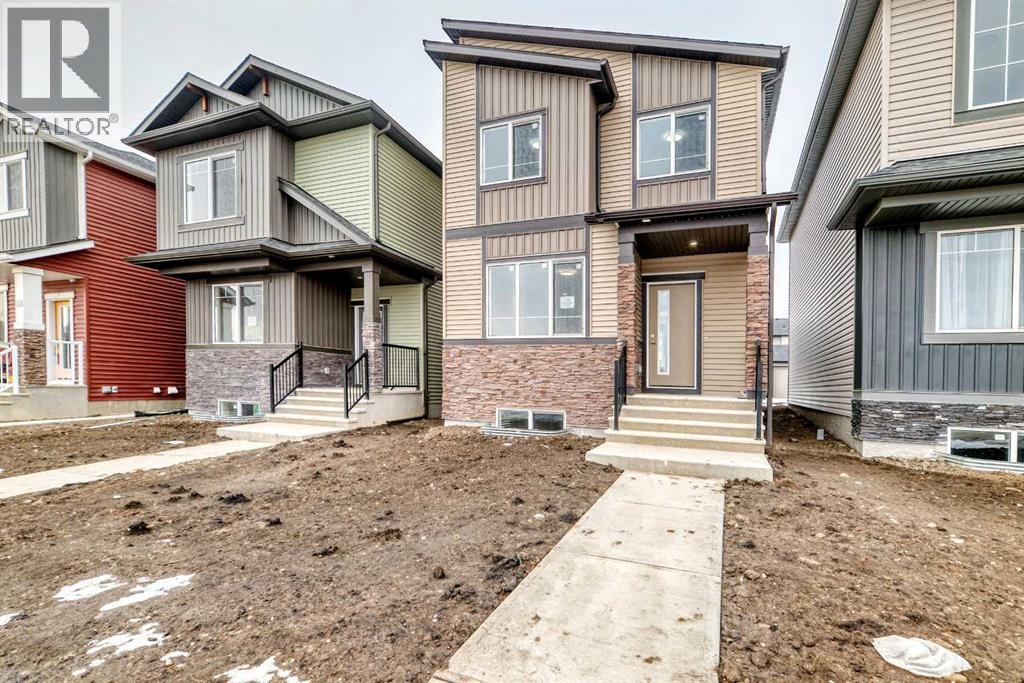
116 Belvedere Park SE
Calgary, AB T2A8A1

For Sale|Single Family Residence|Active
3
Beds
3
Total Baths
1
Partial Bath
1,706
SqFt
$340
/SqFt
2025
Built
Subdivision:
Belvedere

Due to the health concerns created by Coronavirus we are offering personal 1-1 online video walkthough tours where possible.
116 Belvedere Park SE116 Belvedere Park SE116 Belvedere Park SE116 Belvedere Park SE
Save
Ask
Tour
Hide
Share

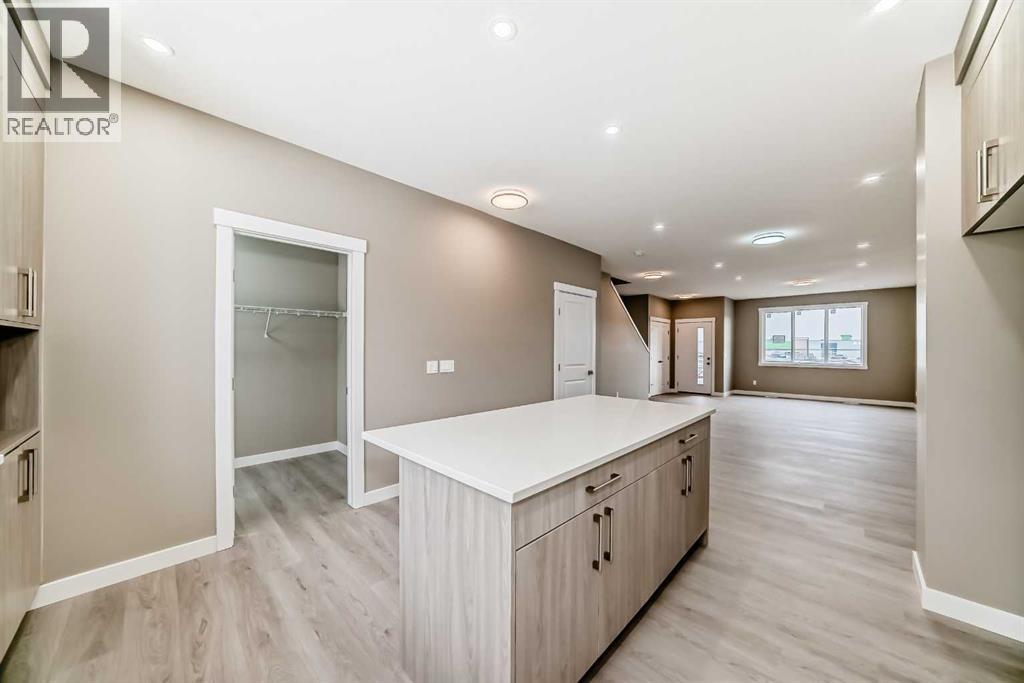
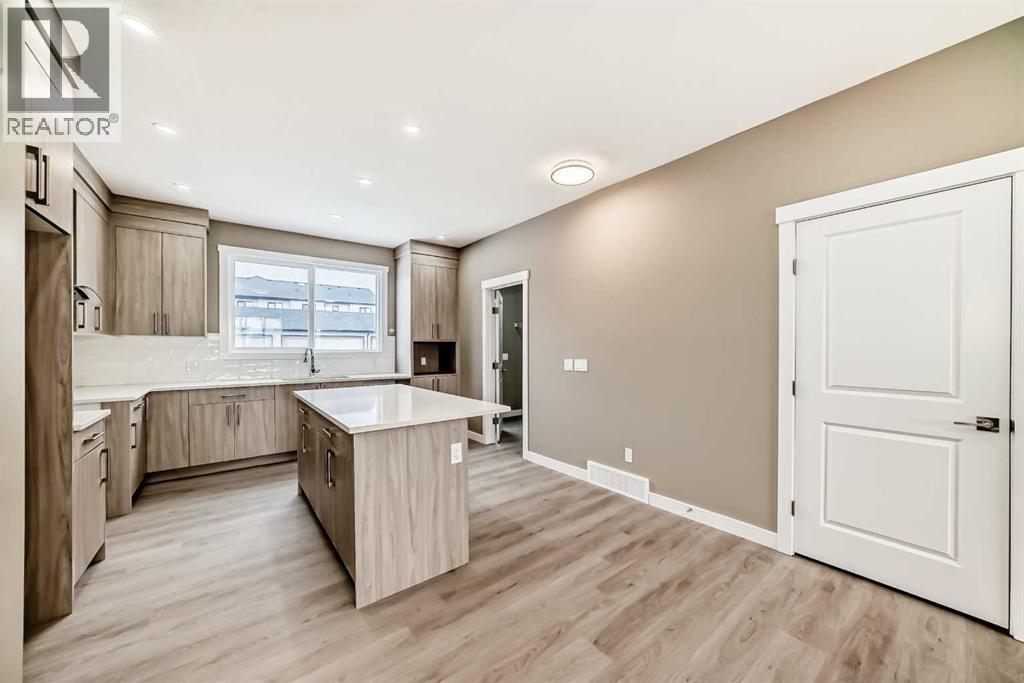
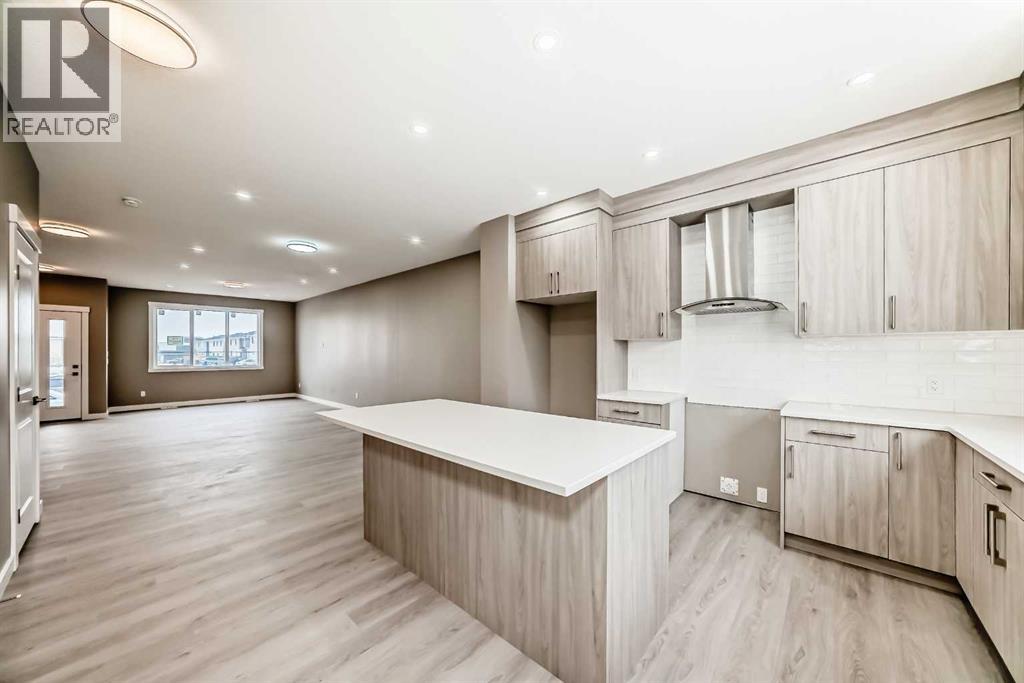
BRAND NEW,NO ONE LIVED IN YET,OVER 1700 SQURE FEET 2 STORY,MAIN FLOOR LARGE LIVING AND DINING ROOM,BEAUTIFULL KITCHEN WITH ISLAND, 9 ' CEILING ON THE MAIN FLOOR, POT LIGHTS , QUARTZ COUNTER TOPS ,UPSTAIR THREE BEDROOMS,MASTER WITH 4 PCE BATH ENSUITE,WALK IN CLOSET,UPSTAIR LAUNDRY, BONUS ROOM AND TWO OTHER BEDROOMS WITH COMMON BATHROOM. BASEMENT IS UN-FINSHED ,TWO LEGAL SIZE WINDOWS AND WITH SEPARATE ENTERANCE. WALK TO EAST HILLS SHOPPING WITH COSTCO,WALMART,DOLLARAM,STAPLES,TD BANK AND MUCH MORE. VERY EASY ACCESS TO STONEY TRAIL. 20X20 GRAVEL PARKING PAD ON THE BACK WITH BACK LANE. (id:31684)

Save
Ask
Tour
Hide
Share
Listing Snapshot
Price 
$579,900
Days On Site 
22 Days
Bedrooms 
3
Inside Area (SqFt) 
1,706 sqft
Total Baths 
3
Full Baths 
N/A
Partial Baths 
1
Lot Size 
0.0657 Acres
Year Built 
2025
MLS® Number 
A2308238
Status 
Active
Property Tax 
N/A
Maintenance Fees 
N/A
Sq Ft Source 
N/A
Friends & Family
Recent Activity
a week agoListing updated with changes from the MLS®
3 weeks agoListing first seen on site
General Features
Levels 
Two
Parking Spaces 
2
Property Sub Type 
Single Family Residence
SqFt Total 
1706
Interior Features
Cooling 
None
Flooring 
CarpetLaminate
Heating 
Forced AirNatural Gas
Bathroom 1 
Dimensions - 5.50 Ft x 11.42 FtLevel - Second
Bathroom 2 
Dimensions - 5.08 Ft x 8.50 FtLevel - Second
Bathroom 3 
Dimensions - 5.67 Ft x 5.92 FtLevel - Main
Bedroom 2 
Dimensions - 9.33 Ft x 9.58 FtLevel - Second
Bedroom 3 
Dimensions - 9.25 Ft x 9.92 FtLevel - Second
Bonus Room 
Dimensions - 9.25 Ft x 10.33 FtLevel - Second
Dining Room 
Dimensions - 14.00 Ft x 8.92 FtLevel - Main
Kitchen 
Dimensions - 12.92 Ft x 13.08 FtLevel - Main
Laundry 
Dimensions - 4.42 Ft x 4.92 FtLevel - Second
Living Room 
Dimensions - 12.00 Ft x 20.00 FtLevel - Main
Master Bedroom 
Dimensions - 13.00 Ft x 13.92 FtLevel - Second
Other Room 1 
Dimensions - 5.58 Ft x 4.83 FtLevel - Second
Other Room 2 
Dimensions - 4.67 Ft x 9.42 FtLevel - Main
Other Room 3 
Dimensions - 5.67 Ft x 8.75 FtLevel - Main
Save
Ask
Tour
Hide
Share
Exterior Features
Construction Details 
Frame
Fencing 
None
Frontage 
7.44 m

Listing courtesy of: Dan Sidhu of MaxValue Realty Ltd.

The trademarks MLS®, Multiple Listing Service® and the associated logos are owned by The Canadian Real Estate Association (CREA) and identify the quality of services provided by real estate professionals who are members of CREA. Used under license.

The trademarks REALTOR®, REALTORS®, and the REALTOR® logo are controlled by The Canadian Real Estate Association (CREA) and identify real estate professionals who are members of CREA. These trademarks are owned or controlled by The Canadian Real Estate Association (CREA) and identify real estate professionals who are members of CREA (REALTOR®) and/or the quality of services they provide (MLS®).

This REALTOR.ca listing content is owned and licensed by REALTOR® members of The Canadian Real Estate Association.

Neighborhood & Commute
Source: Walkscore
Save
Ask
Tour
Hide
Share