


123 5 Avenue SEHigh River, AB T1V1G2
Due to the health concerns created by Coronavirus we are offering personal 1-1 online video walkthough tours where possible.
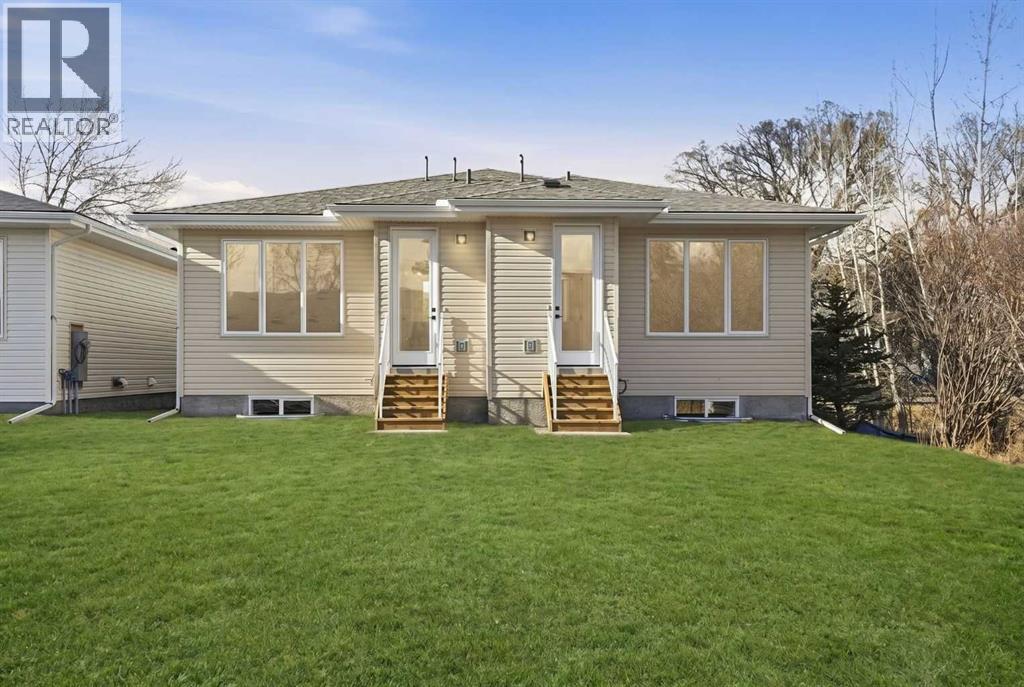
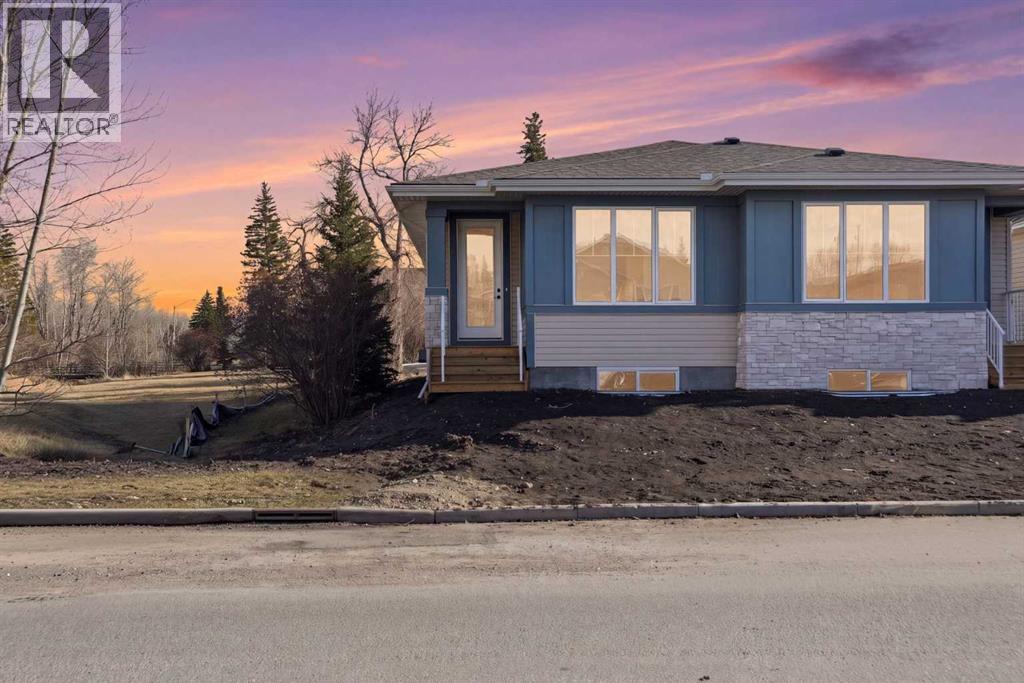
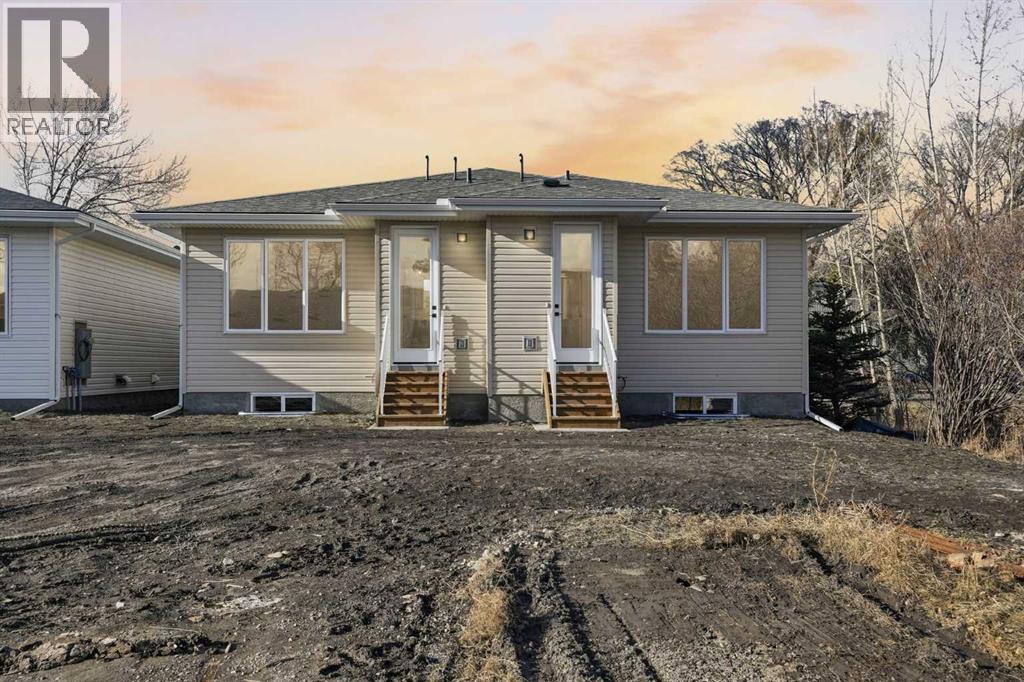
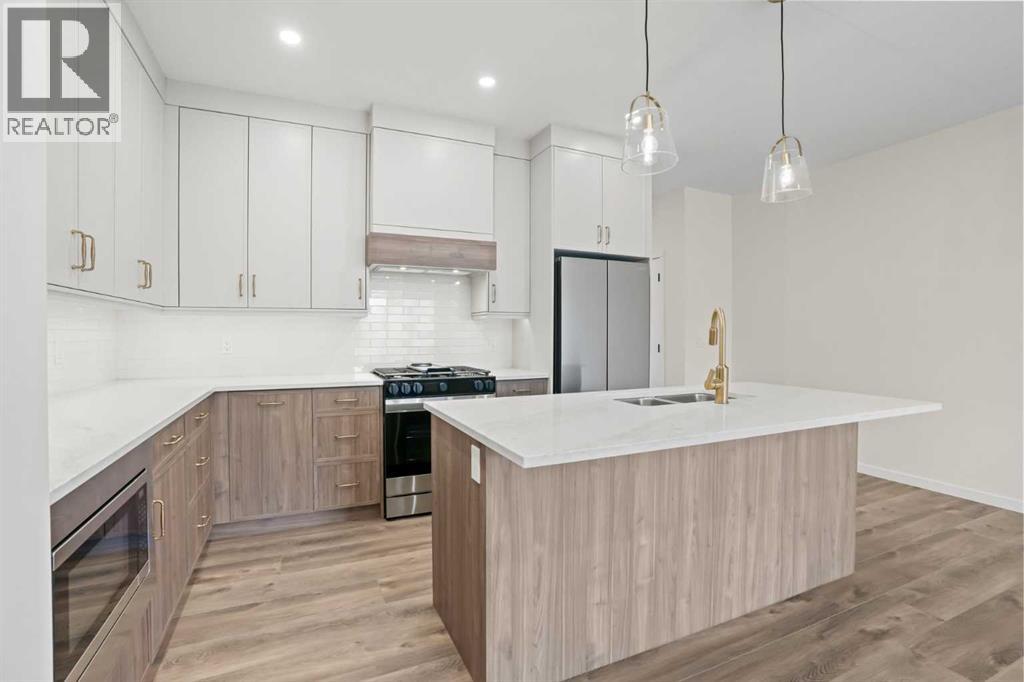
CONDITIONALLY SOLD ** BRAND NEW 2 CAR GARAGE INCLUDED IN PRICE + FULLY DEVELOPED BASEMENT ** 2245 SQ/FT OF BRAND NEWLY BUILT LUXURY LIVING SPACE + END UNIT WITH DIRECT ACCESS TO THE CREEK / WALKING PATHS** Front sidewalks & final grading will be fully completed in May for this stunning fully move-in-ready bungalow on a quiet street in the heart of High River. ** Upgrades on this unit include a fully custom built-in laundry room. Including a brand new washer/dryer from Samsung, an premium select upgraded gas stove & custom built-in cabinet hood-fan, a built in cabinet microwave, a custom built in coffee nook with floating shelves on the main level, as well as a full custom double built-in desk unit downstairs, full kitchen perimeter under cabinet lighting, also including under-cabinet lighting in the primary ensuite, and the entire home is fully upgraded to include delta's selection of ultra premium champagne bronze bathroom fixtures, fully upgraded lighting, island pendants, extra recessed lighting, and ultra premium upgraded vinyl plank flooring & carpet throughout the entire home, oversized triple pane windows leading out to the beautiful south facing backyard. This home is fully covered under Alberta New Home Warranty**The main level features a bright and functional layout with main floor laundry and utility room, along with a spacious primary retreat complete with a walk-through closet and a highly upgraded ensuite showcasing a tiled shower, double sinks, and an oversized vanity. A convenient 2-piece bath completes the upper level.At the heart of the home, the kitchen is thoughtfully designed with custom cabinetry and ample storage, blending style and functionality for everyday living.Downstairs, the fully developed basement provides additional living space with a comfortable den area, two oversized bedrooms, and a 3-piece bathroom—perfect for guests or extended family.Enjoy the added benefit of a double attached garage, along with a location just minutes fr om downtown amenities, parks, and walking paths. This home offers the perfect balance of comfort, convenience, and flexibility at a great price in a wonderful town. ** Check out our youtube video featuring this beautiful home linked in the listing** (id:31684)
| 6 hours ago | Listing updated with changes from the MLS® | |
| 2 weeks ago | Listing first seen on site |



The trademarks MLS®, Multiple Listing Service® and the associated logos are owned by The Canadian Real Estate Association (CREA) and identify the quality of services provided by real estate professionals who are members of CREA. Used under license.
The trademarks REALTOR®, REALTORS®, and the REALTOR® logo are controlled by The Canadian Real Estate Association (CREA) and identify real estate professionals who are members of CREA. These trademarks are owned or controlled by The Canadian Real Estate Association (CREA) and identify real estate professionals who are members of CREA (REALTOR®) and/or the quality of services they provide (MLS®).
This REALTOR.ca listing content is owned and licensed by REALTOR® members of The Canadian Real Estate Association.