


2708 18 Street NWCalgary, AB T2M3T8
Due to the health concerns created by Coronavirus we are offering personal 1-1 online video walkthough tours where possible.
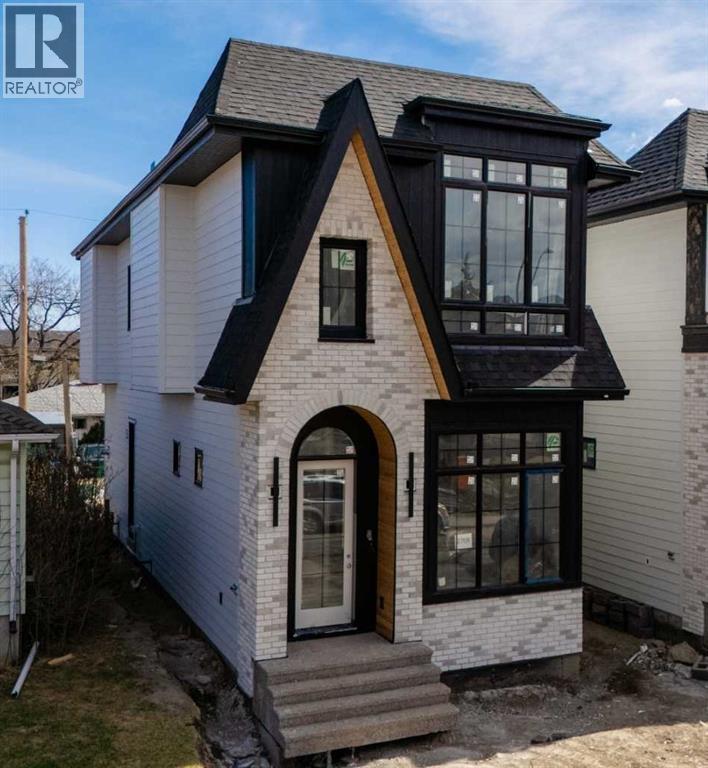
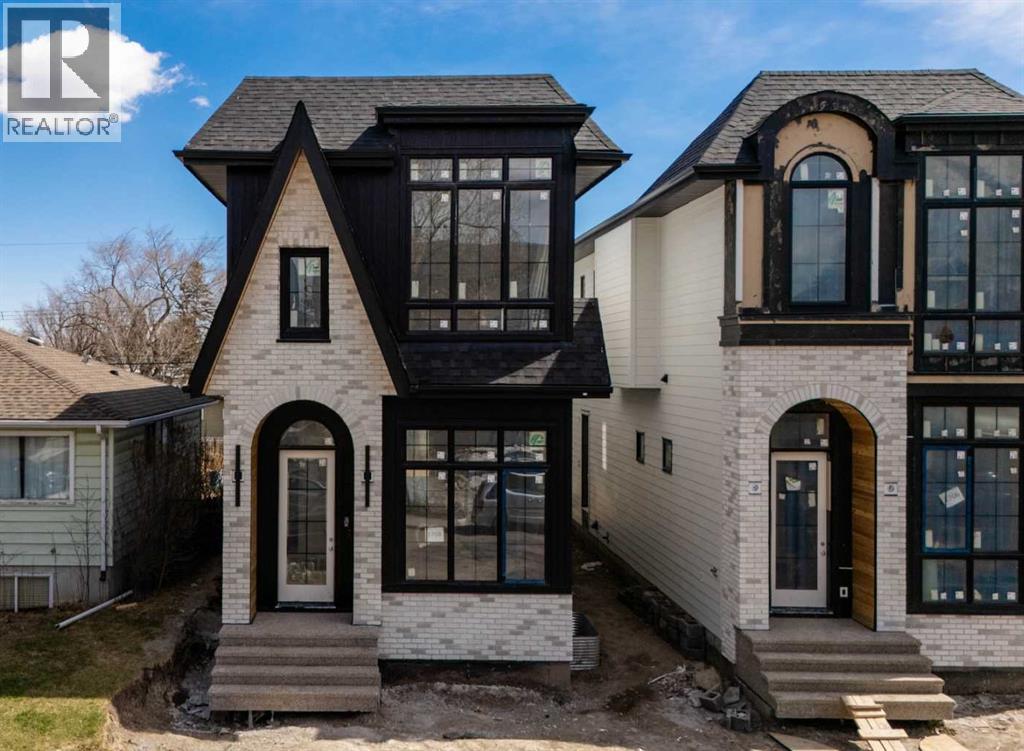
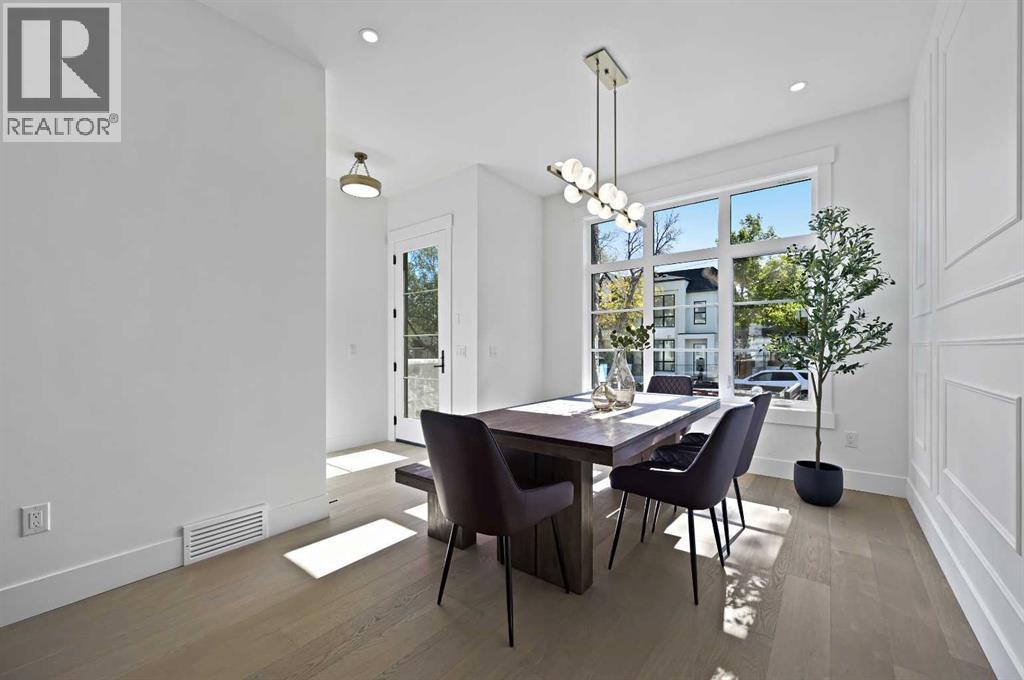
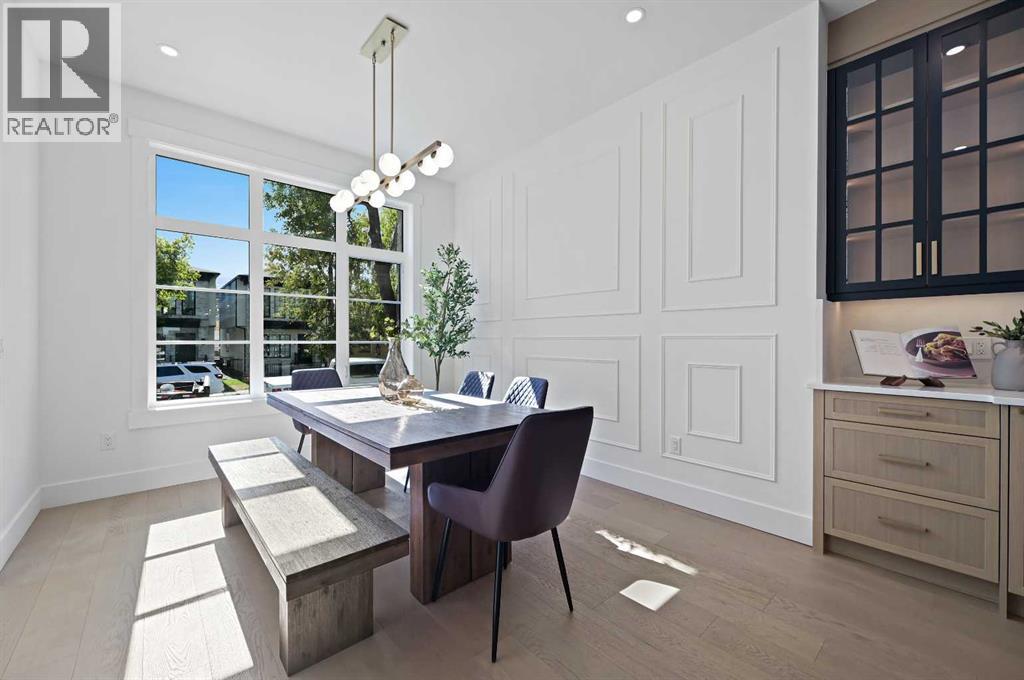
Welcome to an exceptional custom-built residence in the heart of Capitol Hill, perfectly positioned just steps from the beauty and serenity of Confederation Park. This remarkable single-family home offers a rare architectural distinction: soaring 11-foot ceilings across the entire main floor—an extraordinary feature seldom found in the area—creating an immediate sense of grandeur and openness.Designed with modern luxury and functionality in mind, the main level showcases a seamless open-concept layout. The elegant living room flows effortlessly into a designer kitchen outfitted with premium built-in JennAir appliances, including a commercial-grade range and a panel-ready 48-inch refrigerator for a sleek, integrated look. A spacious dining area is ideal for entertaining, while a thoughtfully designed mudroom and stylish powder room complete the level.Upstairs, the home continues to impress with a stunning primary retreat featuring soaring vaulted ceilings, a generous walk-in closet, and a spa-inspired ensuite. Unwind in the steam shower and enjoy the refined finishes that elevate this private sanctuary. Two additional well-appointed bedrooms, a full bathroom, and a convenient upper-floor laundry room provide comfort and practicality for family living.The fully developed basement offers even more space to relax and entertain, with a large open recreation area, a sophisticated wet bar, an additional bedroom, and a full bathroom—perfect for guests or extended family.Blending luxury, location, and thoughtful design, this Capitol Hill gem delivers an unparalleled living experience just moments from one of Calgary’s most beloved green spaces. (id:31684)
| a month ago | Listing updated with changes from the MLS® | |
| a month ago | Listing first seen on site |



The trademarks MLS®, Multiple Listing Service® and the associated logos are owned by The Canadian Real Estate Association (CREA) and identify the quality of services provided by real estate professionals who are members of CREA. Used under license.
The trademarks REALTOR®, REALTORS®, and the REALTOR® logo are controlled by The Canadian Real Estate Association (CREA) and identify real estate professionals who are members of CREA. These trademarks are owned or controlled by The Canadian Real Estate Association (CREA) and identify real estate professionals who are members of CREA (REALTOR®) and/or the quality of services they provide (MLS®).
This REALTOR.ca listing content is owned and licensed by REALTOR® members of The Canadian Real Estate Association.