


189 Applemead Close SECalgary, AB T2A7S6
Due to the health concerns created by Coronavirus we are offering personal 1-1 online video walkthough tours where possible.
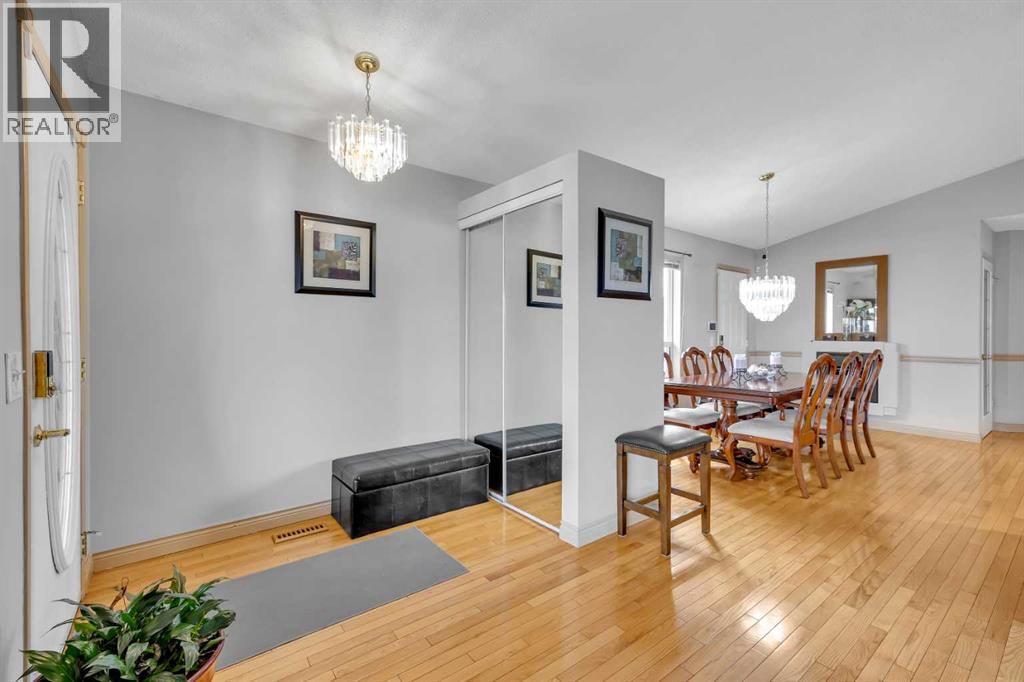
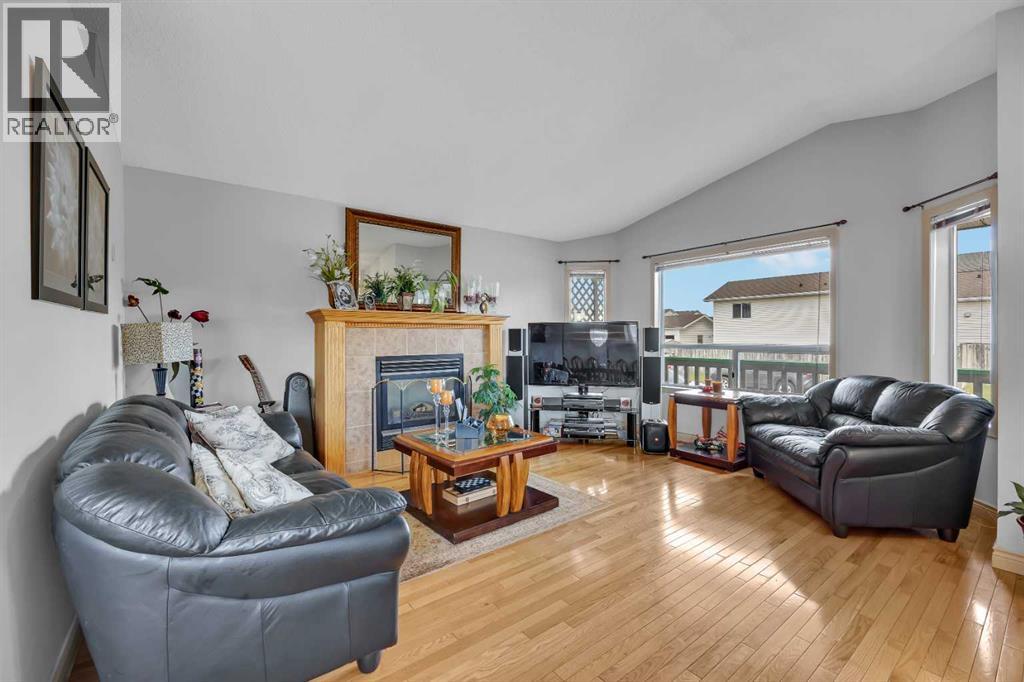
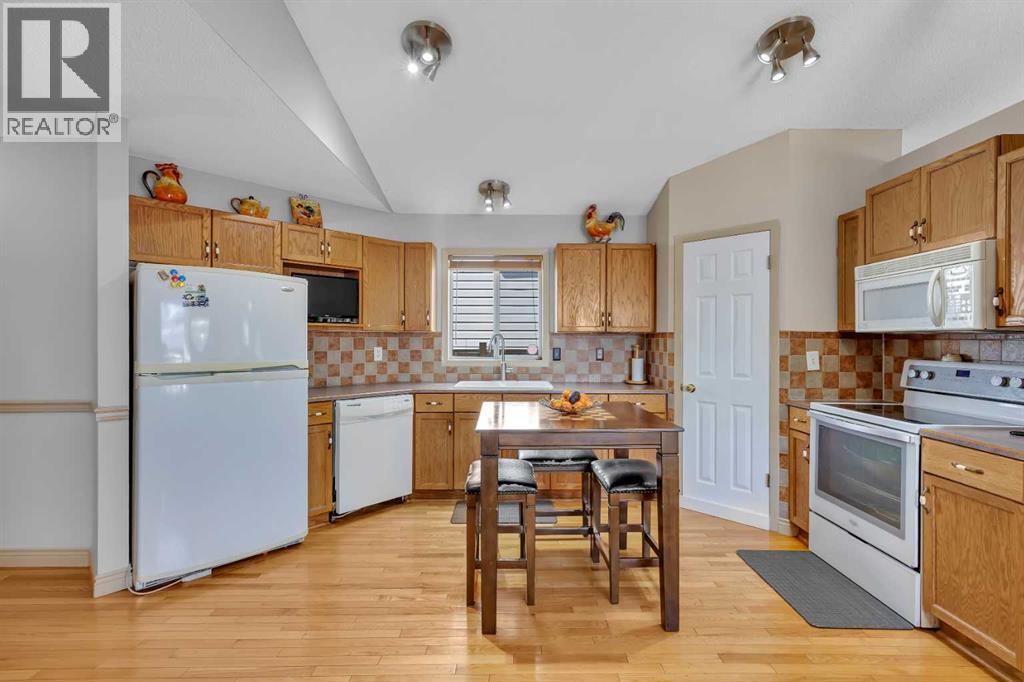
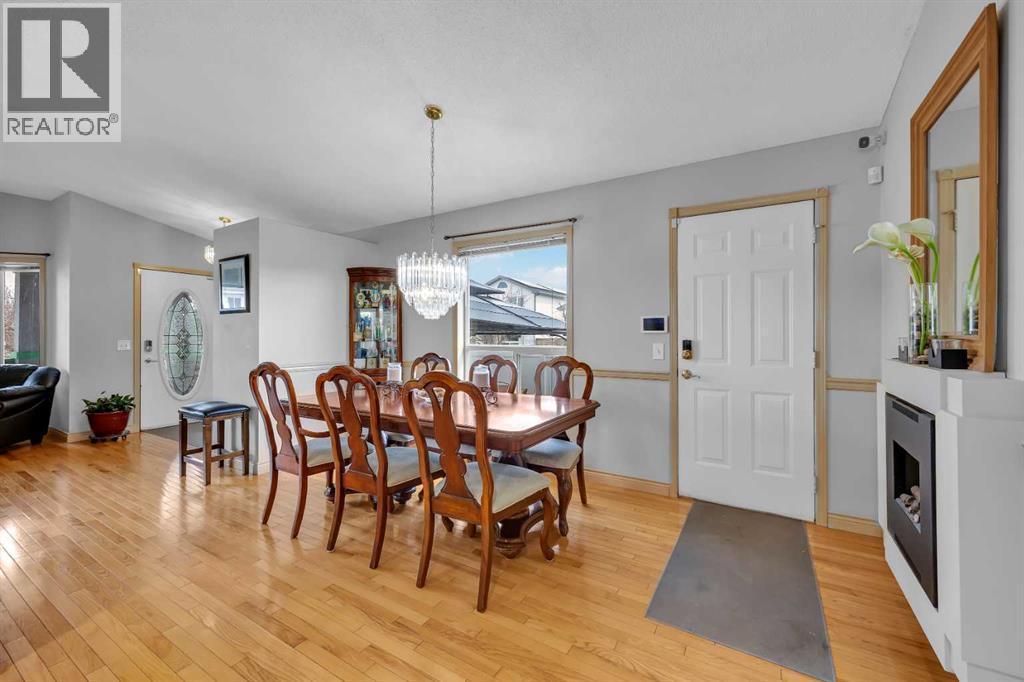
Welcome to 189 Applemead Close SE! This bright and inviting bungalow on a corner lot offers effortless main-floor living with beautiful hardwood floors, 3 bedrooms, and a full bath. The open-flow living, dining, and kitchen spaces make everyday living easy and welcoming. Downstairs, the finished basement delivers a spacious recreation and entertaining area plus a second full bathroom-perfect for guests or extra family space. Outside, enjoy an oversized garage, dedicated RV parking, and great curb appeal. Additional highlights include air conditioning, a large patio area, and a low maintenance yard. All of this just steps from parks, playgrounds, and schools, with quick access to Stony trail and Easthills Shopping Center. Feel free to check out the 3-D virtual tour link. (id:31684)
| 4 days ago | Listing updated with changes from the MLS® | |
| 3 weeks ago | Listing first seen on site |



The trademarks MLS®, Multiple Listing Service® and the associated logos are owned by The Canadian Real Estate Association (CREA) and identify the quality of services provided by real estate professionals who are members of CREA. Used under license.
The trademarks REALTOR®, REALTORS®, and the REALTOR® logo are controlled by The Canadian Real Estate Association (CREA) and identify real estate professionals who are members of CREA. These trademarks are owned or controlled by The Canadian Real Estate Association (CREA) and identify real estate professionals who are members of CREA (REALTOR®) and/or the quality of services they provide (MLS®).
This REALTOR.ca listing content is owned and licensed by REALTOR® members of The Canadian Real Estate Association.